Commercial Properties To Let in East Midlands
Paid partnerships can play a role in listing order



 1/5
1/5


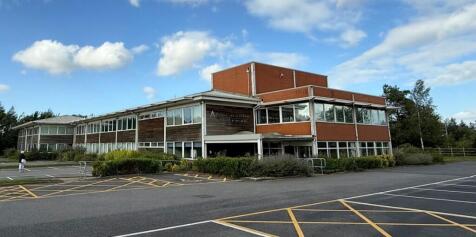
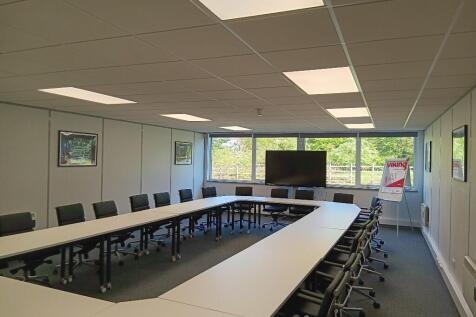
An exciting opportunity to rent fully serviced office suite in the centre of the market town of Ashby de la Zouch, within short walking distance of Market Street.

- Town Centre location
- Serviced Office
- Available immediately


 1/15
1/15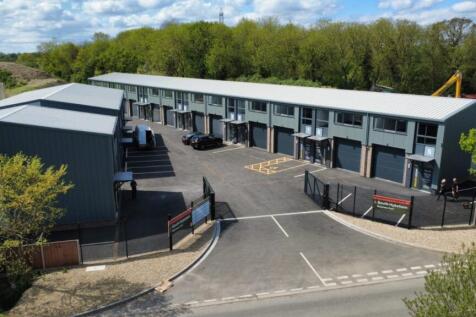
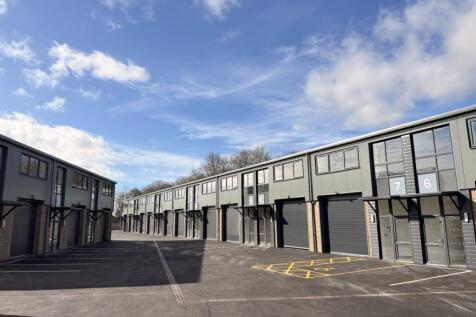

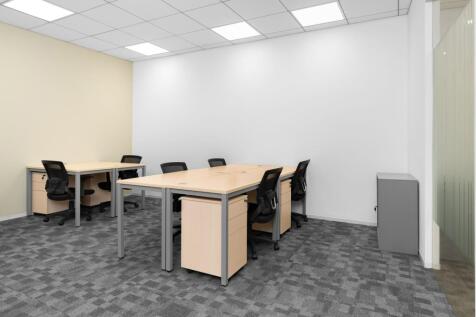
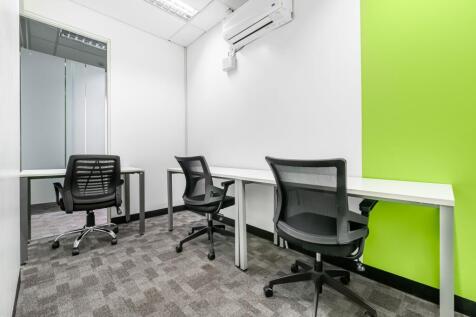
BRAND NEW BUSINESS PARK DEVELOPMENT OF 16 FREEHOLD/LEASEHOLD HYBRID UNITS warehouse accommodation to ground floor with fitted offices above and with practical completion due Q1 2025.

- Unit 11
- AVAILABLE NOW
- 10 Hybrid Units Left


 1/9
1/9


The industrial/warehouse units will benefits from the following specification: * Planning for Use B2, B8 and E Class. * Steel portal frame construction with insulated steel profile clad roof with 10% triple skin roof lights. * Elevations of profile cladding with feature aluminium curtain wall double glazed entrances. * Electrically operated insulated sectional panel loading doors. * Eaves height of between 6m - 8m. * All main services to include mains drainage, electric and capped off gas supply. * Dedicated parking and loading yard areas. * PV Solar panels and Electric Vehicles charging points.

 |1/2
|1/2

The property provides an industrial / manufacturing premises with the following specification; - Situated adjacent to Junction 29A M1 - Fully secure site - Full height ground level electric roller shutter door - Flexible office accommodation up to 2,259 sq. ft. available
 1/5
1/5


The property comprises a new industrial/warehouse unit constructed by Britcon UK Limited on behalf of Leicestershire County Council. The unit is of steel portal frame construction with an insulated steel profile clad pitched roof incorporating approximately 10% triple skin roof lights. Elevations are of profile cladding with a feature aluminium curtain wall double glazed entrance. Loading is provided via four electrically operated insulated sectional loading doors (two to the front and two to the rear), offering excellent access and flexibility for occupiers. The unit benefits from an eaves height of approximately 7m rising to 8.6m at the apex. Internally, the property is fitted with WC facilities and lighting. Externally, the unit benefits from 22 dedicated parking spaces, together with provision for electric vehicle (EV) charging. The property sits within a secure, fenced site with access controlled via security gates to the entrance of the car park.



 1/10
1/10


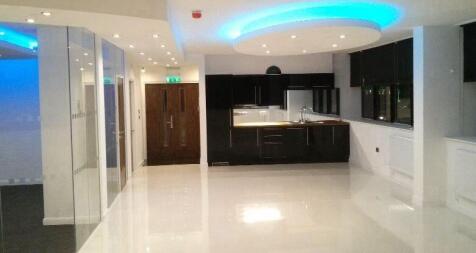
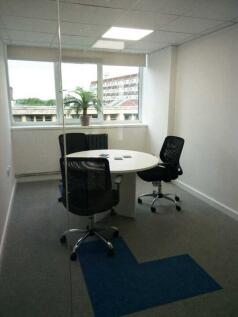
Innovation House comprises a detached two storey property in which the ground floor has been recently refurbished to provide a high quality Grade A office. The vacant ground floor benefits from the following specification; Impressive reception with a 2 storey atrium; Open plan format; LED panels to be installed prior to occupation; Fully accessible carpeted raised flooring incorporating movable floor boxes with power and data connectivity; Full air conditioning - 3 pipe system for efficient control; Computer controlled dimmable office lighting; High performance thermal and security double glazing; Fully integrated building services control system; Secure access control and electric sliding entrance door; Fully integrated security system including extensive CCTV; Electric car charging points available onsite; 44 car parking spaces (22 per floor). Please note the first floor can be made available on request and the ground floor is able to be split.

 1/7
1/7


The property comprises several distinct sections, with the entire premises being detached. To the front of the site, the main building provides industrial accommodation of steel portal frame construction beneath a pitched sheet roof with brick elevations. Additional workshop accommodation of a similar specification is located to the rear of this area, with a separate store and small workshop positioned further to the rear of the site. Internally, the property provides workshop and warehouse accommodation, with a two-storey office block located at the front of the building. This area incorporates staff welfare facilities, several offices and a reception area. The reception is accessed via a personnel door on the front elevation. The remaining accommodation is arranged on a mezzanine structure throughout, raising the accommodation above ground level and providing a minimum working height of approximately 3.1 meters. Access to the workshop and warehouse areas is provided by two loading doors located within the rear courtyard. In terms of specification, the office accommodation is of a consistent standard throughout and generally comprises carpet floor coverings, painted plaster walls and ceilings, strip lighting, and gas-fired, centrally heated radiators. Externally, access via the side of the property leads to a rear courtyard that provides a separate block-built store and small workshop to the rear of the site. To the front of the property, there is a macadam surfaced area...
 |1/9
|1/9


Prime industrial open storage & warehouse. From 1,032 sq m (11,105 sq ft) in 0.9 Acres to 1.54 Acres. A rare opportunity to occupy prime roadside storage land with associated warehousing. Located adj to A52 (Clifton Blvd) linking to the M1 J24a / J25. Low site density of 17% site coverage.
 1/4
1/4


The unit is comprised of steel portal frame with brick elevations beneath a pitched roof. The unit benefits from warehouse lighting, EC's, level access loading and a mezzanine. The space is suitable for a variety of uses with clear span warehouse and office accommodation. Externally, the unit benefits from allocated car parking. Key Specification Includes: - Roller shutter door - Internal eaves height 4.95m - Warehouse lighting - 3 phase power - Welfare/amenity provision - Mezzanine
 1/10
1/10


The accommodation available comprises a range of individual offices and larger suites at first floor level within this modern office building. It is finished with carpeted floors, painted walls, suspended ceilings with inset lighting in part, and painted plastered ceilings, double glazing, perimeter radiators, ceiling fans and air handling units. The property benefits from a large entrance/reception area, together with access to WCs, with stairs and an 8 person passenger lift. Externally there are ample communal car parking spaces accessed off Morton Way with the potential for further car parking available accessed from Holmes Way (subject to separate negotiation).
 1/5
1/5


The property comprises a secure, modern, high quality detached warehouse unit of steel portal frame construction, incorporating brick and blockwork to the lower elevations with steel profile cladding to the eaves. The building is surmounted by a pitched roof incorporating translucent light panels. Externally, the site benefits from a self contained yard. Key Features: - Eaves height 6m - LED lighting - Two level access loading doors - Two storey office accommodation with welfare facilities - Additional warehouse welfare provision - Allocated car parking
1/6


The property comprises an end of terrace industrial unit of steel portal frame construction with facing brick work and a pitched roof. At the front of the property are three loading doors providing access to the main production/warehouse accommodation. There are also separate personnel entrance doors leading to the reception, offices and trade counter area. The production/warehouse has the benefit of a solid concrete floor and an eaves height of approximately 5.75m. A mezzanine has been fitted throughout a substantial part providing additional storage. The offices are arranged over ground and first floor and provide a series of partitioned rooms with ancillary accommodation, including kitchen and wc's. Externally, there is a large forecourt for parking and loading. An additional external storage area may be available - details upon application.
1/9


The property comprises an end-of-terrace industrial unit constructed around a steel portal frame, with a mixture of brick and steel profile cladd elevations, beneath a pitched roof. Internally, the production/warehouse accommodation has a solid concrete floor throughout and an eaves height to the underside of the haunch of approximately 5.75m. A substantial mezzanine has been installed across a large section of the unit to offer additional storage capacity. Loading is provided by way of 3 roller shutter doors in the front elevation. Separate personnel doors from the front elevation lead into the reception, office spaces, and trade counter. The integral office accommodation is arranged over the ground and first floors and has been configured to provide a mixture of open plan and partitioned rooms together with ancillary kitchen and WC facilities. Externally, the property benefits from a generous concrete-covered forecourt providing off road car parking and facilitating access to the lading bays.
 1/10
1/10


The property comprises a mid-terrace industrial unit of steel portal frame construction, with brick/blockwork and profile clad elevations beneath a single pitched roof. Internally, the unit benefits from a solid concrete floor and provides clear open warehouse accommodation. Access to the warehouse is via a roller shutter loading door, with separate pedestrian access leading into a two-storey office and trade counter area. The office accommodation includes welfare facilities. Externally, the unit benefits from use of a communal yard area, offering circulation space and on-site parking for occupiers and visitors. Units 3 & 4 are neighbouring, and can be taken individually or combined (10,919 Sq Ft).


 1/13
1/13


The property comprises a three storey purpose built residential block, occupying a prominent corner site at the roundabout junction of Nettleham Road, Longdales Road and Ruskin Avenue. The building, constructed in 2015, is laid out to provide thirty eight en-suite bedrooms within six cluster flats over three storeys, with on-site tarmac surfaced parking behind and attractive landscape gardens to the front, which overlook the roundabout junction. The site extends to about 0.13 hectares (0.32 acres) in total. Internally, the property is accessed by a secure key card entry system, which leads to an entrance hall, providing access to the first and second floors. The property is finished off to a good, modern standard, with each of the six flats being decorated in a similar manner, with solid floors overlaid in a mix of tile, vinyl and carpet and painted plastered walls and ceilings throughout the building. The individual 'cluster flats' each have their own shared common room and each of the bedrooms have full en-suite facilities. The shared laundry facilities and concierge office can be found on the ground floor.
|1/24


Stockwell House is an attractive multi-occupied office building, with lower ground floor car parking, situated near the top of Castle Street in Hinckley and hence within easy walking distance of town centre amenities. The available suites are located on the first and second floor of the building and benefit from lift access, kitchen and WC facilities and air conditioning. The suites are available separately or combined.


 1/13
1/13


The property comprises a detached office building providing accommodation over two floors, with lift/stair access and ancillary staff/WC facilities. The offices provide a range of open plan suites and private offices finished with inset lighting/air conditioning, carpet flooring, suspended ceilings and painted plastered walls throughout. There is a self-contained car park with 70 car parking spaces.
1/14


A part two storey building having warehousing and showroom at ground floor level and offices at first floor. The property has been refurbished recently to include redecoration throughout and new roofs within the last 12 months fitted with solar panels. It has also been rewired throughout. The single storey building is of brick construction under a pitched metal framed clad roof with roof lights. This unit has a clear span with two loading doors to the front elevation one being level access and the other a raised access door. The unit is fitted with a gas blower heater, LED strip lighting, three phase electrics, T Point and WC. The clear eaves height is 3.502M. A large opening in the wall leads into the adjacent two storey part being of concrete frame construction with elevations of cladding and double glazing with the end elevation being of brick and all under a flat roof. The ground floor provides further warehouse or showroom accommodation having a brick tiled floor, gas blower heating, and lighting. Separate staircases to the front and rear lead to the first floor which is fitted with a number of open plan and cellular offices together with male and female WC's. The offices are fitted with a mixture of carpeting and laminate flooring, suspended ceilings, double glazing, gas fired heating and air conditioning. Externally car parking is provided to the front of side of the property
1/14


The property comprises a range of industrial/trade counter buildings of varying age, size, construction and specification arranged around an extensive self-contained concrete surfaced yard. Certain units have wc/staff facilities and heating with separate vehicular access/pedestrian doors and heights to haunch ranging from 3.6m to 6.9m. There is a right of way over the Plumb Center yard to the front.


