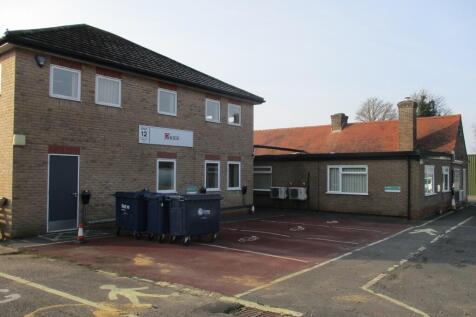
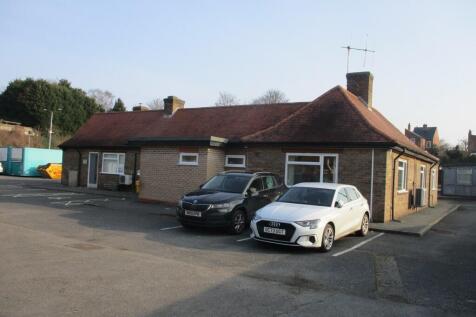
Commercial Properties To Let in East Midlands
Paid partnerships can play a role in listing order
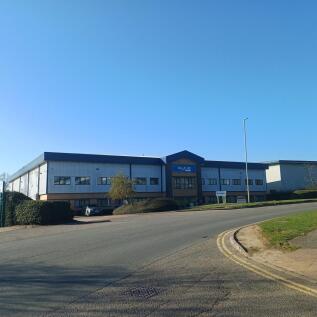
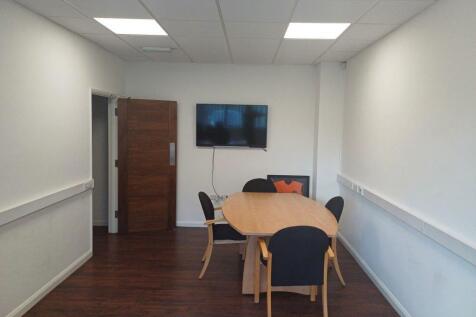
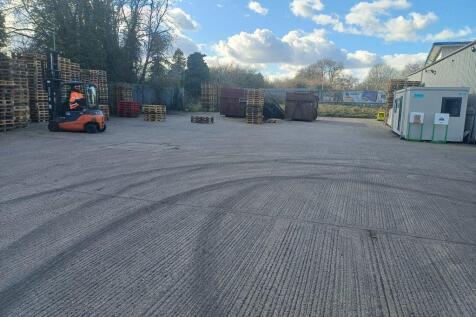
The premises comprise a detached portal frame construction with a power floated concrete floor with part cavity brick/block walls to low level with the remaining walls being insulated profile steel cladding and to the roof with the roof incorporating double skin translucent roof lights. Loading is from the rear elevation via two up and over loading doors with a further detached single skin warehouse area situated within the secure yard. The building has two-storey offices to the front elevation accessed via a main reception area leading to ground floor offices, wc's and canteen area on the ground floor and stairs leading to the first floor offices that also incorporate male and female wc's, kitchen area and to a fully glazed boardroom. Warehouse is currently fully racked out having approximately 3,100 pallet spaces with mezzanine floor in part fitted with gas fired radiator heating to the offices with some air conditioning / comfort cooling heating system to parts with offices largely to a high specification including dado trunking, suspended ceilings, LED lighting and high quality floor surfaces. Externally the property is accessed directly off Henson Way with car parking to the front for 13 cars with access road leading to the side of the unit into the rear main yard area largely concreted with a small area hard surfaced and the yard area is gated with a secure Palisade fence.

 |
| |
| 1/9
1/9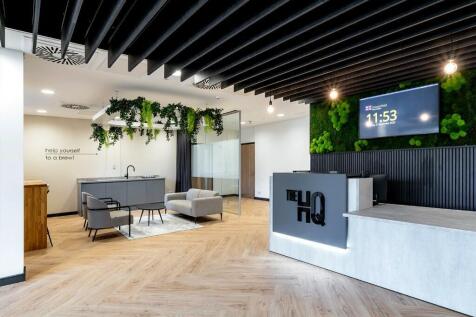
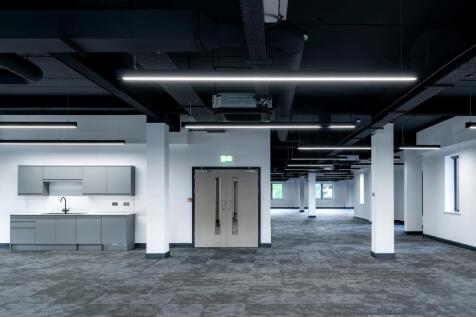
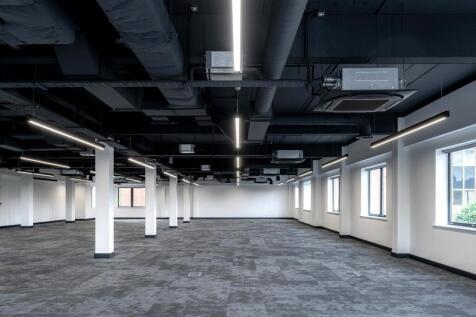
FLEXIBLE TAILORED SPACE AVAILABLE - SELF CONTAINED SECURE SITE - REFURBISHED OFFICE SPACE - AIR CONDITIONING - FULL ACCESS RAISED FLOOR - SUSPENDED CEILINGS - 150 PARKING SPACES.

- Flexible Affordable Tailored Space Available
- Bespoke office solutions available
- Newly refurbished Reception
1/1
An unserviced and established open storage site with multiple access points. Plots up to 2.5 acres are available. Further information is available upon request.

- Plots up to 2.5 acres available
- Level open storage land
- Multiple access points


 |1/6
|1/6


First floor office / consulting suite available in well established sports complex. 41 sq m (441 sq ft). Rent inclusive of internet and business rates. Affluent location close to Nottingham city centre.

- First floor office / consulting suite available in well established sports complex.
- Rent inclusive of internet, business rates and communal cleaning.
- Affluent location close to Nottingham city centre.
1/8


The property comprises two inter-connected fish processing units with ancillary first floor accommodation above. It is possible that the units can be sub-divided to provide two individual self-contained units, if required. The ground floor units benefit from drained floors, hygiene paneled walls/ceilings with each having a personnel door and goods roller shutter door to the front elevation. Both units have a ground floor WC together with chilled storage, unit 4 has an office. There are two separate staircases leading to the first floor above each unit, which have been sub-divided to provide two sets of ladies/gents WC's, together with a range of offices, dry stores and open storage areas. Externally, there is a concrete surfaced service yard, providing loading/unloading. There is a communal tarmac surfaced car park with extensive circulation space with a security gatehouse to the entrance of the site. There is also dedicated lorry parking storage area for waste on site.
 1/5
1/5


The property comprises two adjacent industrial/warehouse units of brick construction under a metal truss roof with insulated profile cladding above. The units are currently combined internally via a opening in the party wall (2.257m wide x 2.907m high). Loading is via a manual roller shutter door to the front of Unit 3 (3.300m wide x 3.142m high) into a covered loading bay area with a height of 3.342m. There is a separate manual roller shutter loading door to the side of Unit 2 (3.050m wide x 3.353m high). The units benefit from heating throughout via ceiling mounted powermatic gas blower heaters and there is florescent strip lighting throughout. Male/ female WC's and ancillary accommodation are provided to the front of each unit. There are several small partitioned works offices in each unit.


 |1/7
|1/7


The property is a single story industrial building constructed of brick, the main warehouse area is covered by a northern light roof, designed to optimise natural light. The Property has been recently re-decorated and new toilets installed. Additional flat and pitched roofs extend over the office areas/ storage rooms, and WC facilities. Internally the Property is designed to offer maximum open plan industrial/warehouse use, allowing for flexible use. The property is equipped with three phase electricity supply, high bay lighting, parking for up to 6 vehicles, enclosed yard to the rear and an eaves height of 4.5 meters. Additionally, the Property benefits from a level access door. The floor is of concrete structure throughout the Property. There is a restricted height of 3.7 meters in certain areas due to the steel structure design. The Property will be re-decorated in white, also lighting will be upgraded to LED. The Propery also benefits from a 2,000 sq ft of yard space to the rear.
 1/14
1/14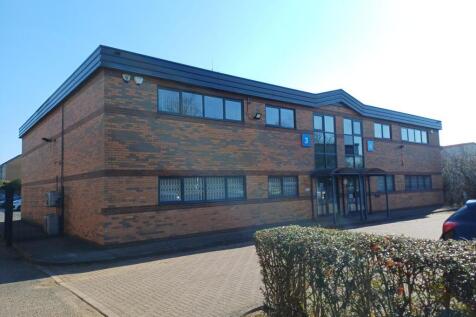

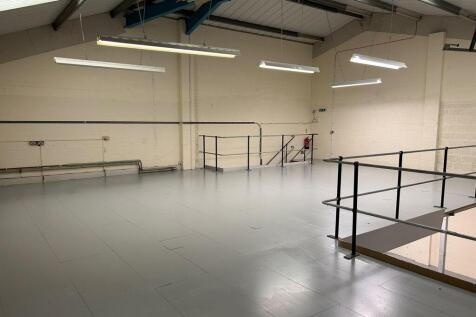
Units 3 & 4 Shieling Court comprises a modern semi detached industrial / warehouse unit of steel portal frame construction. The units have pitched metal clad roof with 10% rooflights. Elevations are of cavity facing brick / block construction surmounted by steel cladding parapet. There are powder coated aluminium doors and windows with sealed unit double glazing. To the rear, each unit has a sectional loading door with adjacent fire exit. Internally the units are fitted with two storey office accommodation to the front comprising a mix of open plan and cellular offices together with entrance lobby incorporating male and female WC's and kitchenette. The offices benefit from suspended ceilings, air conditioning, lighting, carpeting and security grills to ground floor windows. The warehouse areas have concrete floors, three phase electrics, ceiling mounted powrmatic gas blower heater and strip lighting together with loading doors. The units are also fitted with a good quality boarded mezzanines offering further storage. The warehouse areas have a height of 2.7m to the underside of the mezzanines.


 1/2
1/2

The Exchange will provide the first New Grade A offices on Pride Park in over a decade. The site can accommodation office buildings ranging from approximately 8,000 to 50,000 sq ft. The accommodation with have an EPC rating of A and will be built to a BREEAM Excellent specification. Excellent on-site parking ratio of 1:350 sq ft.



 1/10
1/10


New High Tech Light Industrial Trade Counter/Business Unit To Let Leasehold, Available on Flexible Terms, Unit Extending to 123.5sqm, 1,329sqft, Includes Office, WCs, Kitchenette, 4.5m IEH, Roller Shutter Door, 3 Phase Metered Supply, Parking





 |1/9
|1/9


The proposed development comprises a new iconic building of 727 sq m (7,824 sq ft) approx. situated over three floors, with accommodation from 118 sq m (1,270 sq ft) approx. together with extensive balcony areas to all three floors. In addition, the property will include public toilets, baby changing area and a changing room. The accommodation will be completed to a shell finish ready to receive an occupiers fit out. There will also be a rear service yard and plant room.
1/10


The property comprises a substantial retail premises, laid out predominantly over the ground and first floors, with ancillary storage accommodation on the second floor. In our view, the property is suitable for a variety of retail and leisure uses, subject to Planning and Licensing and is situated at the western end of Lumley Road in a prominent corner position overlooking Lumley Square. The property underwent an extensive refurbishment programme just over a year ago, both internally and externally and provides attractive trading areas over the ground and first floors. The prime frontage of the unit is onto Lumley Road, the main shopping street in the town centre, wrapping around onto the High Street to the south. There is a strong mix of national, regional and local occupiers nearby including Argos, JD Wetherspoons Re Lion pub, Costa Coffee and the well-known Lumley Pub, which looks eastwards down Lumley Road toward the seafront.
 1/8
1/8


The property comprises a predominantly single storey industrial / warehouse building suitable for a variety of uses and occupiers. The ground floor comprises a combination of open plan warehouse / storage space with an internal eaves height of approximately 4.7m. The warehouse can be accessed via 2no. roller shutter loading doors from the side elevation. The first floor provides a mix of open plan space and individual stores and offices. There are w/c and kitchen facilities located throughout the property. The property benefits from 17 car parking spaces with 9 at the rear and 8 at the front of the property.
 1/13
1/13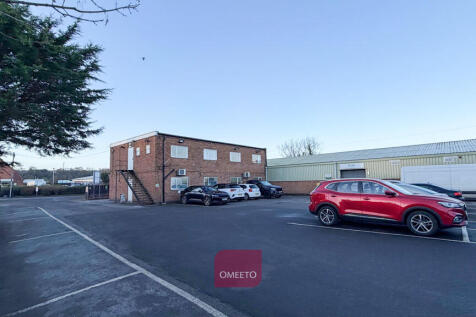


Versatile warehouse with substantial two-storey offices, chilled store/lab space and 14 designated parking spaces. Two loading doors, space for deliveries and a private fenced and gated setting opposite Co-op Food. The warehouse incorporates specialist chilled store/lab accommodation and is served by two loading doors measuring approximately 3.6m x 3.6m and 3.3m x 2.3m. Office accommodation is arranged over ground and first floors, providing a mix of open-plan and cellular workspace. The combination of warehouse, specialist space and offices makes the property suitable for a range of storage, distribution, technical, laboratory and business uses, subject to planning.
 1/12
1/12


G-Tech building comprises two suites offering a range of accommodation over ground and first floor. The G-Tech suites are due to be refurbished and will be finished with carpeted floors, painted plastered walls and ceilings with inset lighting and air conditioning. The indicative photos below show the adjacent refurbished suite recently let. There is stair access to shared staff and WC facilities. Neighbouring occupiers include Saga Robotics. Office 4 comprises two ground floor offices, benefitting from suspended ceilings, inset lighting, carpeted floors and intercom. The office suite benefits from communal kitchen and WC facilities. Externally there is room for ample car parking.


 1/4
1/4


Located on Dovecote Farm are three agricultural units available for storage on a new lease at terms to be agreed. The units are currenly configured as two and comprise of 7,200 sq.ft and 7,800sq.ft. The larger unit can be split into two units at approx 3,750 sq.ft each. With sliding shutter doors...


 1/3
1/3


The property comprises a detached industrial/warehouse unit of steel portal frame construction, with brick and blockwork elevations which have been overclad to a pitched roof incorporating approx. 10% translucent roof lights. Internally, the bays provide clear-span warehouse accommodation. The unit sits within a secure and self-contained site. There is also potential for the site to be split, subject to negotiation. The property is available for immediate occupation. Key Features: - Bay 1 Internal Eaves Height 7.63m - Bay 2 Internal Eaves Height 5.29m - 2 level access loading doors - 3 Phase Power Supply - Clear span warehouse accommodation - Warehouse lighting - Loading Canopy to Bay 1 - Office and welfare facilities