Commercial Properties To Let in East Midlands, serviced office, business park, office
Paid partnerships can play a role in listing order

 |
| 1/11
1/11


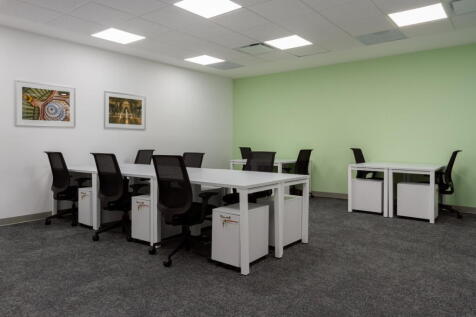
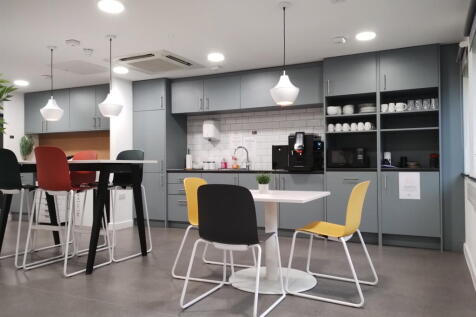
First floor offices to let. The property is self contained and above the Nationwide Building Society in the town centre. Holbeach is a Fenland market town with approximately 10,000 residents in the South Holland district of southern Lincolnshire. The town benefits from a wide range of amenities ...

- To Let
- First Floor Offices
- Town Centre Location
| |1/6
|1/6


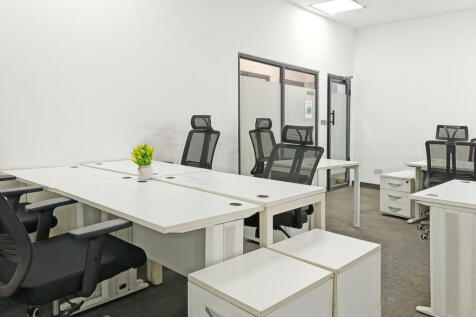
Fully furnished, move-in-ready office for up to 4 desks on flexible terms from 3 months. Inclusive monthly rent covers rates, utilities, high-speed fibre, cleaning, staffed reception, and secure on-site parking.

- Up to 4 Workstations
- Close to City Centre
- All-Inclusive Monthly Licence Fee
1/7
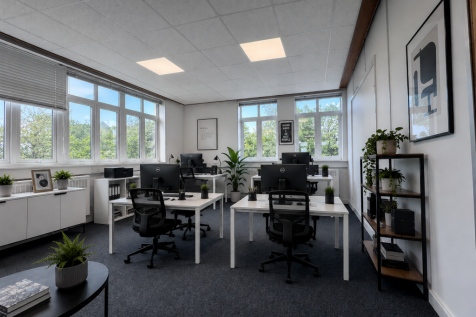
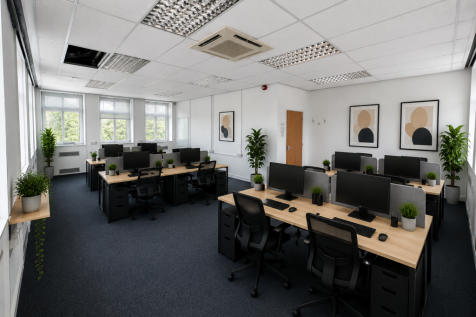
Units from 80 sq.ft up to 20,000 sq.ft Some spaces inclusive of service charge, insurance & business rates Office spaces from just £3.40 per day Secure storage containers from £3.66 per day 24/7 security Dog-friendly offices available Furnished offices available Close to Burton & Derby

- Units from 80 sq.ft up to 20,000 sq.ft
- Flexible office spaces - furnished options available
- Office spaces from just £3.40 per day
1/5


The property comprises a semi-detached, two-storey office building fitted to a high specification, with a mixture of open-plan offices and private meeting rooms. The offices benefit from carpeting throughout, suspended ceilings with Cat II lighting, perimeter trunking, WC, kitchen and storage area. Externally there are 5 dedicated car parking spaces. The building has extensive solar PV installed on the roof, which contributes to its EPC B rating. There are 93 panels generating 23.5 kw of energy on a continuous basis, which the tenants would benefit from the usage of when the office is occupied. The property is located in the centre of Kegworth benefiting from superb access to the M1/M42 motorways at Junction 24, less than 1 mile distant. East Midlands Airport is similarly within easy reach, approximately 2 miles from the property. what3words: ///ounce.gala.shirts
 1/2
1/2

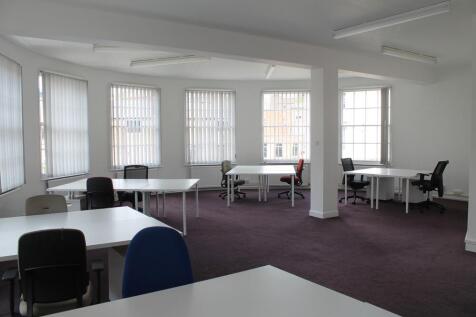
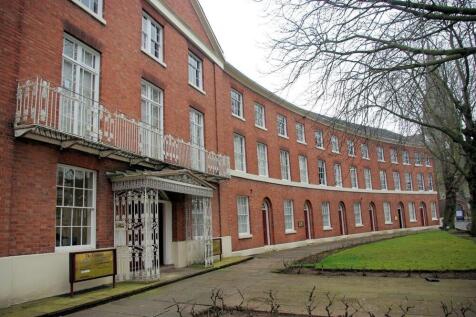
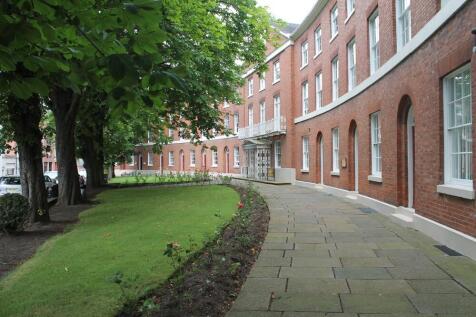
The Exchange will provide the first New Grade A offices on Pride Park in over a decade. The site can accommodation office buildings ranging from approximately 8,000 to 50,000 sq ft. The accommodation with have an EPC rating of A and will be built to a BREEAM Excellent specification. Excellent on-site parking ratio of 1:350 sq ft.

 1/5
1/5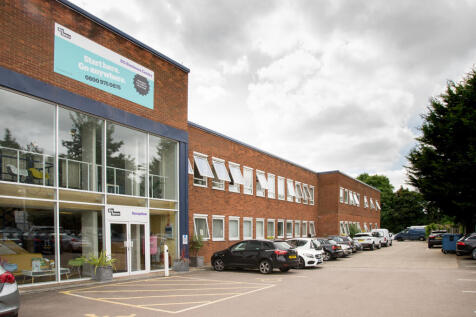
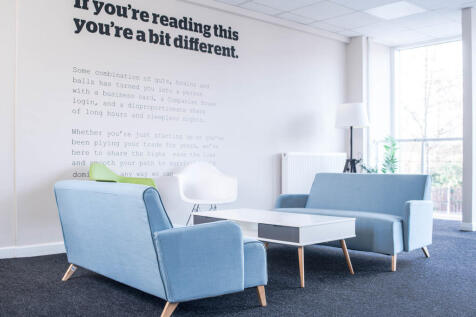

BizSpace Northampton KG House is a large, purpose-built business centre located on Kingsfield Way, Northampton. It provides a mix of serviced and unfurnished offices designed to cater to businesses of all sizes, from startups to established companies. The centre features modern communal areas including breakout spaces and an onsite café, along with essential amenities such as reception services, meeting rooms, high-speed internet, and secure 24-hour access. Located close to Northampton town centre with excellent connections to the M1 motorway, the centre supports growth and operational flexibility with rolling licence agreements and scalable office options. Tenants benefit from dedicated onsite management and a professional business community.






 1/10
1/10


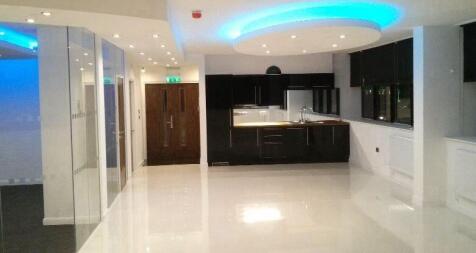
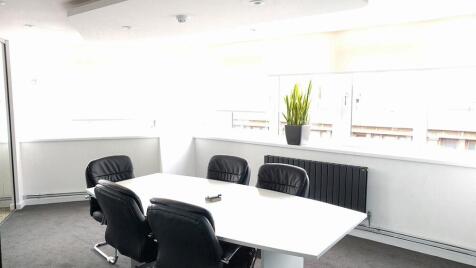
Innovation House comprises a detached two storey property in which the ground floor has been recently refurbished to provide a high quality Grade A office. The vacant ground floor benefits from the following specification; Impressive reception with a 2 storey atrium; Open plan format; LED panels to be installed prior to occupation; Fully accessible carpeted raised flooring incorporating movable floor boxes with power and data connectivity; Full air conditioning - 3 pipe system for efficient control; Computer controlled dimmable office lighting; High performance thermal and security double glazing; Fully integrated building services control system; Secure access control and electric sliding entrance door; Fully integrated security system including extensive CCTV; Electric car charging points available onsite; 44 car parking spaces (22 per floor). Please note the first floor can be made available on request and the ground floor is able to be split.
 1/10
1/10


The accommodation available comprises a range of individual offices and larger suites at first floor level within this modern office building. It is finished with carpeted floors, painted walls, suspended ceilings with inset lighting in part, and painted plastered ceilings, double glazing, perimeter radiators, ceiling fans and air handling units. The property benefits from a large entrance/reception area, together with access to WCs, with stairs and an 8 person passenger lift. Externally there are ample communal car parking spaces accessed off Morton Way with the potential for further car parking available accessed from Holmes Way (subject to separate negotiation).



 |1/24
|1/24


Stockwell House is an attractive multi-occupied office building, with lower ground floor car parking, situated near the top of Castle Street in Hinckley and hence within easy walking distance of town centre amenities. The available suites are located on the first and second floor of the building and benefit from lift access, kitchen and WC facilities and air conditioning. The suites are available separately or combined.
 1/13
1/13


The property comprises a detached office building providing accommodation over two floors, with lift/stair access and ancillary staff/WC facilities. The offices provide a range of open plan suites and private offices finished with inset lighting/air conditioning, carpet flooring, suspended ceilings and painted plastered walls throughout. There is a self-contained car park with 70 car parking spaces.





 |1/6
|1/6


Attractive office suites providing a mixture of open plan and cellular accommodation with suspended ceilings incorporating recessed lighting and carpeted throughout. Some offices benefiting from fitted air conditioning units with welfare & kitchenette facilities, while others have access to communal amenities. The suites can be accessed via a lift or staircase and have shared WC facilities.
1/5


The property comprises a self-contained commercial site set back from Attenborough Lane and accessed via a private tarmacadam driveway. The site includes two detached buildings within a single secure yard, providing a combination of office, workshop and storage accommodation. 3 Attenborough Lane provides two-storey office accommodation, refurbished and extended in approximately 2006, offering a mix of open-plan and cellular offices together with kitchen and WC facilities. 3A Attenborough Lane is the larger of the two buildings and consists of a two-storey office and workshop building, with light industrial/workshop and storage space at ground floor level and predominantly office accommodation at first floor level. Externally, the properties benefit from a substantial tarmac-surfaced yard incorporating loading, circulation and parking areas, with approximately 34 on-site car parking spaces.


 1/12
1/12


The unique development blends the very best of the old and new, with the fusion of listed former police station on Charles Street with striking, contemporary office space. Colton Square offers the comprehensive refurbishment of a listed former police station combined with the development of new grade A offices, to provide the only institutional quality office accommodation in the city centre. Building occupiers include Hays, Octopus Energy, Cloudcall, Berkeley Insurance Group, Freeths and Shakespeare Martineau. The 3rd floor suite is refurbished to Grade A+ specification and benefits from: Prominent city centre location Two roof terraces (South facing) Two 10-person passenger lifts Broadband fibre connectivity Flexible, open-plan floor plates Fully accessed raised floors with 110mm clear void Floor to ceiling height 2.7m Fully carpeted
 1/10
1/10


City centre office space to rent. Last occupied by Ministry of Justice. To undergo scheme of repair and redecoration. Self-contained, predominantly open-plan offices over three floors. Can split floor by floor. Offices with reception, lobby & meeting rooms. Benefits from lift access, LED lighting, heating/air-con & 5 dedicated parking spaces. Ample public parking close by. Ideal for professional services, education or health & wellbeing uses (STP). Excellent location. Derby city centre, rear of the Becketwell Regeneration Area (new apartments, business space, public square, hotel, restaurants & cafés) and moments from the new Vaillant Live Entertainment Arena. Strong public transport links - Derby bus station 0.5 miles. Modern, flexible city centre workspace with parking in regeneration area with significant recent investment. Perfect for growing businesses seeking high-visibility, accessible Derby offices to rent.
 1/12
1/12


This well presented property provides office accommodation extending to approximately 10,000 sq. ft. over three floors. The premises benefits from a prominent position within an established business park in Wellingborough, offering convenient access to the A14, M1 and M6.