Commercial Properties To Let in East Midlands, serviced office, business park, office
Paid partnerships can play a role in listing order




 1/9
1/9


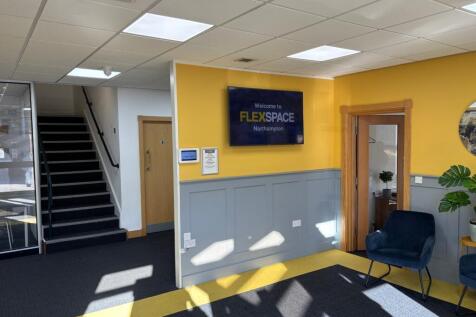
Serviced offices situated in a stunning Grade II listed building.

- High quality office accommodation in former vicarage set in attractive grounds and within a semi-rural setting.
- final remaining office suites available from 150 ft²
- On site storage space also avialable to office tenants
1/9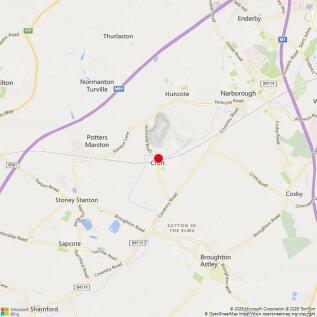
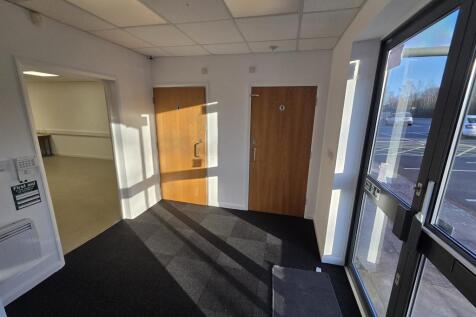
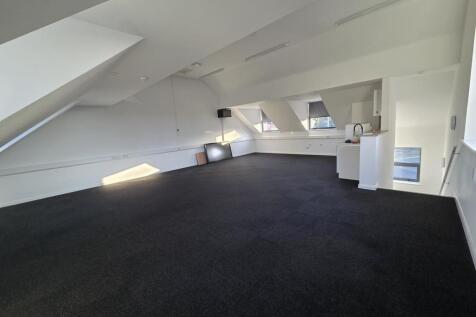
A two-storey self contained office building constructed in brickwork beneath a pitched tiled roof with decorative dormer projections to the front elevation. Internally, the ground floor entrance leads to a lobby with rear office, kitchen and toilet facilities off. The rear office is open plan with a vinyl floor covering and suspended ceiling with inset lighting. A single air conditioning unit serves this office. The first floor is open plan with fitted kitchenette, carpet floor tiles, lighting and air conditioning. 7 parking spaces are demised with the property.

- Modern 2 storey offices
- Village location
- Open plan accommodation
1/9


For Sale (May Let) modern self contained offices that has been recently refurbished and available immediately. Well positioned office development with convenient access to J26 and M1 motorway.

- Well Positioned Office Development
- Convenient Access to J26 and M1 Motorway
- 7 Dedicated Car Parking Spaces
1/6


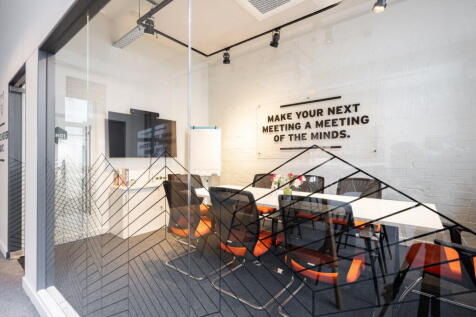
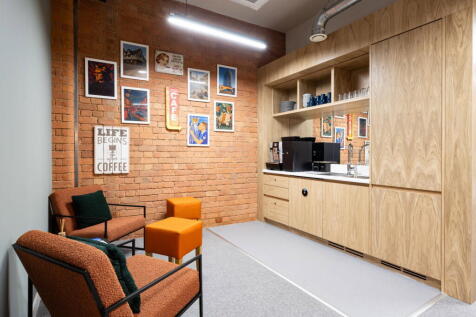
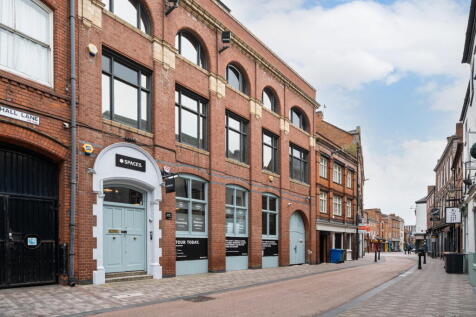
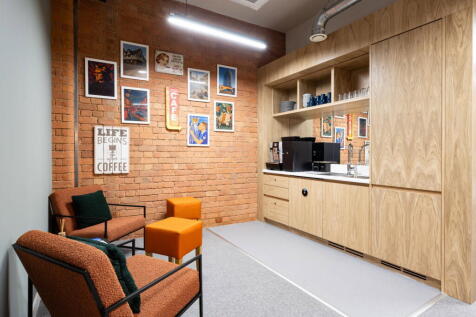
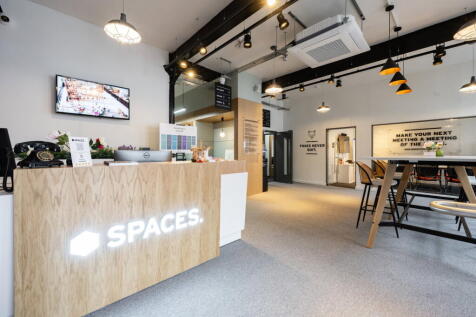
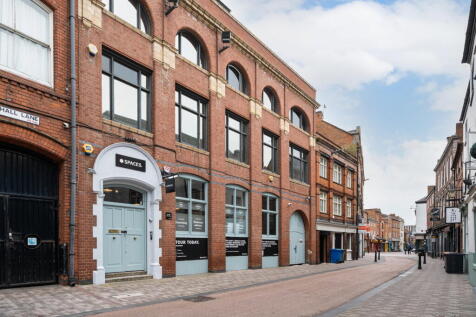
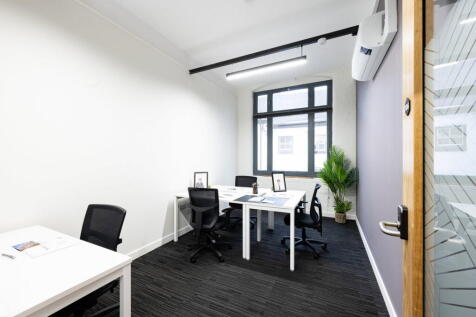
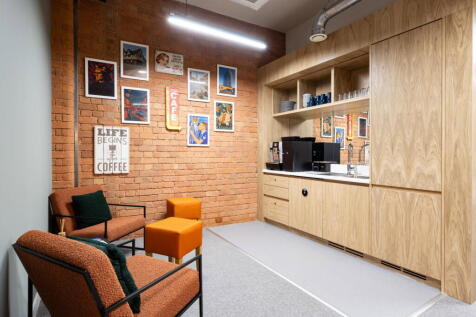
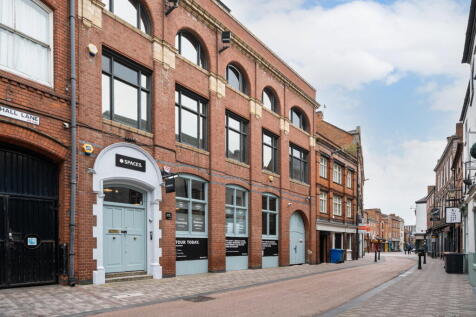
Serviced office accommodation situated in the heart of Newark with PARKING.
- Character Office accommodation in attractive conservation area with views over the waterfront and castle
- Various sizes available from 301ft² (27.96m²) to 1,352 ft² (125.65 m²) with meeting room and reception area
- On site car parking


 1/10
1/10


Olympic House is a high quality, multi-let office building occupied by various Blue Chip tenants such as Knights Solicitors Plc, Gilson Grey Solicitors, Savills, Brewin Dolphin, and Handelsbanken. The property comprises part ground and first floor offices that are carpet tiled with floor boxes and suspended ceilings. The building has achieved a highly sought-after rating of B 26 following the installation of latest technology LED lighting and air conditioning units with BlueLight technology which eliminates mold, mildew and various bacteria and viruses. All windows are double glazed to a high specification and walls and are heavily insulated. There is an impressive shared entrance with lift and stair access to the upper floors and the property also benefits from shared WC's and communal showers which are regularly cleaned by specialist staff. The site now has 10 EV charging stations in the car park.

 |1/4
|1/4


High quality, Nottingham city centre offices. Three story, open plan offices situated on the edge of the Professional Quarter on Chapel Bar. 267.92 (2,884 sq ft) to 807.93 sq m (8,697 sq ft). Floorplates available individually or combined. Lift access to all floors.
 1/4
1/4


The property comprises a 1980's steel frame office building with a mixture of brick and clad elevations under a flat roof. The accommodation is arranged over three floors. The ground floor benefits from suspended ceilings with inset lighting, wall mounted convector heaters and carpeted floors. There is a large cafeteria and fully fitted kitchen together with male and female WC's. The upper floors offer generally open plan accommodation which can be refurbished to occupiers' requirements. Externally the property benefits from a large surfaced car park providing space for 20 vehicles.
 1/5
1/5


The property comprises a 5-storey building, accessed via a pedestrian door leading off Maid Marian Way. The separate entrance leads into a reception area with passenger lift and stairwell to the other floors as well as a ground floor breakout room. The third floor is available as one large open plan office with the fourth floor available as a whole or in smaller offices on a serviced office basis. All floors benefit from large windows to the side elevations. There are also WC's and kitchenettes on each floor. The specification will include LED lighting, gas central heating, mix of floor covering, air handlng units and shower facilites. Externally, car parking is available at £80 per month per space.
1/2

The property comprises self-contained first floor accommodation above the trading Co-op foodstore and Wells Pharmacy with access by staircase approach off Bracebridge Drive leading into a large open plan area with w.c.'s and kitchen staff room, along with fire escape staircase to the rear. The property is suitable for a variety of commercial and leisure uses and will be offered in a shell condition with rental incentives available.
1/5


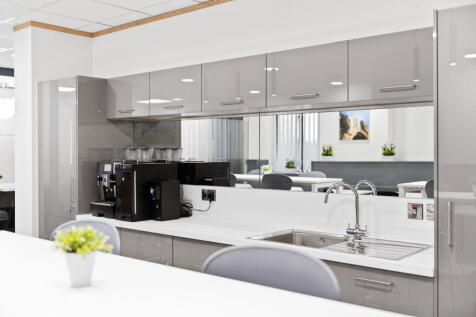
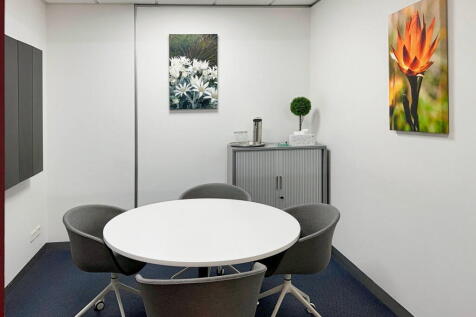
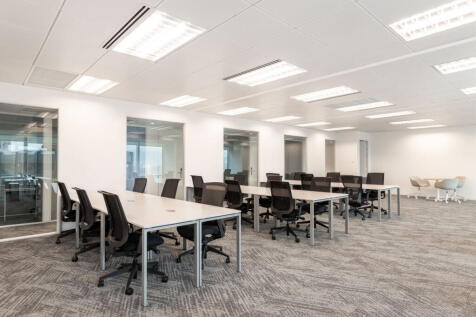
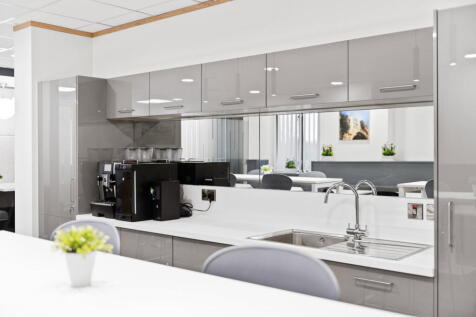
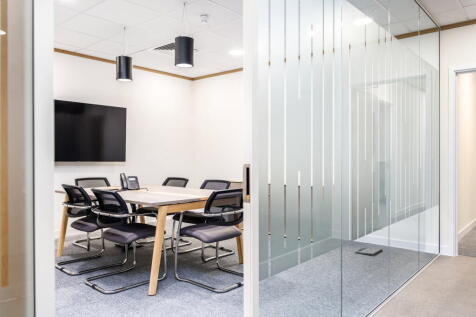
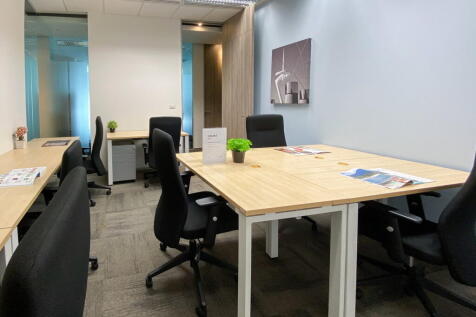
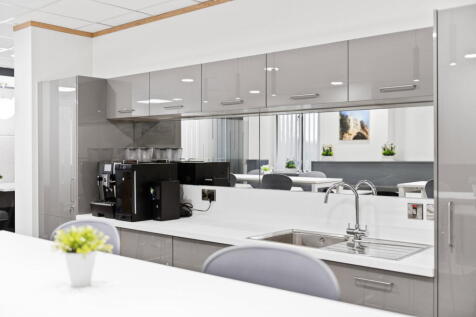
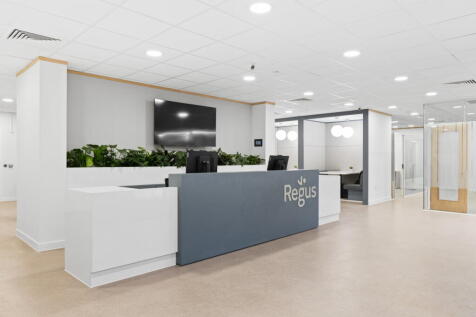
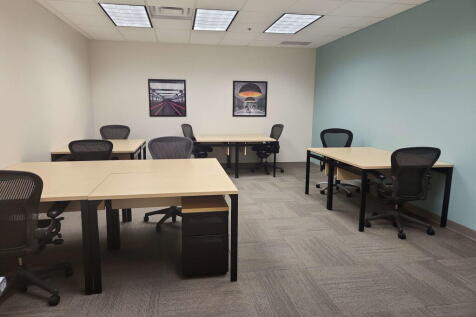
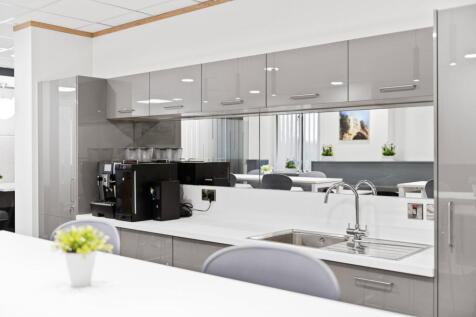
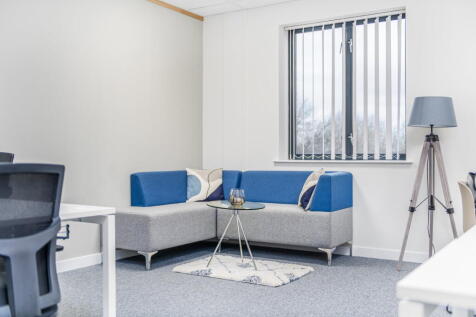
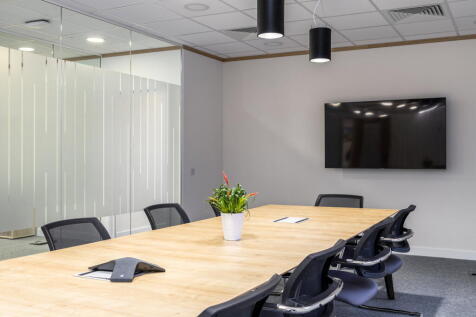
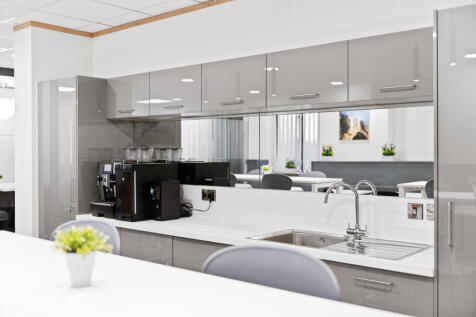
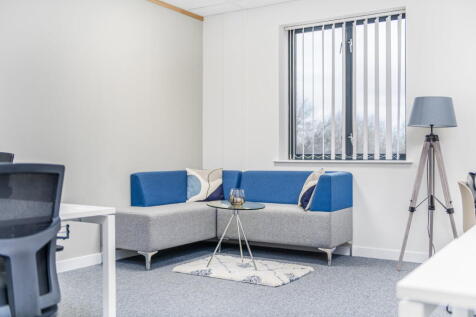
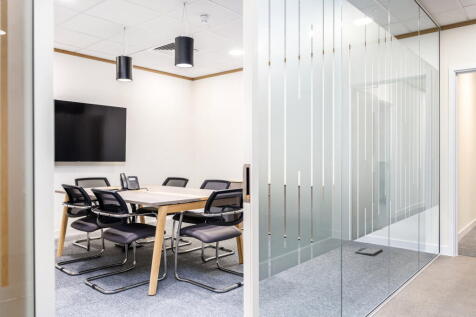
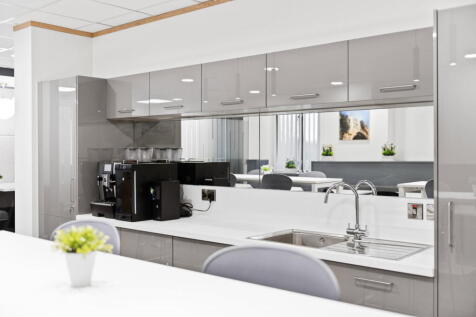
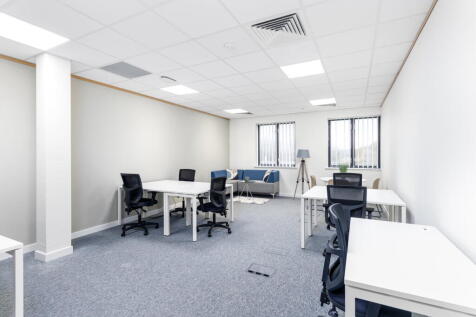
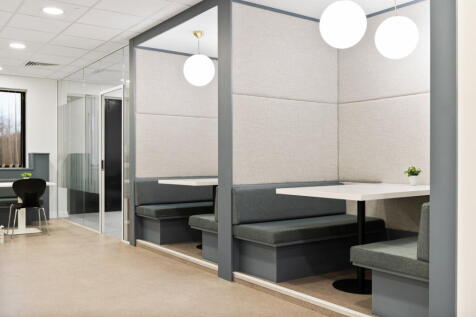
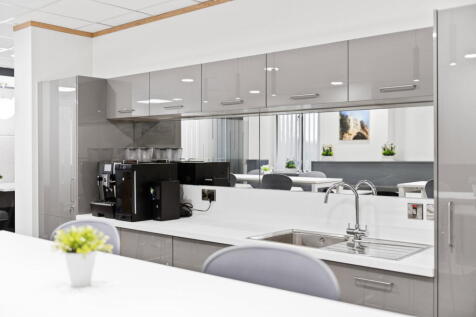
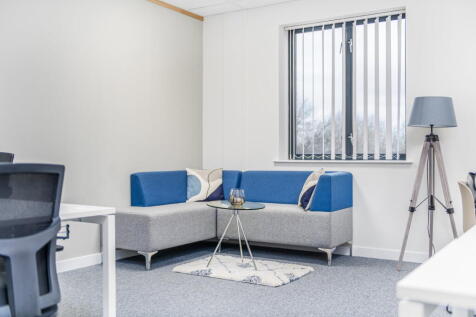
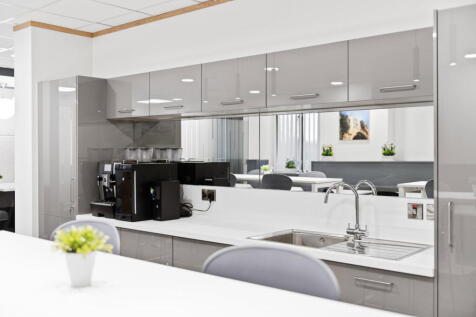
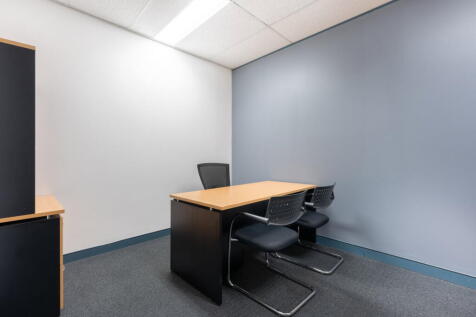
31 Park Row provides high-quality serviced offices, studios and co-working space in a prestigious location across five floors. The property is available on a per desk basis, smaller serviced offices on fleixble terms or as a whole floor on a fixed term. Meeting areas and breakout rooms will be available for each floor also. The specification includes: -Reception service -IT Support provided -Flexible Lease -24 Hour Access -Car parking -Secure bike rack -Shower facilities




 1/2
1/2

The Exchange will provide the first New Grade A offices on Pride Park in over a decade. The site can accommodation office buildings ranging from approximately 8,000 to 50,000 sq ft. The accommodation with have an EPC rating of A and will be built to a BREEAM Excellent specification. Excellent on-site parking ratio of 1:350 sq ft.
1/12


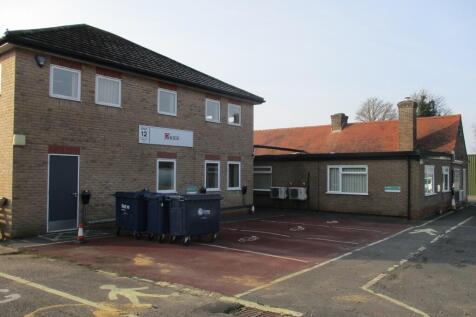
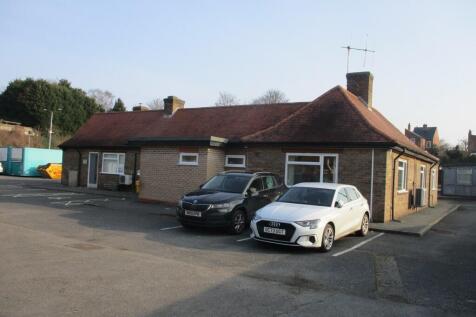
G-Tech building comprises two suites offering a range of accommodation over ground and first floor. The G-Tech suites are due to be refurbished and will be finished with carpeted floors, painted plastered walls and ceilings with inset lighting and air conditioning. The indicative photos below show the adjacent refurbished suite recently let. There is stair access to shared staff and WC facilities. Neighbouring occupiers include Saga Robotics. Office 4 comprises two ground floor offices, benefitting from suspended ceilings, inset lighting, carpeted floors and intercom. The office suite benefits from communal kitchen and WC facilities. Externally there is room for ample car parking.

 1/5
1/5


The first floor offices are in open plan format and forms part of two storey office block to the front of the new Europa warehouse hub with its own secure environment with significant parking immediately to the front. The office space is constructed to a high standard including being fitted with raised access floors, LED lighting and has a full air handling heating / cooling system with kitchenette area fitted. There is a dedicated communications room that can be shared and discussion with our client's IT department. Access to the office suite is via a ground floor reception area where there is a staircase and lift giving access to the first floor so compliant with all DDA requirements.



