Commercial Properties To Let in East Midlands, serviced office, business park, office
Paid partnerships can play a role in listing order
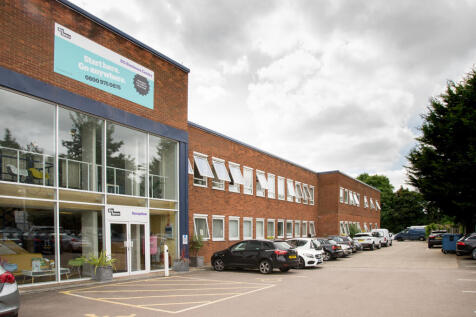

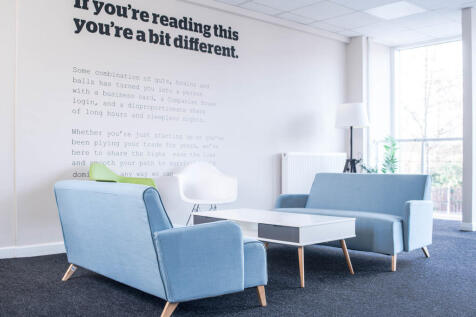
BizSpace Northampton KG House is a large, purpose-built business centre located on Kingsfield Way, Northampton. It provides a mix of serviced and unfurnished offices designed to cater to businesses of all sizes, from startups to established companies. The centre features modern communal areas including breakout spaces and an onsite café, along with essential amenities such as reception services, meeting rooms, high-speed internet, and secure 24-hour access. Located close to Northampton town centre with excellent connections to the M1 motorway, the centre supports growth and operational flexibility with rolling licence agreements and scalable office options. Tenants benefit from dedicated onsite management and a professional business community.




 |
| 1/7
1/7


Affordable office suite with air conditioning and good parking. Predominantly open plan first floor office suite. 216 sq m (2,330 sq ft). Passenger lift. 10 parking spaces. Convenient location adjacent to the A38 linking to J28 of the M1 motorway

- Affordable office suite with air conditioning and good parking.
- Predominantly open plan first floor office suite.
- 216 sq m (2,330 sq ft).
| |1/6
|1/6


Fully furnished, move-in-ready office for up to 4 desks on flexible terms from 3 months. Inclusive monthly rent covers rates, utilities, high-speed fibre, cleaning, staffed reception, and secure on-site parking.

- Up to 4 Workstations
- Close to City Centre
- All-Inclusive Monthly Licence Fee
1/8


High quality refurbished Grade A office suites within excellent quality building. 187 sq m (2,014 sq ft). Close to Mansfield town centre and A38. High quality space. Good on site car parking levels. Flexible lease arrangements. Modern open plan accommodation. Shared reception
- High quality refurbished Grade A office suites within excellent quality building, close to Mansfield town centre & the A38.
- 187 sq m (2,014 sq ft).
- Close to Mansfield town centre and A38.
|1/5


Quarnmill House is a modern three storey office building of steel portal frame construction under a pitched tiled roof. There is a shared entrance lobby area with lift access to each floor. The second floor provides a self-contained office suite of 4,069 sq ft with a predominantly open plan layout and benefits from suspended ceiling with LED light panels, comfort cooling, kitchen with high gloss fitted cabinetry, showroom room and w.c. facilities. There are 15 car parking spaces available with the second floor.



 1/1
1/1
The property comprises first floor space suitable for a variety of uses subject to planning permission. Whilst no allocated parking is provided, on street parking is available immediately outside the premises on the High Street and also on nearby side streets, together with a number of car parks in close proximity.
 1/2
1/2

**25% OFF FIRST YEAR'S RENT** Yard 1B at Cherwell Valley Business Park provides a secure hardstanding yard with HGV access and two newly refurbished offices, together with access to WC facilities and a kitchenette. The property offers a practical combination of external storage space and office accommodation, suitable for businesses requiring space for vehicles, plant, equipment or materials, subject to any necessary consents. Additional storage space is available, with flexible lease terms and favourable business rates. Cherwell Valley Business Park is situated just south of Banbury, approximately 6.5 miles from Junction 11 and 8 miles from Junction 10 of the M40. The nearby A4260 provides convenient local connections, while the M40 offers access towards London, Birmingham and the wider motorway network. Owned by Petchey Holdings - contact the landlord directly for further information and to arrange a viewing.
 1/10
1/10


The Hockley Pod presents a substantial Grade A office in the heart of Nottingham City Centre within the vibrant Hockley district, which accommodates a broad range of independent retailers and ample leisure amenities both day and night. - Fully fitted, fully furnished, data-cabled office suite - Ground floor, self-contained with own entrance - - Modern exposed services - Heating/cooling - LED lighting and feature lighting - Combination LVT and carpet tiled full access raised floors - Floor boxes in situ - Large kitchen/break out area - Open plan desk arrangement with break out areas - Glazed meeting rooms - Server room - WCs, shower and bike store - Adjacent to the Lace Market tram stop


 |1/6
|1/6


Ergo House comprises a detached two storey property which provides a high quality Grade A office. The available suite benefits from the following specification: - Impressive reception with a 2 storey atrium - Open plan format - Computer controlled dimmable LED office lighting - Fully accessible carpeted raised flooring incorporating movable floor boxes with power and data connectivity - Full air conditioning - 3 pipe system for efficient control - Computer controlled dimmable office lighting - High performance thermal and security double glazing - Fully integrated building services control system - Secure access control and electric sliding entrance door - Fully integrated security system including extensive CCTV - Electric car charging points available onsite - Furniture can be provided with the suite - 16 car parking spaces, further availalble


 |1/9
|1/9


A converted retail unit, currently fitted to provide an educational facility across multiple consultation rooms, offices, WCs and a kitchen/canteen. The property has a substantial glazed frontage, accessed immediately off Lee Street with DDA suitable ramped access. The existing fit out is created with stud partitioned walls, allowing the property to be used for a multitude of uses, subject to planning, with a flexible layout. Parking for 4 vehicles is demised to the rear of the property, with secure access gate control.
 1/5
1/5


Modern Ground Floor office space to let Ergo House comprises a detached two storey property which provides Grade A office. The available suite benefits from the following specification: - Impressive reception with a 2 storey atrium - Open plan format - Kitchen/break out area - Compute...
 1/7
1/7


*** Incentive Available *** £5,000 saving on agreement of a 5-year lease term - Subject to Contract Six Hills Business Park is a 5.01 acre modern business park based just off the A46 Fosse Way. The site comprises a series of buildings providing a mixture of commercial and office accommodation and light industrial / workshops. The subject property offers first floor accommodation fitted to a high standard with LED lighting, suspended ceiling, heat/cool air conditioning, Cat 5 perimeter trunking, private office / meeting rooms, kitchen and WC. Externally the site offers 5 car parking spaces with the added benefit of an on-site gym, café with breakout games area and managed reception. NB: Additional car parking spaces may be available by separate negotiation. Six Hills is a prominent intersection off the A46 Fosse Way in the East Midlands region, situated within close proximity to Nottingham, Leicester, Melton Mowbray and Loughborough. The M1 and M69 motorways are both accessible 14 miles to the south-west and the A1 at Newark approximately 26 miles to the north-east. The property lies adjacent to the A46 Fosse Way on the southbound carriageway at its junction with Six Hills Lane (B674). what3words: ///pancakes.fuels.hexes


 1/4
1/4


Cardinal square is a landmark multi-tenanted office building that is arranged as a quadrangle around a courtyard garden. There is a modern reception, break-out space on the ground floor for use by tenants. The office accommodation is fitted to a high specification with predominantly open plan suites benefiting from suspended ceilings with LED lighting, air conditioning and fibre optic connectivity to the building. There are kitchen and w.c. facilities on each floor Indicative floor plans are available on request.
1/16


BizSpace Nottingham Park Row provides high-quality serviced offices, studios and co-working space in a prestigious location. The offices are situated in the historic part of town, a short walk from Nottingham Castle and the vibrant shops, bars, restaurants and theatres of the city centre, also within walking distance of the train station. The offices and studio consists of smaller offices of 135-500 sq ft and one larger suite of 3,770 sq ft. Prices start from £475 per month for a private office. The specification includes: - Brand new centre - City centre location - High-speed Internet - Co-working - Meeting rooms - Air-conditioning - Dedicated on-site staff - On-site parking - 24-hour access - Kitchen and breakout area - Shower facilities and a lift - Flexible, rolling 3-month licences


 1/7
1/7


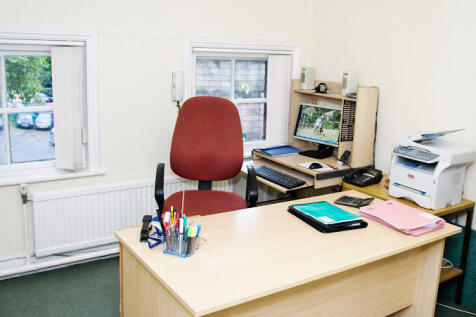
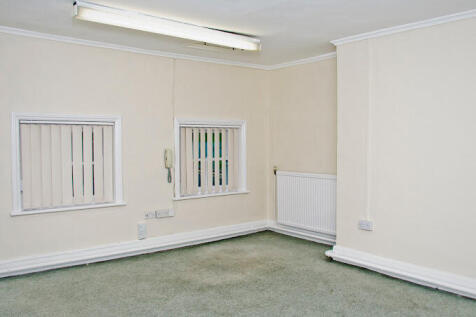
The property comprises a former public house, extended and converted to provide office accommodation over three storeys, of traditional masonry construction beneath a pitched tiled roof. There are two front entrances beneath a storm canopy. The ground floor is open plan to the left, with a feature bay window and a central bar area linking through to a further open plan area to the right. Male and female WCs are located in a rear hall, which also gives access to the first floor and basement. The first floor provides a large open plan office to one side of the landing and two good sized offices opposite, divided only by lightweight partitioning that could easily be removed. Further male and female WCs are provided on the landing. The second floor is a single open plan space of irregular shape, wrapping around the central stairs. Vehicular access is from Derby Road at two points. The first leads past the side elevation to a rear car park for approximately 20 vehicles; the second provides parking for a further 5/6 vehicles to the front.

 1/9
1/9


Hayfield House is a modern, detached office located on Durrant Street, immediately off the Saltergate/Holywell roundabout. This location is very well location, being within close proximity to the train station, as well as walking distance from the main retail area of the town centre. It is also very easily accessed via car and public transport. There are two available office suites at this three storey building, these are the First Floor Suite A and the Ground Floor. Both offices have the benefit of being partially fitted, which includes meeting rooms, kitchen and open plan areas. The ground floor has the benefit of seven car parking spaces. The first floor suite has the benefit of three car parking spaces.
 1/12
1/12


The property comprises a large single storey self-contained office building constructed in brick and blockwork under a pitched tiled roof. The building is accessed via a driveway off Seacroft Road, which is a short walk from the High Street where there is a mix of national and local businesses. Internally, the property is currently fitted out to provide multiple smaller offices or training rooms with accompanying open plan areas and a breakout space. The premises benefit from having a good-sized modern kitchen and 2 WCs. Externally, there is space to accommodate around 9 parking spaces. In our opinion, the premises is suitable for offices, training, teaching or other similar commercial uses.
 1/10
1/10


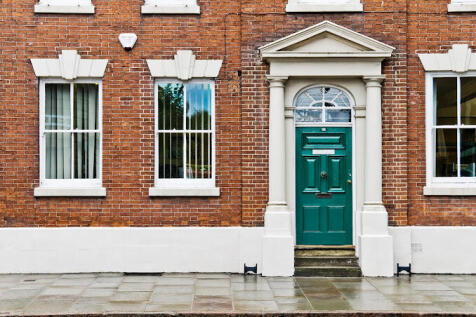
A prominent Grade II Listed building providing three floors of well-lit offices over two ground floor retail units. The high quality offices are accessed from a communal ground floor entrance leading to a staircase serving all floors. The second and third floors comprise modern open plan accommodation, each with kitchenette and use of communcal WC facilities on each floor.
 1/8
1/8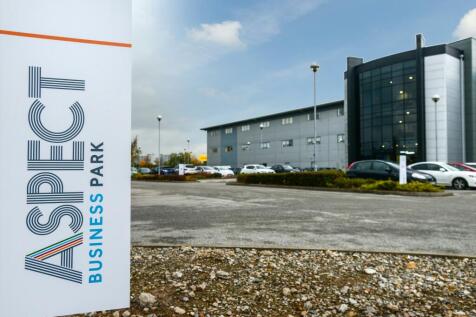
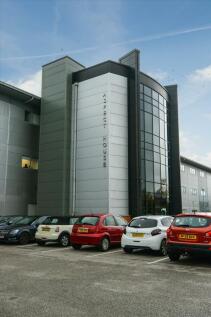
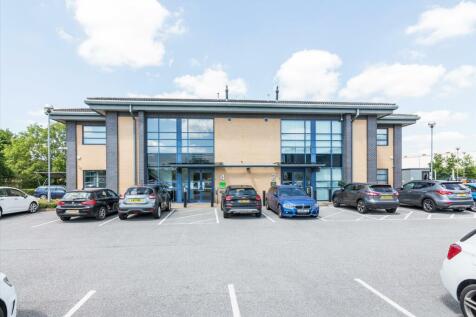
Prime Office Accommodation to Let in Nottingham Per sq ft £40.00 per sq ft The property benefits from the following specifications: - Inclusive on site car parking - 24 Hour Access - Onsite Security - CCTV - Great Motorway Links - Glazed Entrance - Access Controlled Entrance - C...
1/5


The premises comprises of 1st floor modern office accommodation off a central service core, with the following features: - 125mm full access raised floors - 2.8m clear floor to ceiling height - Suspended ceilings with LED lighting (to be installed prior to occupation) - Full kitchenette and break out area - Separate board room and meeting room - Male & Female WC's One of the principal attractions of the property is that it comes with an excellent car parking provision of 18 spaces, being 1 space for every 201 sq ft. It is situated outside of the Workplace Parking Levy Zone, potentially saving an occupier considerable cost, compared to a property subject to the charge.
1/9


A rare opportunity to occupy a ground floor office suite within a prime two storey premises fitted to a high Grade A standard and substantial communal facilities. Specification as follows: + Onsite commissionaire + Shared kitchen/co-working with leisure facilities + Access to formal and informal meeting space + Suspended ceilings with VAV air conditioning + Self contained tea point and WCs + Raised access floor + Exceptional design and fit out throughout + Ready for immediate occupation 10 parking spaces will be allocated.
||1/11


The subject premises comprise a three storey former bank premises of masonry construction and is surmounted by a pitched slate tiled roof. The property features versatile ground floor retail accommodation which is currently divided to provide open plan retail area together with ancillary staff accommodation which includes circulation area, a private office and two secure strongrooms that could potentially be suitable for storage purposes. The upper floors provide a variety of open plan and private offices which would be suitable for a variety of uses, together with WCs and a kitchen. Internally, the property benefits from suspended ceilings incorporating mixed LED and fluorescent lighting, air conditioning, and three-phase electricity.