Commercial Properties To Let in East Midlands, serviced office, business park, office
Paid partnerships can play a role in listing order





 1/3
1/3


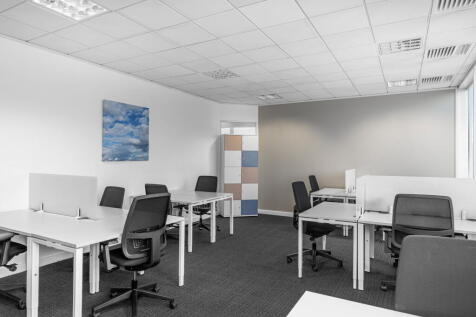
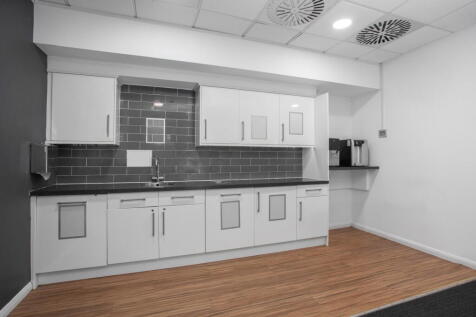
A good quality first floor workshop/office unit, which provides open plan and flexible accommodation. The unit has been fitted with concrete flooring throughout and a suspended ceiling with inset lighting. The unit also benefits from a good degree of natural lighting and picturesque views over the surrounding countryside. There are shared WC facilities and ample off road car parking.

- Popular business park
- Close to the A46 trunk road
- Ample off road car parking
 |1/10
|1/10


Prominent, open plan offices in Nottingham city centre. Suites From 293 sq m (3,164 sq ft) To 449 sq m (4,833 sq ft). Air conditioned throughout. Fully Refurbished. Prominent central location. Dual Passenger lift access. Competitive terms available

- Prominent, open plan offices in Nottingham city centre.
- Suites From 293 sq m (3,164 sq ft) To 449 sq m (4,833 sq ft).
- Air conditioned throughout.

 1/6
1/6


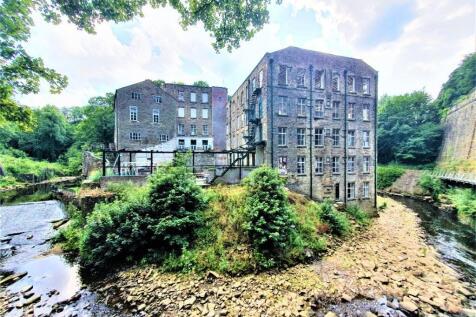
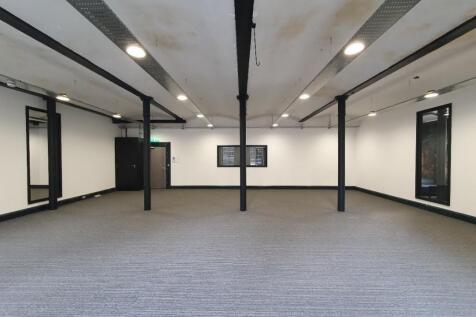
The office accommodation is situated on the second floor of Stuart House and benefits from shared access off Green Lane with lift access to the second floor. Stuart House is owned by the United Reformed Church who occupy half of the building. The accommodation provides a lobby/waiting area on entry that leads on to open plan office accommodation. Leading off the open plan office accommodation are a total of 4 partitioned offices, two meeting rooms, kitchen/break out area and male and female WC facilities. The accommodation throughout is subject to refurbishment but in the main generally comprises a combination of carpet and wood effect vinyl floor coverings, painted plaster walls and suspended ceilings inclusive of inset LED lighting and comfort cooling/heating.
 |1/5
|1/5


Spacious and Versatile Town Centre Office Suites Available TO LET Immediately. 9 Large Rooms Extending to Provide 328.7sqm (3,540sqft) of Accommodation Suitable for a Variety of Purposes (Subject to Planning). Including Office, Community, Leisure and Healthcare Use


 1/4
1/4


Ground Floor office suite in established location This suite comprises open plan office accommodation set on the ground floor with a raised flooring, suspended ceilings and air conditioning. The space also benefits from a kitchen and WC facilities, as well as potential to use meeting rooms loca...
 1/6
1/6


The office suites form part of a three storey office building which has been constructed to a high specification to include fully accessed raised floors, comfort cooling, suspended ceiling and LG3 lighting throughout. Ample parking spaces are available within the secure car park.
 |1/4
|1/4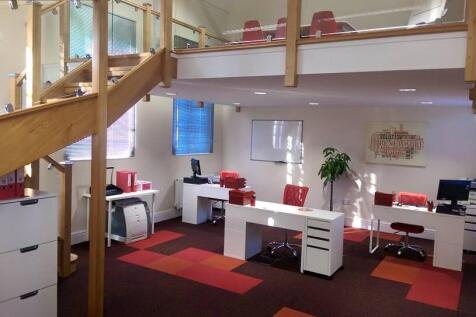
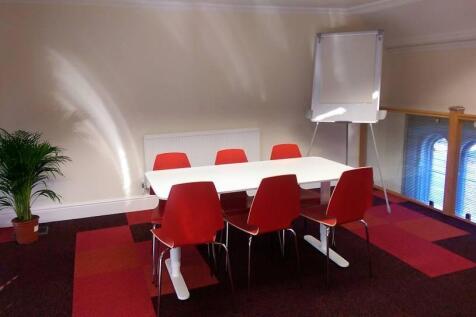
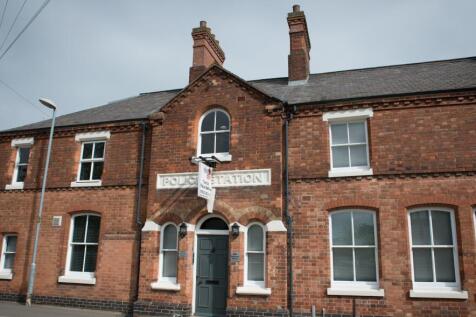
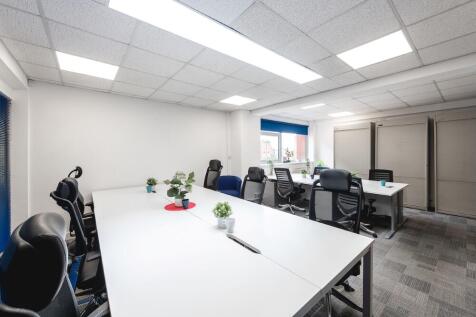
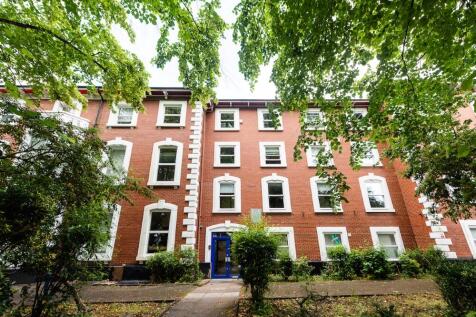
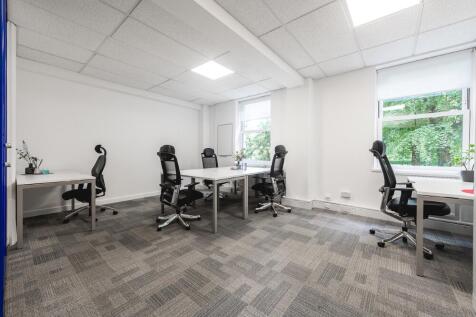
Historic charm meets modern functionality at The Old Police Station in Ashby. This unique building has been thoughtfully converted into stylish, semi-serviced offices, offering the perfect blend of character and contemporary workspace solutions.
 1/7
1/7

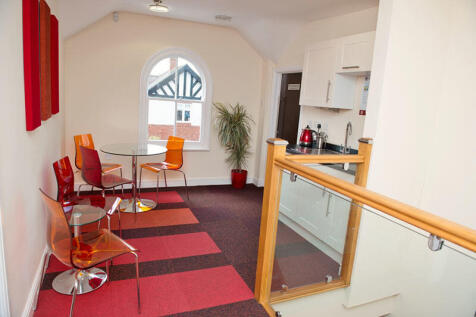
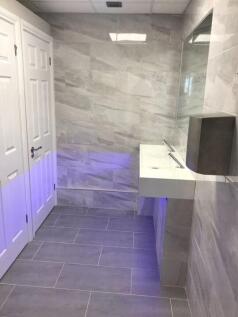
Bright and professional office spaces in a well-maintained business centre, offering a practical working environment with access to shared facilities, meeting rooms and breakout areas. Flexible terms and all-inclusive pricing make it easy to move in and get started.
|1/4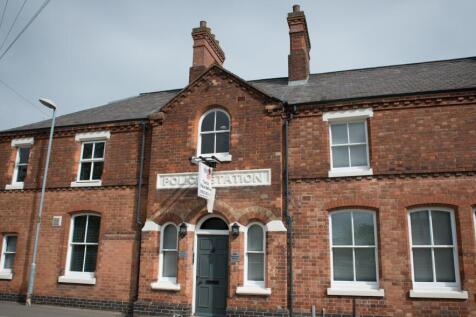
Historic charm meets modern functionality at The Old Police Station in Ashby. This unique building has been thoughtfully converted into stylish, semi-serviced offices, offering the perfect blend of character and contemporary workspace solutions.




 1/16
1/16


The demise comprises a range of first floor office accommodation with shared kitchen and W.C's which is accessed via a ground floor shared lobby. The accommodation has been recently refurbished and is finished to a high specification.









 1/10
1/10


The premises comprise of new modern business units of steel portal framed roof construction. The property has the benefit of: > Full height loading door > Partial mezzanine area, suitable for offices or storage > WC facility > 10% roof light > Full height glazed elevation > dedicated parking in front of unit



 1/5
1/5


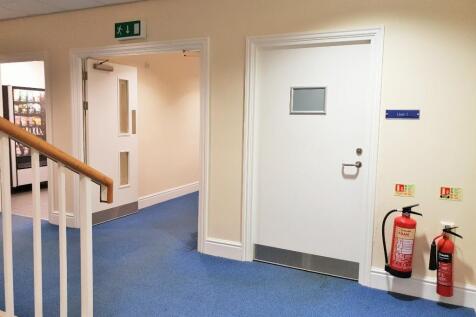
The property comprises an attractive 3 storey (plus basement) period office property which has been refurbished to a high standard to provide well-presented office accommodation. There is a staircase from the ground floor reception area leading to the first and second floors. The first floor comprises an open plan office layout whilst the second floor has a modern kitchen and 2no. individual offices created from glazed partitioning. Both floors have timber parquet flooring and benefit from w/c facilities. The basement has also been refurbished to provide further kitchen / wc and staff break out space.



 1/11
1/11


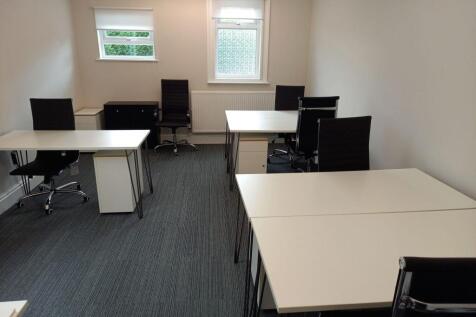
Kitteon House comprises a detached office on Kettering Venture Park with excellent car parking. The available accommodation comprises the majority of the ground floor of the building, offering a self contained office suite accessed via a communal entrance with door entry intercom system and door entry access to all internal doors. The office was fully refurbished in 2025 to a very high standard, being fitted with suspended ceilings, LED lighting, air conditioning, carpeting throughout with wooden flooring to kitchen area, double glazing and male and female wc's. There is a fully fitted kitchen / break-out area together with four separate partitioned meeting rooms. Externally there are 15 allocated car parking spaces included within the lease, with the current tenants having a further 10 car parking spaces by way of a separate licence.
