Commercial Properties To Let in East Midlands, serviced office, business park, office
Paid partnerships can play a role in listing order

 |
| 1/2
1/2

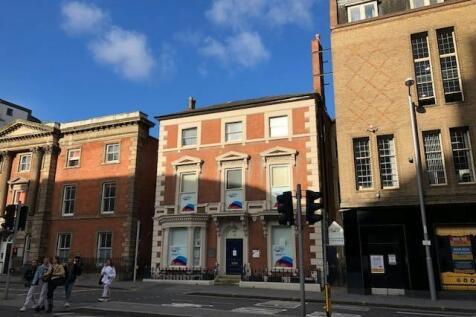
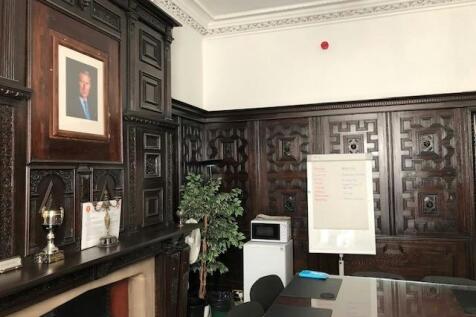
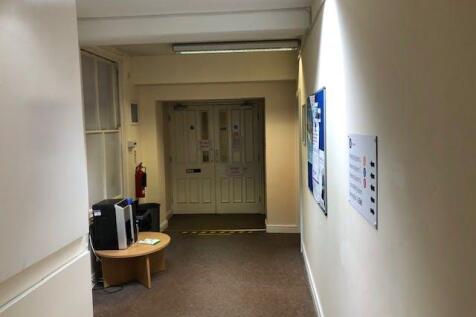
Newly refurbished office space in a beautiful listed building in the heart of the Lacemarket. Kitchen / break-out area. Glass meeting room. Rental incl. heating. No Service Charge or Insurance contribution.

- Stylish refurbishment of Victorian property. Stylish refurb in the heart of Hockley.
- New fittings with the opportunity to have bespoke design.
- No Service Charge
1/6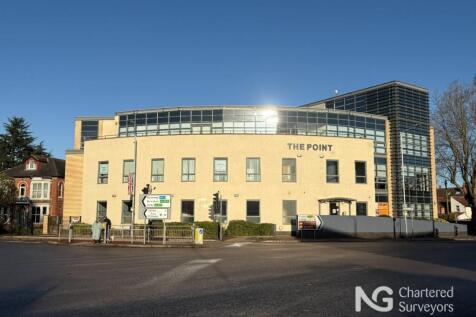
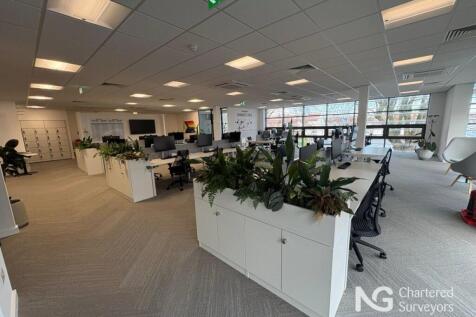
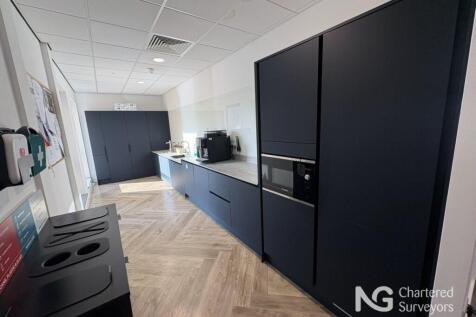
High-specification West Bridgford office with secure car parking

- Fully fitted to a high specification, including dedicated glazed meeting rooms / areas and individual pods
- Heating / cooling system, kitchen / break out area, W.C. facilities, passenger lift
- Superb natural light throughout



 1/9
1/9


Leaworks Serviced Offices are proud to offer a 340 sq. ft serviced office space to rent in Nottingham City Centre. This first floor office is fully furnished and will serve 5-7 people and fabulous state-of-the-art connectivity and telephony service options. 2 Car Parking Space Allocated.

- HardPhone & SoftPhone Options
- High Speed Broadband
- 2 Car Parking Spaces
1/9


The premises comprise of attractive office accommodation within a restored former Victorian mill building with endearing original features including exposed timber trusses, brickwork and full height crittall windows. The available suite is located at second floor, providing open plan accommodation with two meeting rooms/offices. A further self contained director suite/meeting room is located on the third floor. Both floors have self contained WC and kitchenette facilities, including raised floors, floor boxes, gas central heating, carpets throughout and good levels of natural light. Access is via a communal entrance with intercom and central staircase. 3 Parking spaces are to be demised.
 1/6
1/6


The property comprises of the first floor of a self-contained building benefiting from the following specification:- Comfort cooling, wet central heating system, raised floor incorporating floor boxes for the distribution of power and data, suspended ceiling with inset LED lighting, dedicated WC's, a communal entrance hallway and carpets throughout. The accommodation is principally open plan in nature however partitions have been installed to create a separate board room, general meeting rooms and kitchen facility. Upto 62 car parking spaces available.

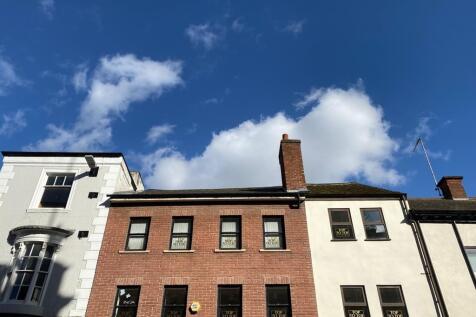


 1/2
1/2
The property comprises a well-presented office suite arranged on ground floor level. Internally the property comprises open plan office space, individual office suites, WC's and a staff kitchen. Externally the property has ample car parking within Firth Road Business Park.
 1/1
1/1
BESPOKE DESIGN & BUILD OPPORTUNITIES Phase Two offers bespoke developments for sole occupancy to medium and large knowledge-intensive businesses. Buildings can range in size from 5,000 to 27,000 sq ft (465 sq m to 2,508 sq m) over six landscaped acres of the current Park with access to its facilities and services. The land has outline planning consent for 129,000 sq ft of new development. PREMIUM FACILITIES All tenants have access to: > Meeting and conference rooms > Caf > Secretarial services > High-speed resilient broadband > Data centre > Microbiology, chemistry and pharmaceutical labs > High-precision facilities e.g. mass spectrometry, x-ray diffraction, microscopy and nuclear magnetic resonance (NMR) spectroscopy LOCATION Lincoln Science & Innovation Park is the county's only scheme dedicated to science, innovation and R&D. It is a short walk from the amenities of Lincoln City Centre and adjacent to the established University of Lincoln campus. The position provides access to the A46 Bypass and A1 thereafter. The Western Growth Corridor will link Beevor Street with Skellingthorpe Road close to its junction with the A46 Bypass. TOWN AND COUNTRY PLANNING Outline Planning Consent was granted in 2017 for the erection of two and three storey buildings to accommodate a mix of office, laboratory and higher end workshops. Interested parties are advised to make their own investigations to the Local Planning Authority. RATES Charging...
|1/7


High quality 'own front door' offices. Adjacent and interlinked self-contained office accommodation. Seven dedicated parking spaces. Consideration may be given to individual lettings:- Unit 11 - 1,161 sq ft / Unit 13 - 1,342 sq ft. Highly accessible modern gated business park





 1/5
1/5


The Foxhall Business Centre brand is an established well recognised serviced office provider with 3 centres in Nottingham. 2 King Street has been purchased and comprehensively refurbished to provide stylish and modern reception and office accommodation of a range of sizes, which can tailored to suit a multitude of businesses.
1/2

The property comprises serviced office accommodation with direct independent access from Carlton Road. The accommodation is arranged to provide self-contained office suites complete with separate communal kitchen facilities. The offices benefit from having Category II lights, wet system radiators and air conditioning in part. Contract car parking is available in the nearby Aberdeen Street Car Park. Further information is available from the agents on request.
1/5


Darley Abbey Mills have been sympathetically restored and now provide a vibrant mix of high-quality office, studio and business accommodation, together with leisure, hospitality and creative occupiers, all in a distinctive riverside setting. The available accommodation is provided within the Long Mill, which is Grade I listed and represents one of the principal mill buildings on site, occupying a central and commanding position, fronting the main access road and overlooking the River Derwent. More specifically, the available suite occupies the Long Mill's ground floor, comprising predominantly open plan office accommodation which is presented to a very high standard whilst retaining many of the building's unique and original features. The open plan configuration is complemented by a high-quality glazed partitioning, providing either private offices or meeting space. Additionally, the suite incorporates its own modern kitchen area as well as both male and female WC facilities. Externally, the suite benefits from dedicated on-site parking provisions, as well as with the ability to also use the nearby Rugby Club's parking, if necessary.





 1/15
1/15


Newly refurbished, well presented offices split over the first and second floors. Bills included. Easy in, easy out agreement. Each office benefits from intercom entry, wall mounted heaters, LED lighting and a good distribution of power and data points. Optional furniture is available (1 desk, 1 chair and 1 pedestal per person). Shared kitchen and WC facilities are provided, and there is an on-site deli café. Externally there is a small enclosed courtyard with parking (additional cost of £60 per month) with EV charging available.
 1/14
1/14


The property comprises a self-contained two storey office building having an attractive part glazed ground floor entrance leading to a ground floor suite which is presently laid out to provide an open plan office area with four private offices. There are stairs leading to the first floor which comprises a meeting room and 'L' shaped open plan office area. The accommodation benefits from fitted LED lighting, gas central heating to radiators, air conditioning, together with fire and security alarms. 9 No. parking spaces are allocated to the office accommodation within Pegasus Square.
 1/5
1/5


The premises comprises a two storey terraced building with basement of traditional brick construction beneath a pitched roof covered in slate. The front elevation comprises an individual access entrance door and single glazed sash windows at ground floor level whilst the upper floors also incorporate single glazed timber framed sash windows. The rear elevation comprises an individual access entrance door which is accessed via the car park. The floors are constructed in a mixture of solid concrete and suspended timber construction throughout. Internally, the premises is laid out to provide a mixture of open plan and cellular offices, a reception area and WC facilities at ground level. There are stairs going to two separate basements which provide ancillary storage accommodation. The first provides further open plan and cellular offices together with welfare facilities and ancillary storage. The premises has the benefit of gas central heating, led lighting and carpet floor coverings. Externally, the premises has the benefit of 4 allocated car parking spaces.
|1/10


The subject premise comprises brand-new high-quality accommodation located within Riverside Works. The units are of steel portal frame construction, with metal profile clad elevations and partial glazing to the front elevation, set beneath mono-pitched roofs incorporating translucent roof panels. The available accommodation will comprise brand-new high-quality trade / warehouse / retail / work space, finished to a high specification to include:: > Finished to a shell specification > Double height internal areas > Minimum live loading of 37.5 KN/m > First floor mezzanine with with 5 KN/m2 loading capacity > Personnel access door > Glazing to the front and rear elevations > Excellent riverside views > W/C and kitchenette facilities > Connection to all mains services > Turnkey fit-out available by arrangement



