Commercial Properties To Let in East Midlands, serviced office, business park, office
Paid partnerships can play a role in listing order




 |
| 1/9
1/9
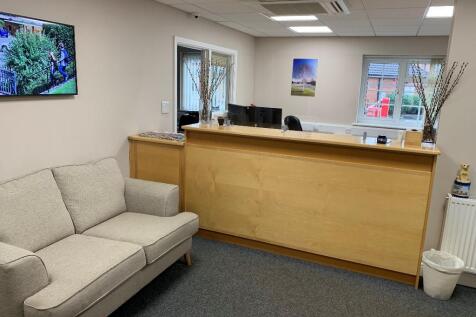
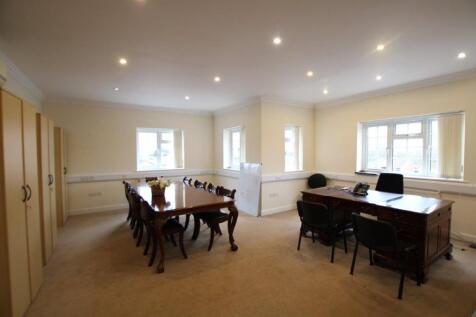
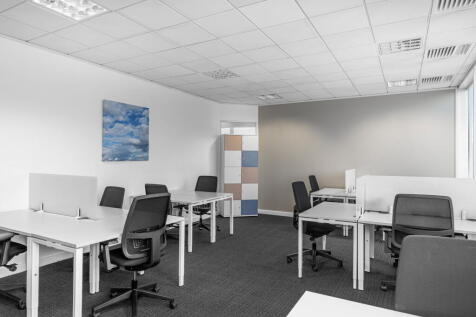
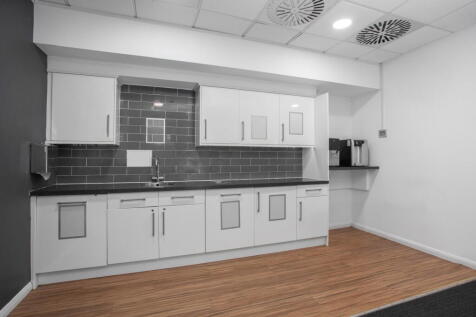
Serviced Offices to Let - All-Inclusive Rent. Various high quality office suites are available to let within this prestigious 'Head Quarters' office building, within the popular village of Torksey. The offices are available individually or combined and are finished to a high quality. The offices....

- All-Inclusive Rents
- Car Parking
- Located on the Gainsborough Road (A156)
1/5


The property comprises a modern, end terrace, two-storey building of brick elevation beneath a pitched tiled roof, providing open plan office accommodation benefiting from: Suspended ceilings LED lighting Perimeter trunking Heat/Cool air conditioning Allocated parking for 9 cars Coalville is an industrial town in the district of North West Leicestershire with a population at the 2011 census of 34,575. It lies on the A511 trunk road between Leicester and Burton upon Trent, close to Junction 22 of the M1 motorway where the A511 meets the A50 between Ashby de la Zouch and Leicester. It borders the upland area of Charnwood Forest to the east of the town. Forest Business Park is less than two miles from Junction 22 of the M1 motorway and via the A511 provides swift access to the M42 and M1 with excellent road communications to the East and West Midlands. The property is located on Bardon Hill and nearby occupiers include Wilson Developments headquarters and David Wilson Homes at this prestigious position. what3words: ///motoring.remotest.pocketed
 1/9
1/9


The premises comprise of attractive office accommodation within a restored former Victorian mill building with endearing original features including exposed timber trusses, brickwork and full height crittall windows. The available suite is located at second floor, providing open plan accommodation with two meeting rooms/offices. A further self contained director suite/meeting room is located on the third floor. Both floors have self contained WC and kitchenette facilities, including raised floors, floor boxes, gas central heating, carpets throughout and good levels of natural light. Access is via a communal entrance with intercom and central staircase. 3 Parking spaces are to be demised.

- Modern open plan accommodation
- Attractive Victorian features
- City centre location
1/9


This high specification offers dynamic office space suitable for a variety of businesses, as it benefits from a range of room sizes spread across two floors. The ground floor is laid out with two principle office areas with adjacent kitchen and toilet facilities. The first floor provides three offices spaces which benefit from high ceilings. The property also benefits from perimeter trunking, high speed broadband, and expansive views over open countryside and the courtyard office development.
 1/16
1/16


The Priory is a Grade II listed period property of notable architectural and historic interest, arranged over two floors. The accommodation provides a combination of well-proportioned cellular offices and open-plan areas, offering flexibility for a range of commercial or professional uses. The interior retains a number of original features, including decorative cornicing, timber panelling, and feature fireplaces, which contribute to the building's distinctive character. The property benefits from modern lighting, heating, and kitchen facilities, together with well-appointed WCs. Externally, the building is set within landscaped grounds and provides substantial on-site car parking for both staff and visitors.


 1/9
1/9


The property comprises a well-appointed first floor suite within Newland Medical Centre, which occupies a prominent position on Newland, close to the Brayford Pool, University and a short walk to the east of the City Centre. Additional occupiers within the building include a variety of other medical uses, including doctors' surgeries and a Lincolnshire Co-operative Pharmacy within the ground floor. The suite has been fitted out to a decent standard and would be suitable for alternative medical uses, with a sluice and various treatment rooms, which contain sinks, cabinets and have vinyl flooring in situ. However, these can be removed and the accommodation reconfigured to suit occupier requirements. In addition, the suite benefits from a reception area, additional office space for staff, disabled and mixed WCs, lift access, a staff kitchen and allocated parking for 5 vehicles in the car park around the building.
 1/15
1/15


The property comprises a prestigious listed two storey landmark office building benefitting from an extensive prominence to Cleethorpe Road. The property has been refurbished to a very high standard and provides an attractive entrance with a well fitted reception area leading to a range of self-contained office suites together with shared kitchens, meeting rooms and WC facilities. The property benefits from gas central heating, fitted lighting, fire and security alarms, together with a lift. Externally, there is a good level of on site car parking serving the building.
 1/5
1/5


The property comprises of a modern semi-detached two storey office building, with brick cladding elevations set beneath a concrete tiled roof. Internally, the first floor provides open plan accommodation, with the following specification of comfort cooling, suspended ceilings with inset LED lighting, fully accessible raised floors, gas central heating and WC's. Externally, the property benefits from up to 10 marked car parking spaces, 1 of which are equipped with EV charging ports.
 1/8
1/8


The property comprises a first floor suite within a purpose-built two storey office, benefiting from the following specification:- comfort cooling, wet central heating system, dedicated staff kitchenette, several meeting rooms varying in size, raised floor incorporating floor boxes for the distribution of power and data, carpet tile flooring throughout, suspended ceiling with inset LED lighting, communal wc's which have recently been refurbished to a high standard, 8 person passenger lift, communal entrance & hallway. Externally, the suite benefits from 9 marked car parking spaces within the shared car park, which are highlighted in blue on the plan provided on page 4.
|1/7


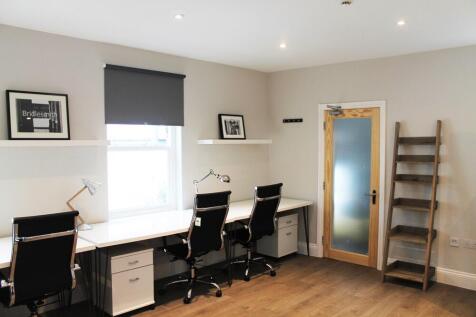
Affordable office suite with air conditioning and good parking. Predominantly open plan first floor office suite. 216 sq m (2,330 sq ft). Passenger lift. 10 parking spaces. Convenient location adjacent to the A38 linking to J28 of the M1 motorway



 |1/16
|1/16


An excellent opportunity to take a lease on this high quality office space within a 3 storey converted Victorian Trade warehouse close to the river and the city centre. The property offers superb office space over 3 floors. The property benefits from a minimum of 6 car spaces.



 |1/10
|1/10


Contemporary offices within a beautifully restored historic courtyard. Located in a private area of the Welbeck estate, tenants enjoy high-speed broadband, free parking, on-site support, walks and a nearby cafe. Just minutes from the A60 and with easy access to the A1, M1 and rail connections.
 1/9
1/9


Chesterfield is a market town in Derbyshire approximately 24 miles north of Derby and 13 miles south of Sheffield. It has a core catchment population of approximately 156,000. The subject property is situated on The Shambles which runs just off High Street which is the main shopping street in Chesterfield. The property fronts the busy and popular Market Square (occurring every Monday, Thursday, Friday and Saturday) and is a fully pedestrianised location with strong footfall. The property provides retail accommodation on the ground floor and two upper floors which are predominantly office space accessed via a separate entrance on the Shambles. The first floor has a closed plan with main reception/waiting room area, WCs and three smaller sized partitioned rooms. The second floor office suite is open plan in layout. A kitchen and WCs are located on the second floor. The office suites are fitted out to a high standard with suspended ceilings, contemporary lighting, and HVAC system to heat, cool and ventilate. The accommodation is carpeted throughout.
 1/8
1/8


Self contained upper floor offices. Previously used for education, suitable for a variety of uses STP. Prominent location in Derby's Cathedral Quarter. Predominantly cellular layout with WC & kitchen facilities. Ground floor 585 sq ft retail unit also available, please contact the agents. Externally, there is a small courtyard to the rear of the property.
 1/6
1/6


The accommodation comprises offices within a converted and fully refurbished stable building and former granary of brick construction under a pantile clad roof fronting onto a shared courtyard area with seating, lawn and water feature. Internally the accommodation is finished with feature lighting, air conditioning cassette and underfloor heating powered by a communal woodchip fed boiler plant. The premises benefit from use of shared staff and WC facilities. Ample allocated car parking is available on site.


 1/7
1/7


The office comprises a mid-terraced two-storey self-contained building that forms part of a modern courtyard of similar buildings. The building is of steel portal frame with brick and block elevations inclusive of double-glazed aluminium framed window units, surmounted by a mono pitched sheet roof. The accommodation provides a lobby/waiting area on entry inclusive of male and female WC facilities that leads on to a combination of open plan and partitioned office accommodation along with a good-sized kitchen/canteen. Access to the first-floor office accommodation is via a staircase leading off the entrance lobby. The first-floor accommodation provide more open plan accommodation along with 2 partitioned offices. The accommodation generally comprises carpet floor coverings, painted plaster walls, low level perimeter trunking, suspended ceiling inclusive of heating/cooling units and a combination of lighting throughout. Externally, the property benefits from a shared bin store and approximately 7 car parking spaces.


 1/1
1/1
The property comprises of 3 upper floors currently laid out as a number of cellular rooms. Kitchen and w.c. provision is provided. The Landlord will look at refurbishment of the floors, subject to tenant's requirements. The property would suit a number of different occupiers (stp)
 1/7
1/7


Self-contained office suite with 7 designated parking spaces, air conditioning, lift access and EPC A. Mainly open plan with a dedicated meeting room, opposite Ambergate railway station. The suite benefits from air conditioning, a fresh air ventilation system and dado trunking for power and data. It is situated on a secure fenced and gated estate. A high-spec, move-in ready office opportunity for those searching for offices to rent in Ambergate, modern offices near Belper, or quality commercial space in Derbyshire with excellent transport links. Contact OMEETO today to arrange a viewing.


 1/9
1/9


Oadby Estates are pleased to present to the commercial market very attractive office space with located in the heart of Leicester on Millstone Lane. Approximately 2,200 sqft in total, the premises consist of a large main office space with 2 separate conference rooms, male and female W. C's an...
