Commercial Properties To Let in East Midlands, serviced office, business park, office
Paid partnerships can play a role in listing order

 |
| 1/22
1/22


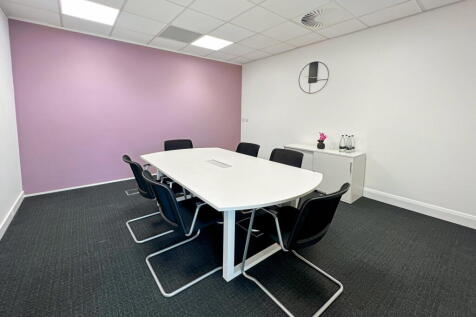
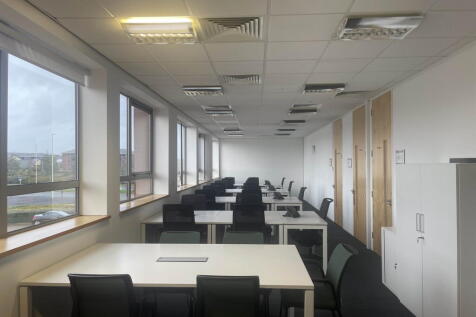
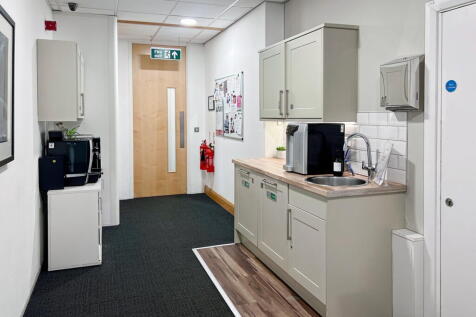
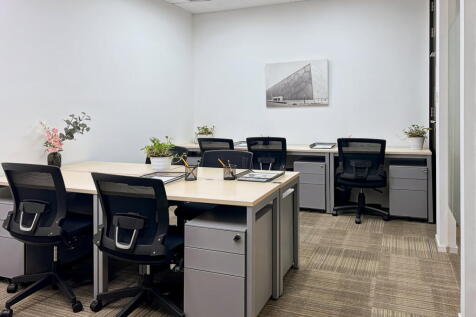
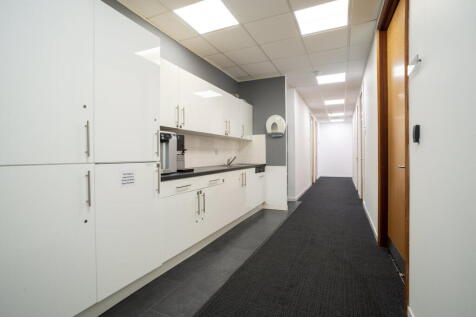
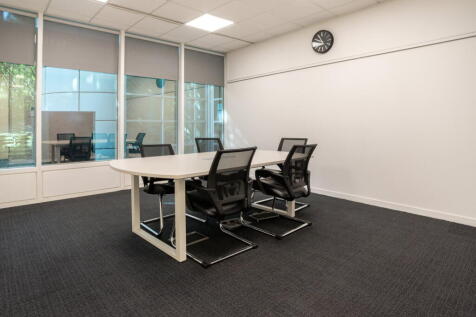
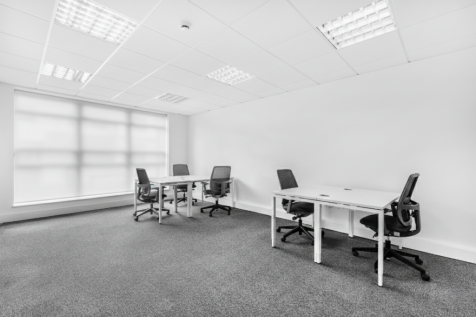
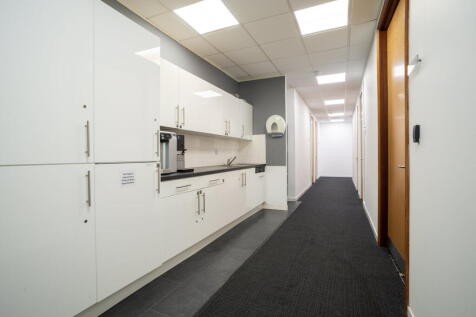
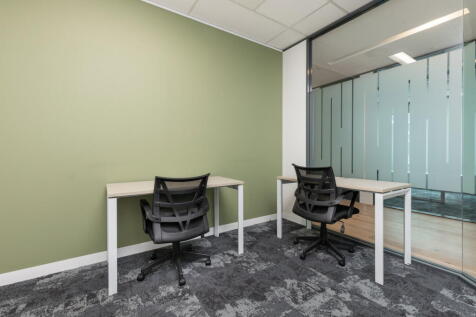
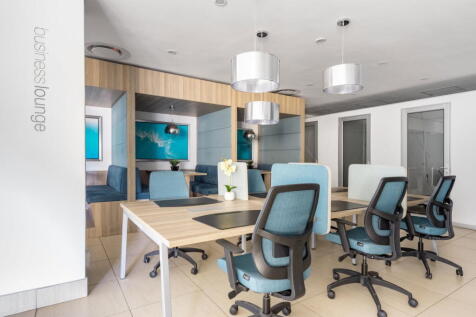
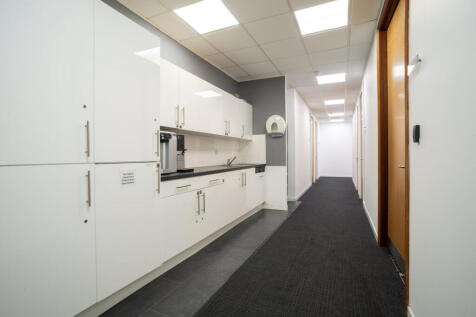
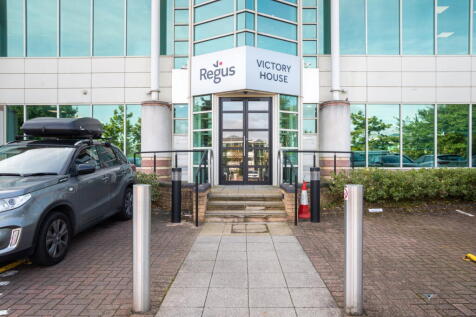
Move-in-ready offices for 1–10 people across 31 suites on terms from 3 months. Inclusive rent covers rates, utilities, high-speed fibre, daily cleaning, staffed reception, and bookable meeting rooms.

- Workspaces from 1 to 10 Desks Across 31 Suites
- Prime City Centre Location (Directly off Market Square)
- All-Inclusive Monthly Licence Fee
|1/10


Prominent, attractive Georgian office building close to Nottingham city centre. Suite 1: 51 sq m (549 sq ft). Suite 4: 18.5 sq m (199 sq ft). Flexible lease terms. All-inclusive rents. Car parking to the rear. Walking distance to Nottingham city centre.

- Prominent, attractive Georgian office building close to Nottingham city centre.
- Flexible lease terms and all-inclusive rents.
- Suite 1: (Basement) 51 sq m (549 sq ft).
1/5


The property comprises a semi-detached, two-storey office building fitted to a high specification, with a mixture of open-plan offices and private meeting rooms. The offices benefit from carpeting throughout, suspended ceilings with Cat II lighting, perimeter trunking, WC, kitchen and storage area. Externally there are 5 dedicated car parking spaces. The building has extensive solar PV installed on the roof, which contributes to its EPC B rating. There are 93 panels generating 23.5 kw of energy on a continuous basis, which the tenants would benefit from the usage of when the office is occupied. The property is located in the centre of Kegworth benefiting from superb access to the M1/M42 motorways at Junction 24, less than 1 mile distant. East Midlands Airport is similarly within easy reach, approximately 2 miles from the property. what3words: ///ounce.gala.shirts
 1/9
1/9


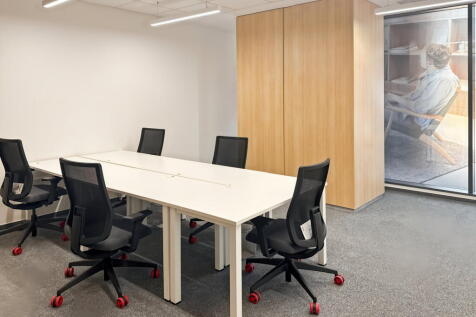
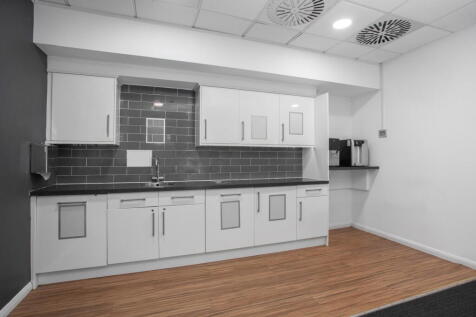
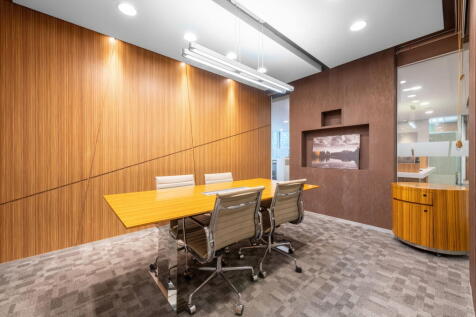
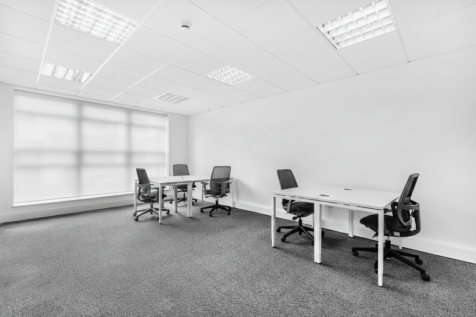
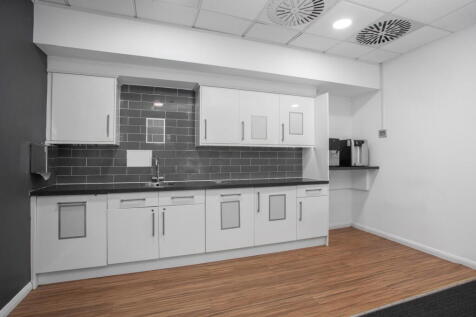
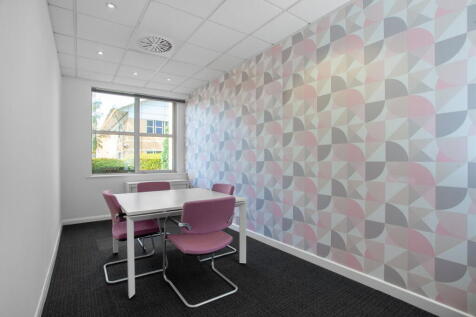
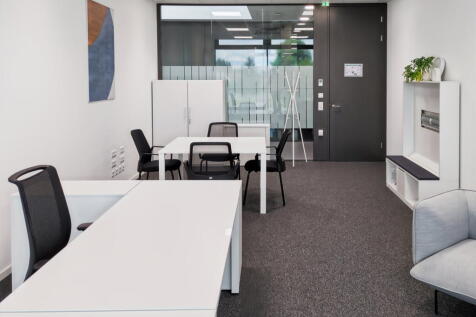
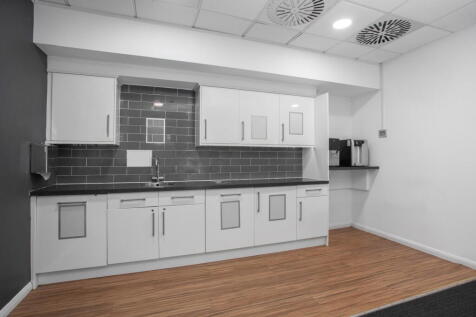
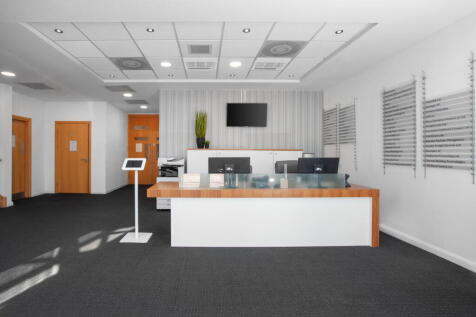
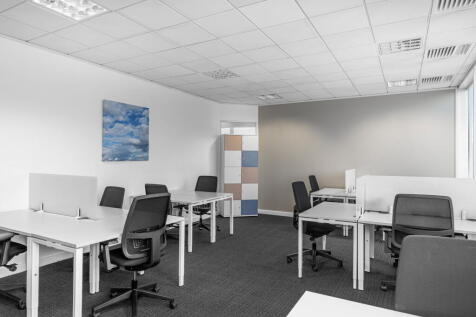
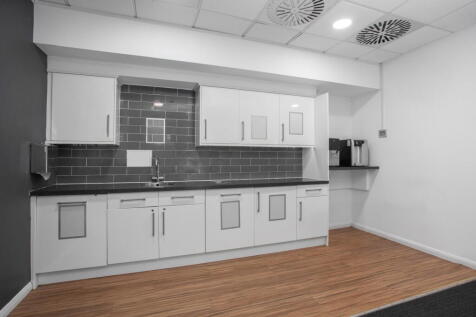
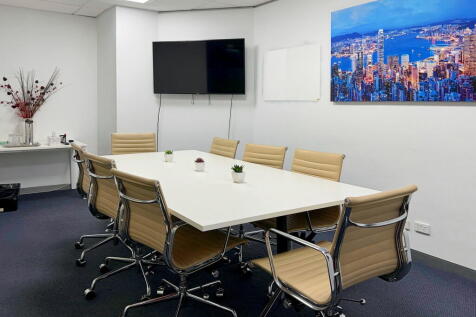
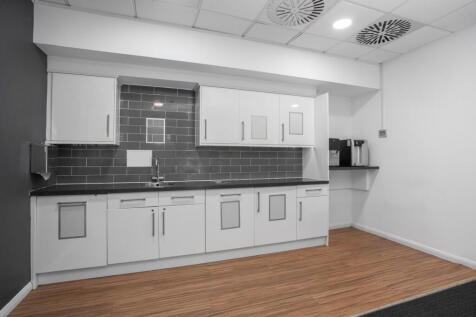
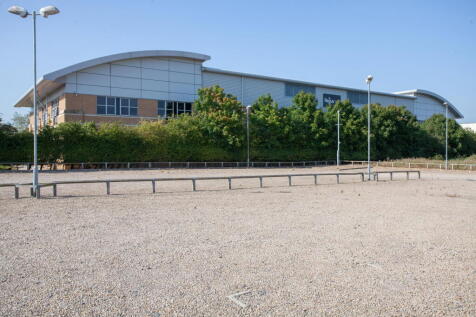
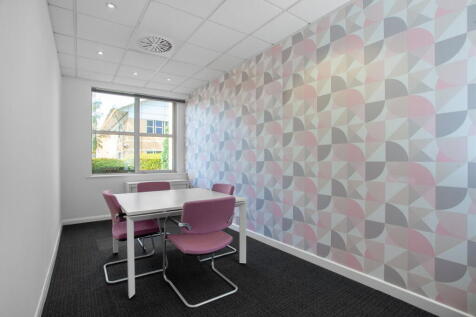
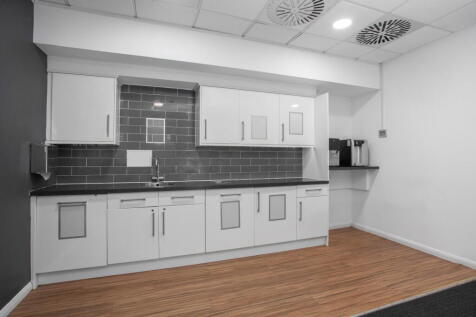
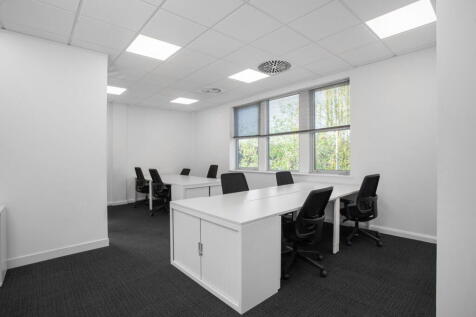
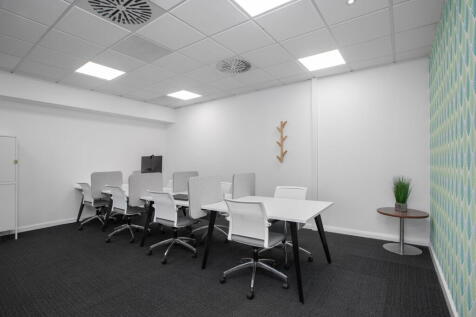
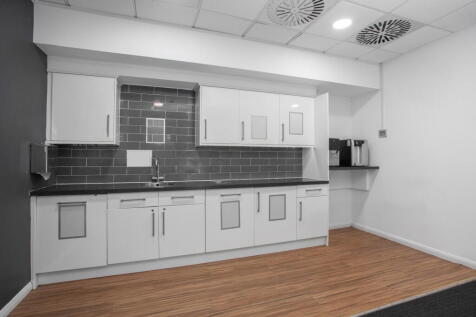
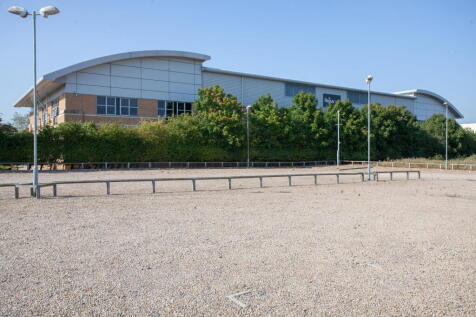
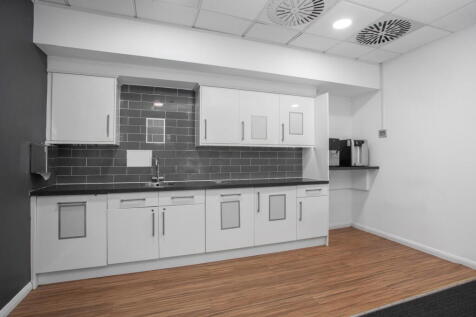
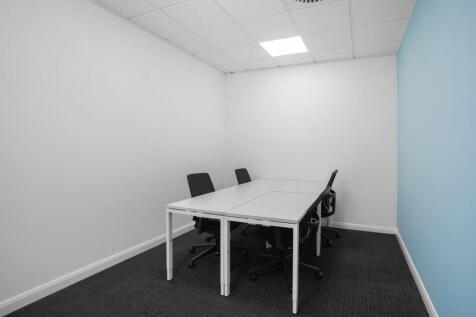
Olive House is a professionally run serviced office centre which offers SME?s and local businesses a pleasant and safe working environment. All offices are located at first floor level and benefit from painted plastered walls, modern lighting, carpet floor coverings and the use of shared kitchen ...

- Range of Serviced Offices
- Flexible Leases
- All Inclusive Rents

 |1/19
|1/19


The Elizabeth Garrett Anderson Building will create a hub building for the Science Park. The building offers 22,782 sq ft of Grade A office over three storeys in a prominent, attractive setting. The cafe and conference facilities on the ground floor will cater for both current park occupiers and new tenants, providing a space to engage and share knowledge and ideas.
 1/2
1/2

The Ice Factory redevelopment scheme is one of the UK's most significant waterfront regeneration projects, centred on the restoration of the iconic Ice Factory and the creation of a new destination for offshore wind, green maritime innovation and advanced engineering. The scheme will benefit from parking for up to 204 cars, including EV charging points, together with a restaurant a hotel and conference facilities. Occupiers will also benefit from 24-hour security, direct waterside access and fixed energy costs for 25 years. Ice Factory North provides a range of office, studio and workshop accommodation, with flexible spaces from 1,000 sq ft to 17,000 sq ft arranged over three floors. The building features an impressive three-storey entrance hall, roof terraces and waterside access to Fish Dock 2, providing a unique working environment for occupiers. The accommodation is designed to offer flexibility with onsite amenities including boardroom facilities, an onsite gym and secure cycle storage. Link bridges also provide direct access to the exhibition and conference centre within Ice Factory South. Facilities vary across the buildings and will include features such as: - Ice machine main hall - Waterside access - Informal & formal meeting spaces - Roof terraces - Boardroom facilities - Gym & Wellness onsite - Secure cycle storage - Allocated secure car parking - Free Car Charging facilities - Fixed energy costs for 25 years - Onsite 24 hr security
1/4


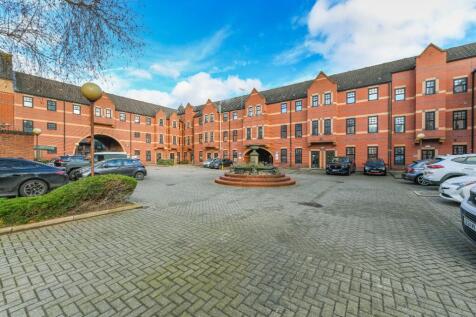
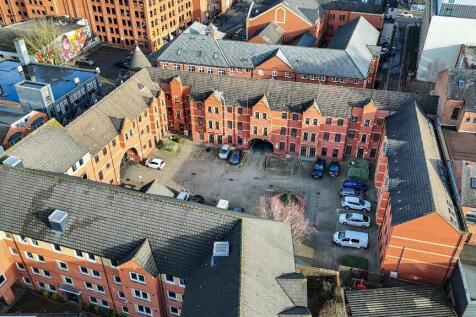
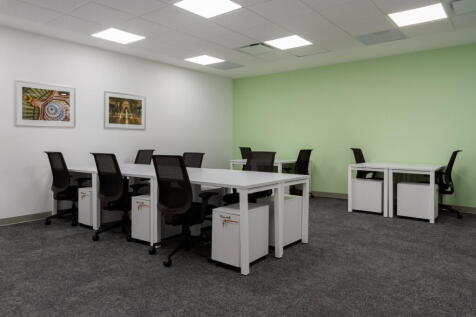
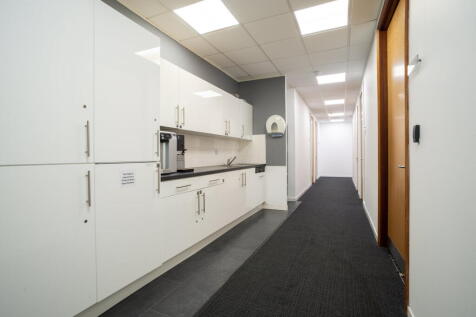
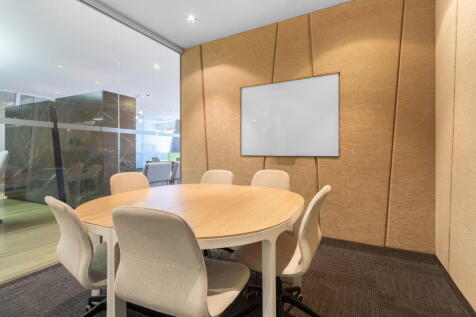
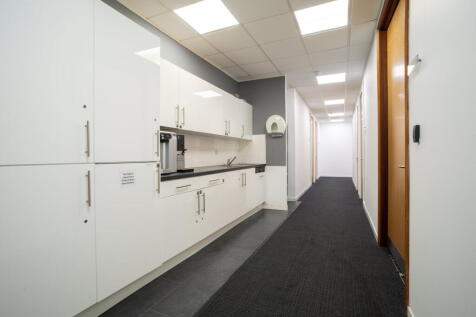
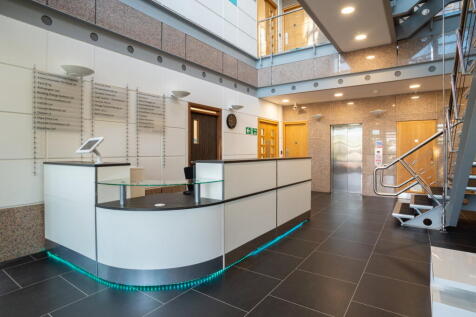
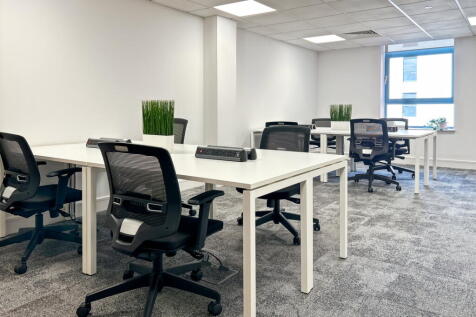
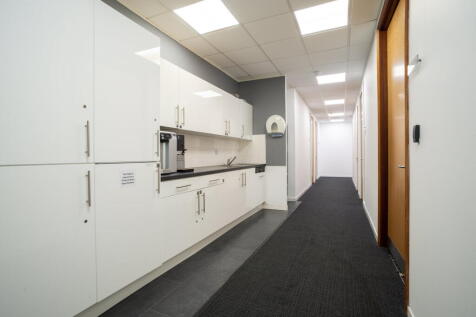
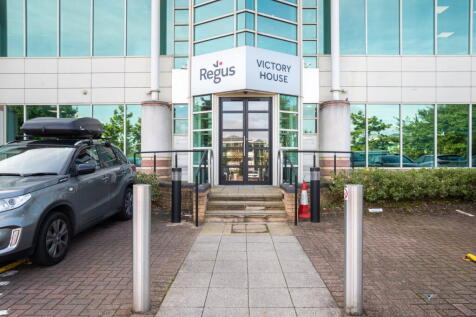
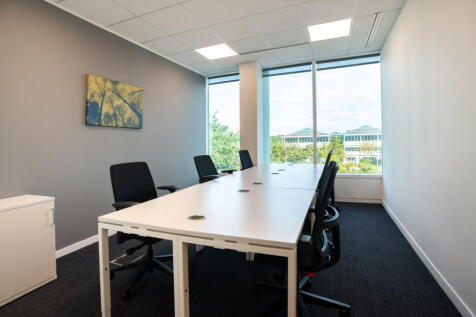
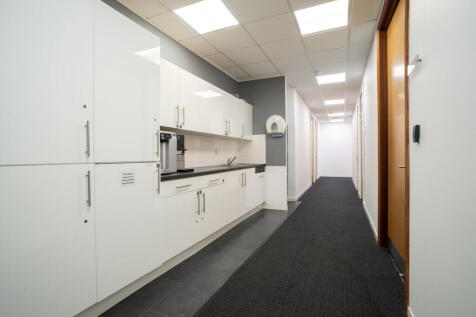
The property comprises a purpose-built, detached three storey office with two self-contained suites per floor accessed via the central core which incorporates a lift and w.c. facilities for each floor. The accommodation is currently primarily open plan and the specification includes a suspended ceiling with inset Cat II lighting, solid carpeted floors and perimeter trunking throughout. There is currently a ground floor canteen area, together with a number of meeting rooms available on each floor. The property is served by comfort heating/cooling. Externally there is undercroft car parking for 31 cars, together with an allocation of up to 150 cars in the nearby depot car park equating to generous a car parking ratio of 1:122 sq ft. The additional parking is available under a seperate license agreement

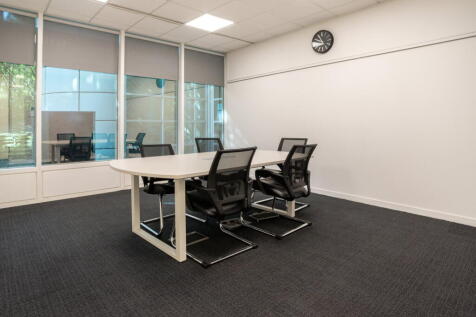
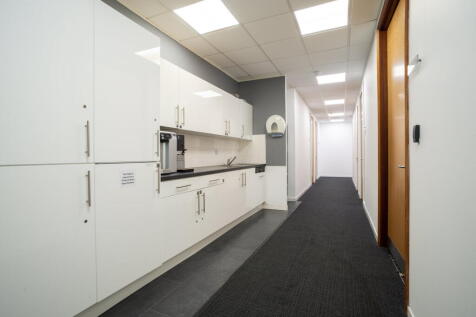
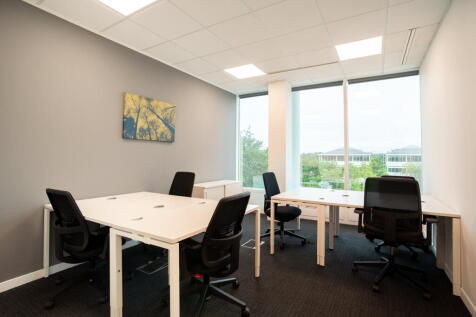
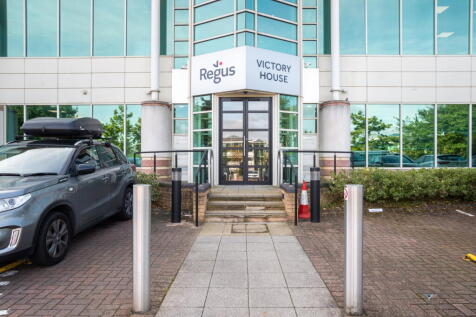


 1/2
1/2

The Exchange will provide the first New Grade A offices on Pride Park in over a decade. The site can accommodation office buildings ranging from approximately 8,000 to 50,000 sq ft. The accommodation with have an EPC rating of A and will be built to a BREEAM Excellent specification. Excellent on-site parking ratio of 1:350 sq ft.
1/5


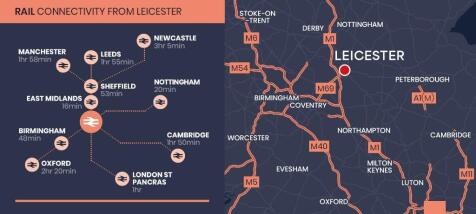
LAST REMAINING UNITS AVAILABLE LE3 is now a recognised out of town business Park for Leicester with 4 successful phases already completed. The final phase provides Design and Build options to suit specific size requirements. High quality contemporary self-contained buildings. Prime specification to include LED lighting, full carpeting, kitchenette, WC facilities and heating/cooling system. Dedicated generous onsite parking with a ratio of 3:1000 sq ft. Buildings will be available from 2,000 sq ft up to 20,000 sq ft with flexible opportunities to meet your precise size requirements.
 1/8
1/8


High specification Grade A self contained new build offices from 2000 sq ft upwards with dedicated parking. Part of a comprehensive mixed use development scheme to include high quality residential, commercial, retail and leisure space. Bounded by the Grand Union Canal offering landscaped scenic open spaces, footpaths and cycleways. Significant off site investment to include Highway and street scene improvements. Enterprise Zone status - Business rate exemption for new occupiers.