Commercial Properties To Let in East Midlands, serviced office, business park, office
Paid partnerships can play a role in listing order

 |
| 1/8
1/8


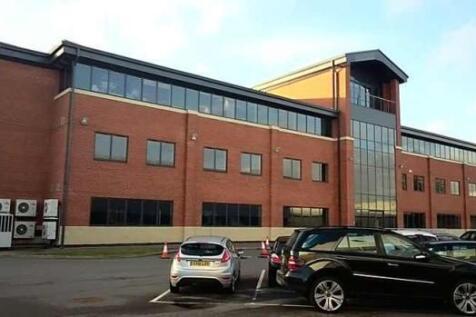
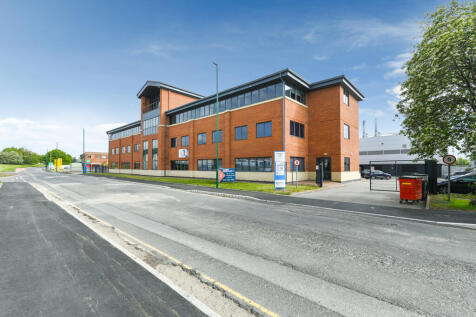
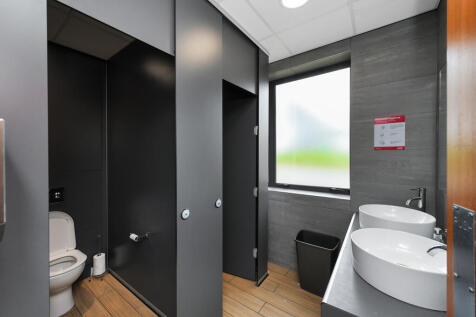
An end terraced and self contained two storey office premises constructed in circa 2005. The offices are built to provide open plan accommodation across both floors with entrance receptions with WC/kitchenette facilities on both floors. The property is well specified throughout, incorporating suspended ceilings, inset lighting, raised access floors, intercom access, HVAC heating/cooling and gas central heating throughout. The first floor has two attractive glazed partitioned offices. Externally, 9 parking spaces are allocated.

- Leicester's premier office park
- HVAC + Gas central heating
- Grade A offices


 1/6
1/6


On behalf of Ashfield District Council. Flexible first floor office suites in central town centre location. From 172 sq ft. All-inclusive rents. Passenger lift. Suitable for offices (or other uses STP). Off street parking.

- On behalf of Ashfield District Council.
- Flexible first floor office suites in central town centre location.
- From 16 sq m (172 sq ft) to 42 sq m (452 sq ft).
1/5


The property comprises a semi-detached, two-storey office building fitted to a high specification, with a mixture of open-plan offices and private meeting rooms. The offices benefit from carpeting throughout, suspended ceilings with Cat II lighting, perimeter trunking, WC, kitchen and storage area. Externally there are 5 dedicated car parking spaces. The building has extensive solar PV installed on the roof, which contributes to its EPC B rating. There are 93 panels generating 23.5 kw of energy on a continuous basis, which the tenants would benefit from the usage of when the office is occupied. The property is located in the centre of Kegworth benefiting from superb access to the M1/M42 motorways at Junction 24, less than 1 mile distant. East Midlands Airport is similarly within easy reach, approximately 2 miles from the property. what3words: ///ounce.gala.shirts


 1/11
1/11


- Prestigious Office Building Requiring Extensive Renovation - Ground and First Floor Office Space - Large site and therefore the present parking area has potential to be extended - Good Location near Holland Market - Total Net Internal Ground Floor Area About 114.73m² (1,235 sq.ft.)


 1/2
1/2

The property is located on the south side of Saltergate at the junction with Foljambe Road/Compton Street in the centre of Chesterfield. Chesterfield is a market town in the borough of Derbyshire, 24 miles north of Derby and 19 miles south of Sheffield. All of the usual facilities are readily available. The property comprises one office suite on the first floor within a purpose built medical centre. The medical centre is fitted out to a high standard throughout and does include disabled access and communal WC facilities. The office suite is open plan, fitted out to a high standard with suspended ceilings and heated/cooled by a modern air conditioning system. It has recently been redecorated and recarpeted. Further information regarding the fit out and condition as well as photos can be provided upon request.
 1/8
1/8


Self contained offices to rent with allocated parking. In established Business Centre located 2 miles to J26 of M1. Range of suites available; single-storey and two-storey. Predominantly open plan with kitchen & WC facilities. Benefits from perimeter trunking (for power & data), central heating, CAT II lighting, alarm system, intercom & fob entry. The Business Centre is on a fenced and gated site with a courtyard. Each office has designated parking spaces, with provision for visitor parking and a bike store.


 1/6
1/6


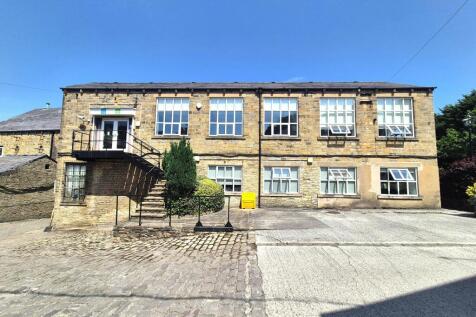
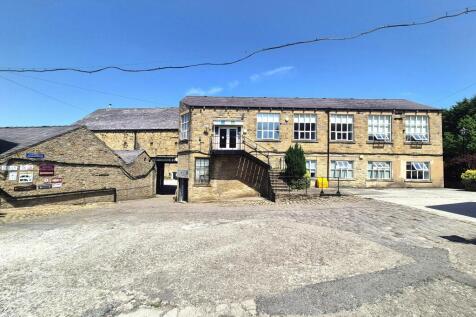
Torch House is home to The Torch Trust for the Blind. The available accommodation comprises a self contained first floor office suite which is surplus to requirements. The layout provides a large open plan office together with three smaller offices/meeting rooms with a kitchenette, male, female and accessible WC's all accessed off a central corridor. The accommodation is fitted with carpeting, gas central heating, perimeter trunking, lighting, and some built in cupboards. There are double glazed windows to three sides of the main office with views over Market Harborough Rugby Club. Access into the building is through a secure ground floor entrance lobby into a spacious reception area. There is a staircase and passenger lift to the first floor landing with a lockable door leading into the office suite. Externally there are 3 allocated car parking spaces within the Torch House carpark. Overflow car parking is available in a free public carpark adjacent (next to the Rugby Club). There is also potential for occasional separately paid use of a large main floor meeting room with catering facilities if required.


 1/2
1/2

The property comprises a self-contained first floor office suite with shared access from West St Mary's Gate. The office accommodation is predominantly open plan with a reception area and two private offices/meeting rooms, store/cupboard and kitchen. The existing sub-divisions are non-structural and could easily be removed/altered to provide an alternative layout. The office accommodation further benefits from fitted lighting, fire/security alarms and gas central heating.
 1/1
1/1
The property comprises a ground floor office suite which provides a series of open plan and private offices together with kitchenette, WC facilities and ancillary stores. The accommodation benefits from suspended ceilings incorporating fitted lighting, carpeted flooring throughout, double glazed timber frame windows, three phase electricity and gas central heating. Externally, the property has the benefit of fully fenced and secure boundaries to the business park as a whole, with 6 No. car parking spaces demised to the subject premises.
1/9


A first-floor open-plan office suite within Friars Mill, a Grade II listed former factory building that now comprises several modern working-space units. Access is provided via a shared, modern reception area with fob-entry, with staircase and passenger lifts providing access to the upper floors thereafter. The unit offers modern, characterful, open-plan office space of rectangular proportions across a singular floorplate with suspended strip-lights, hard-wood flooring, and exposed brick in part, in addition to three large windows providing natural light and picturesque views over the Grand Union Canal and the surrounding area. A communal kitchen and staff WCs are provided, along with three car parking spaces demised to the front of the building. The site comprises of 15 unique managed workspaces spread over three buildings which have been extensively renovated to provide high specification offices whilst retaining original historic features.





 1/5
1/5


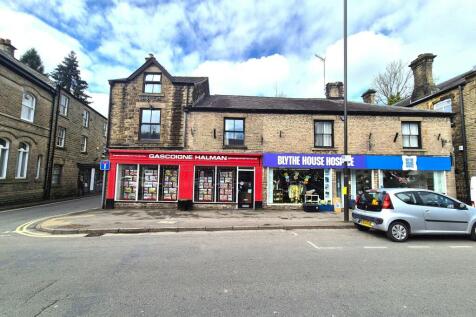
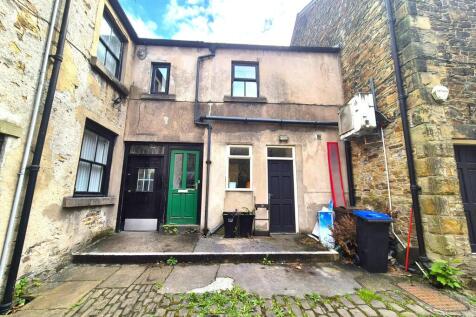
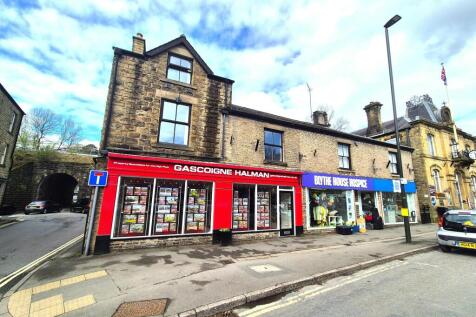
The property comprises the first floor only of a mid-terrace two-storey office that forms part of a modern courtyard of premises. The building is of steel frame construction with brick and block elevations inclusive of double-glazed aluminium framed windows and surmounted by a mono pitched sheet roof. At ground floor level, to the front, there is a reception/entrance lobby with communal male and female WC facilities. The accommodation at first floor level comprises an open plan office along with two glass partitioned smaller offices or meeting rooms. The accommodation generally comprises carpet floor coverings, painted plaster walls, low level perimeter trunking, suspended ceiling inclusive of heating/cooling units and a combination of lighting throughout. Externally, the property benefits from a shared bin store and approximately 4 car parking spaces.



 1/6
1/6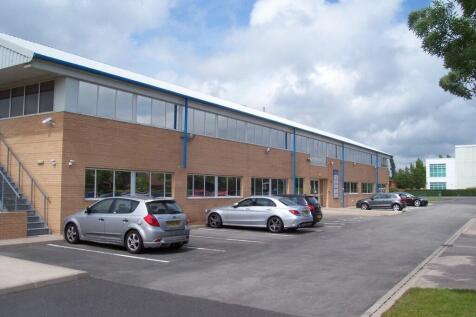
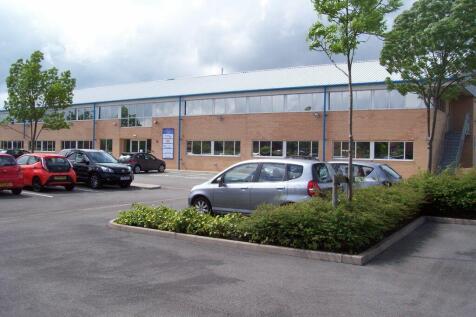
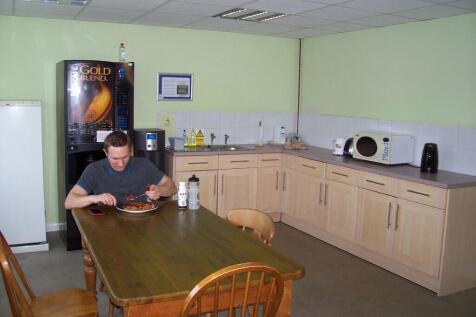
Flexible serviced offices from 107 sq ft to 1,122 sq ft and combinations FOR CURRENTLY AVAILABLE SUITES - please download the attached marketing particulars. - Communal kitchen/staff breakout area and gym - Allocated parking - Prominent building fronting the estate - EPC band C



 1/4
1/4


Cardinal square is a landmark multi-tenanted office building that is arranged as a quadrangle around a courtyard garden. There is a modern reception, break-out space on the ground floor for use by tenants. The office accommodation is fitted to a high specification with predominantly open plan suites benefiting from suspended ceilings with LED lighting, air conditioning and fibre optic connectivity to the building. There are kitchen and w.c. facilities on each floor Indicative floor plans are available on request.
 1/5
1/5
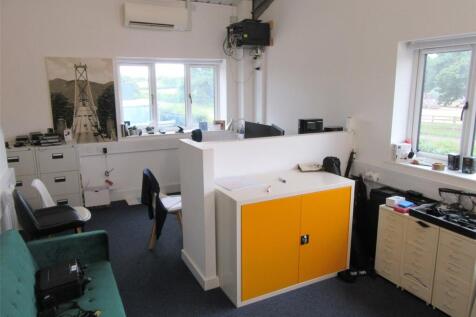
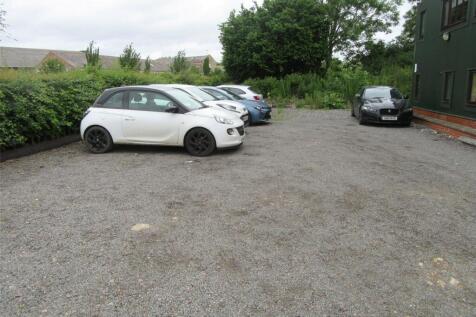
• 1,111 sq. ft. (103.17 sqm.) • Popular rural estate with nursery, café and a mix of office and industrial occupiers. • £14,000 per annum exclusive • Fibre broadband available on site • 6 allocated car parking spaces • Available ...
 1/9
1/9


Situated in a unique Business Park, Office 4 is a self-contained two-storey semi-detached office suite comprising office space, meeting room, kitchen, and WC facilities. The Office incorporates reclaimed brickwork, exposed beams, king truss, glass facade, carpeted throughout, fitted with data trunking, and a mix of surface-mounted CAT II lighting and LED spotlights. The Business Park is covered by CCTV. The Office benefits from air-conditioning and gas central heating.
 1/8
1/8


A two-storey detached office building with brick construction and cement render elevations under a pitched tiled roof providing good quality office accommodation. The offices benefit from double glazed windows, Cat 5 wiring, gas central heating, male and female WC facilities, server room and broadband connections. Externally there is ample parking for approximately 8 cars. Located in the centre of Hathern, the offices benefit from superb access to the M1/M42 motorways at Junction 24, less than 3 miles away. Nottingham East Midlands Airport is also within 5 miles. what3words: ///torches.derailed.tech