Commercial Properties To Let in East Midlands, serviced office, business park, office
Paid partnerships can play a role in listing order



 |
| 1/26
1/26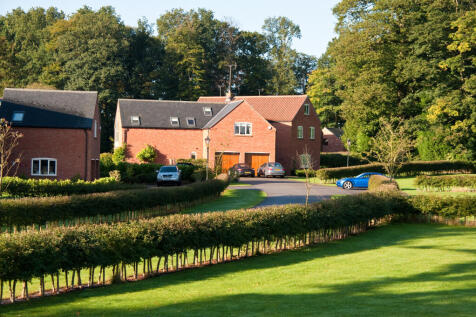


Kestrel Lodge is a Live/Work property at Hexgreave Hall Estate, Upper Hexgreave. An opportunity to occupy beautifully presented Live/Work accommodation set in the grounds of 1,000 acres of traditional farmland and deer park. Offering flexible modern accommodation over 2 floors to suit requirements.

- Modern, flexible accommodation,
- Desirable location
- Home office space
1/6


A range of managed office suites available To Let in, Grantham

- High quality office accommodation with unrestricted on-site car parking.
- Competitive inclusive rents to include utilities, broadband and meeting facilities, 24/7 access, & controlled door access
- Individual office sizes from 141 ft2 (13.0 m2) to 342 ft2 (31.8 m2)


 1/10
1/10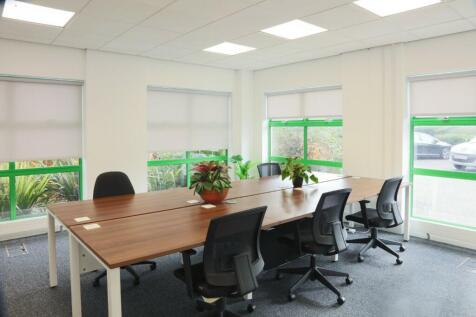
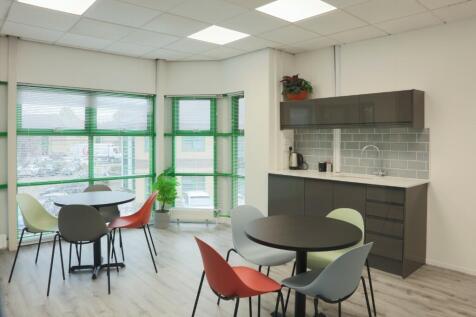
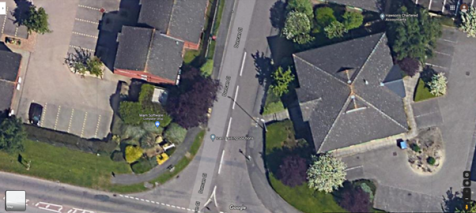
No. 35 Duncan Close is a mini-business centre, offering refurbished furnished offices, with managed space, on flexible terms without being 'lost in a large soul-less centre'. Available suites range from 175 sqft to c.1,000 sqft, each with access to the communal kitchen and break-out space.


 1/5
1/5


The property comprises the ground floor only of a mid-terrace two-storey office that forms part of a modern courtyard of premises. The building is of steel frame construction with brick and block elevations inclusive of double-glazed aluminium framed windows and surmounted by a mono pitched sheet roof. At ground floor level, to the front, there is a reception/entrance lobby with communal male and female WC facilities. The office accommodation at ground floor level comprises an open plan office along with a portioned meeting room, two separate offices and a kitchen/break out room. The accommodation generally comprises carpet floor coverings, painted plaster walls, low level perimeter trunking, suspended ceiling inclusive of heating/cooling units and a combination of lighting throughout. Externally, the property benefits from a shared bin store and approximately 3 car parking spaces.


 |1/10
|1/10


We are pleased to offer a range of service office suites TO LET at the characterful and recently refurbished Kesteven Business Centre. The office suites range from 6.5 sqm (70 sqft) to 89.6 sqm (964 sqft) and are situated on the ground and first floor. The offices all have access to communal toil...
 1/1
1/1
The property is a multi-let three storey office building of steel frame construction with blockwork walls under a pitched slate roof, with brick clad elevations and softwood double glazed windows. Currently available is a first floor office suite, benefiting from suspended ceilings with Category 2 lighting, perimeter data trunking and floor data boxes. The space is predominantly open plan with modular meeting rooms. There is lift access to the first floor and shared w.c. facilities on the landing. There are 2 on-site parking spaces available.
 1/10
1/10


Property The property is finished to a modern specification, with painted and plastered walls and ceilings, LED spotlighting, carpet-tiled floors and perimeter radiators. Internally, the suite benefits from a substantial kitchen towards the rear. All current fixtures and fittings will remain, including office furniture and kitchen appliances. Additionally, there is car parking of up to 10 parking spaces available and the suite also provides male, female and accessible WC's.



 1/5
1/5


Chatsworth House is arranged over two storeys to provide business centre accommodation. The suite provides privately accessed, self-contained first floor office accommodation with dedicated toilet and tea making facilities. The suite is finished to a good standard and comprises painted plastered walls, carpet floor tiles, suspended ceilings with inset LED lighting, electric panel heaters and perimeter IT cabling points. Externally, there are ample parking provisions available on a pro-rata basis either within the secure under croft parking area beneath Chatsworth House or surface parking within the estate's demise.


 |1/19
|1/19


GRADE II LISTED OFFICE SPACE A unique office space of approx. 1054 sq. ft. located in the peaceful countryside just outside Grantham. Ideal for businesses seeking a quiet working environment without compromising on connectivity, this location offers a rare opportunity to work surrounded...
 1/6
1/6


The offices are located at the rear of the estate and accessible via a single-entry door leading into a small reception foyer, with staff facilities off. Thereafter, open-plan office space of rectangular proportions with carpet tiles throughout, suspended ceilings with inset LED lighting, and wall-mounted climate cooling. A cellular office / meeting room is provided to the rear via demountable partitioning, situated adjacent to a kitchenette serving the main area. A secondary point of access is offered via uPVC french doors, leading into a shared yard area. Allocated parking is provided on site via a sizeable shared forecourt (number of spaces to be confirmed).


 1/6
1/6


The available accommodation has a net internal area of 1,049 sq ft and comprises a large open plan ground floor office suite/conference room along with an ancillary office. The accommodation is accessed off a common hallway, where there is a shared kitchen. The ground floor suite also had dedicated w.c. facilities. There are two double doors to the front of the unit leading directly onto the shared car park where there a 3 demised parking spaces for the vacant suite. This property is suitable for a variety of other uses and could be partitioned.


 1/5
1/5


Gateway House comprises a 3-storey prime office building prominently fronting Lubbesthorpe Way at the entrance to Grove Park. A self-contained and fully refurbished ground-floor office suite with tea point. The shared reception area has also recently been refurbished and the suite benefits from the following specification: + Grade A specification with raised access floors + Air conditioning + LED lighting + Carpeted throughout + 5 parking spaces + Impressive atrium entrance + Refurbished toilet facilities (shared)
1/6


The Barn offers a refurbished out of of town office space with considerable parking provisions for both staff and customers. Internally, the premises benefits from modern cellular and open plan office provisions, and high quality WC facilities. There is a mixture of surface mounted, and inset lighting (Part LED), along with perimeter trunking, gas central heating, air-conditioning, and double glazed windows throughout providing good natural lighting.


 |1/8
|1/8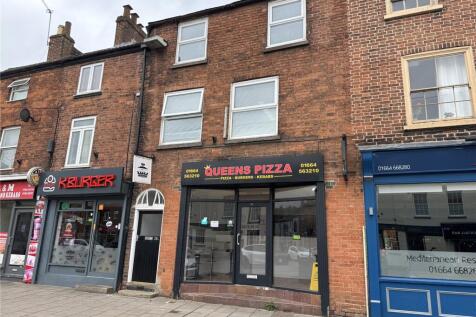

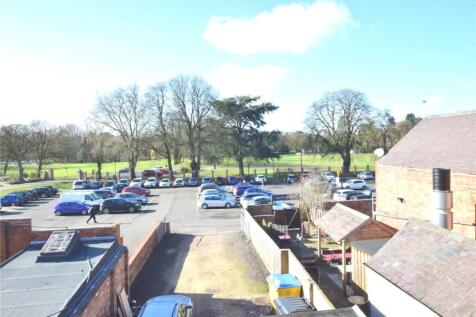
This refurbished first and second floor offices is available to let immediately offering over 1,000 sqft. of space. Accessed via a ground floor independent access with stairs rising to a contained first and second floor, the property also benefits from a large car park to the rear providing off ...
 1/6
1/6


The first-floor offices at Nursery Court are built to a very high standard. Unit 3 is two-storey and open plan with the first-floor measuring 1,024 sq ft. The office benefits from a ceiling mounted heating and cooling system, suspended ceiling, LG3 lighting, raised floors with floor boxes with power in situ, coded door entry and telecom system. The WC and disabled access WC facilities can be found on the ground floor. The office enjoys view over open countryside and the Business Park development. The Kibworth Business Park Estate also benefits from electronically controlled gates which lock automatically out of hours for additional security with entry then facilitated by a key pad code.
1/4


Superbly presented self contained office with leased line infrastructure (up 500mb bearer), Hikvision Biometric Entry, 5e network cabling, LED lighting, alarm, external CCTV, kitchen & shared WCs. 4 designated parking spaces with additional free street parking nearby.
