Commercial Properties To Let in East Midlands, serviced office, business park, office
Paid partnerships can play a role in listing order

 1/6
1/6


The offices are located at the rear of the estate and accessible via a single-entry door leading into a small reception foyer, with staff facilities off. Thereafter, open-plan office space of rectangular proportions with carpet tiles throughout, suspended ceilings with inset LED lighting, and wall-mounted climate cooling. A cellular office / meeting room is provided to the rear via demountable partitioning, situated adjacent to a kitchenette serving the main area. A secondary point of access is offered via uPVC french doors, leading into a shared yard area. Allocated parking is provided on site via a sizeable shared forecourt (number of spaces to be confirmed).

- Open-plan accommodation
- Climate cooling
- LED lighting



 |1/12
|1/12


A modern first floor office suite in a recently developed business park within a rural environment with unique views. NIA Available: 1,699.85 sq.ft

- High quality and modern open-plan suite
- A stunning newly landscaped business park overlooking Brington Valley
- Rural set office located off the A428
|1/11


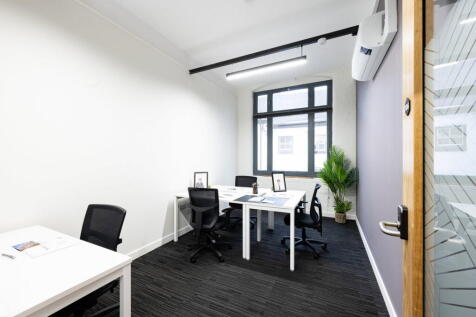
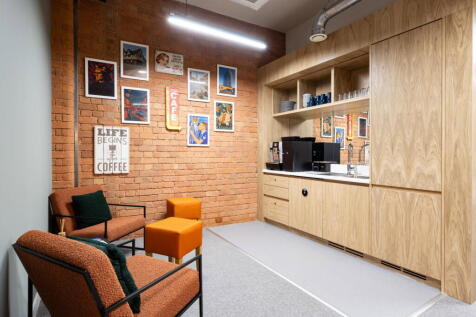
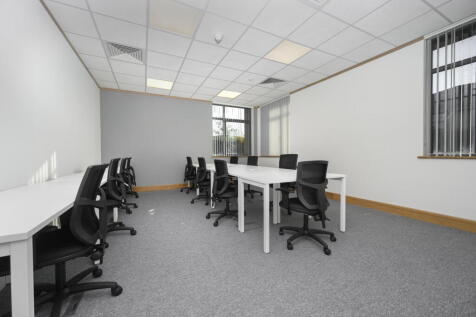
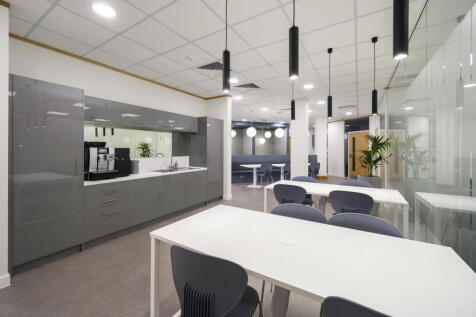
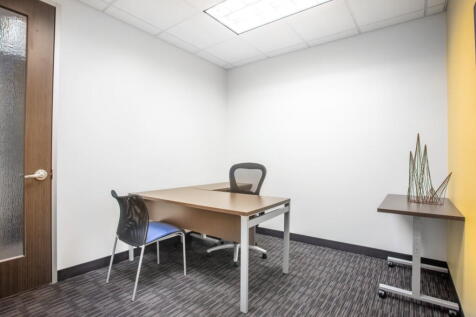
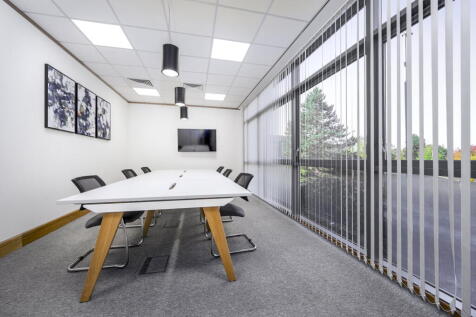
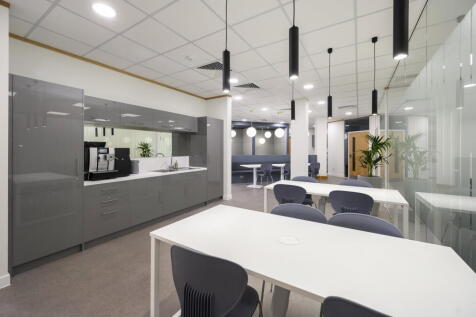
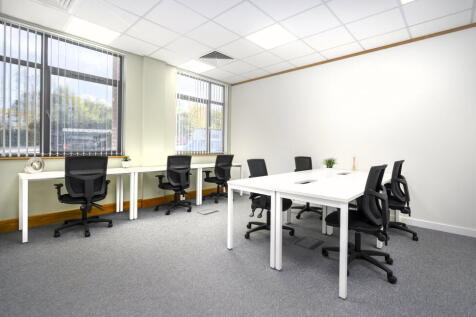
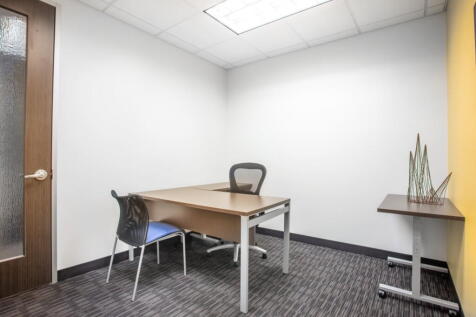
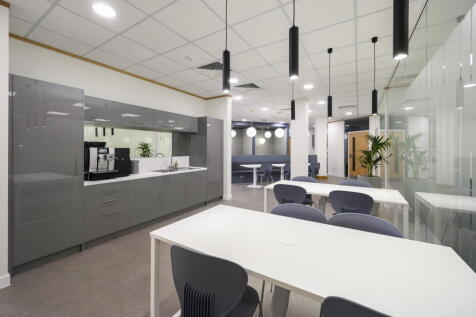
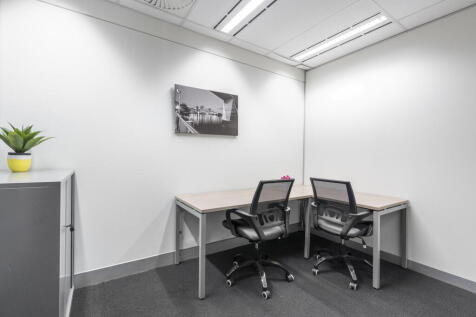
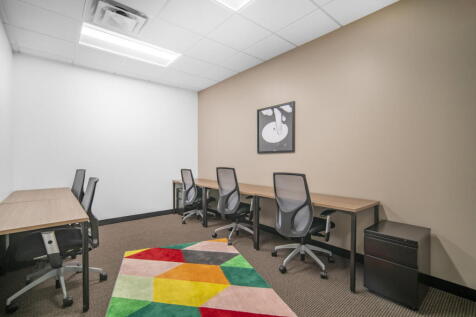
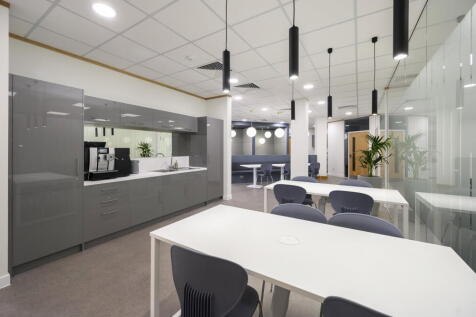
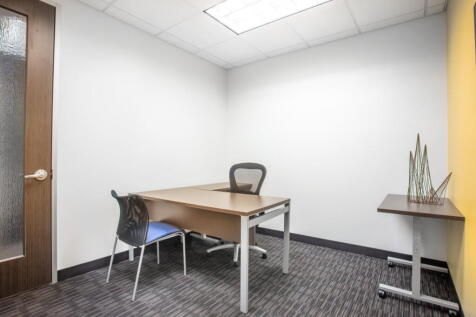
Fully furnished, move-in-ready office for up to 18 desks on flexible terms from 3 months. Inclusive monthly rent covers rates, utilities, high-speed fibre, cleaning, staffed reception, and secure on-site parking.

- Up to 18 Workstations
- Near City Centre
- All-Inclusive Monthly Licence Fee



 1/1
1/1
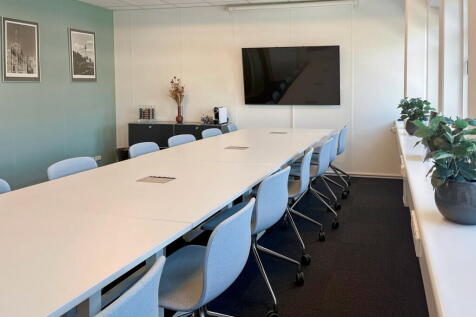
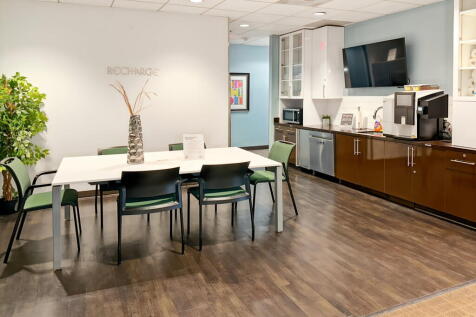
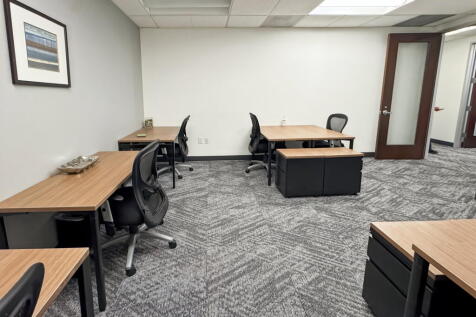
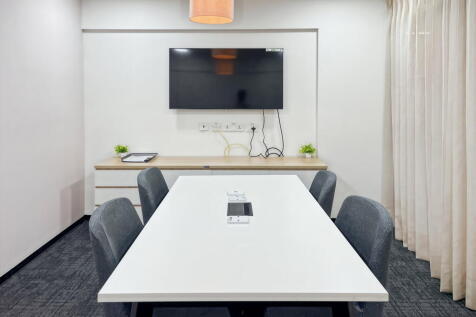
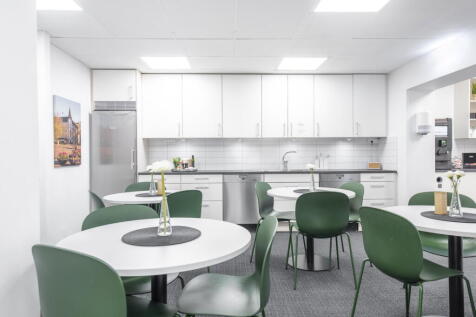
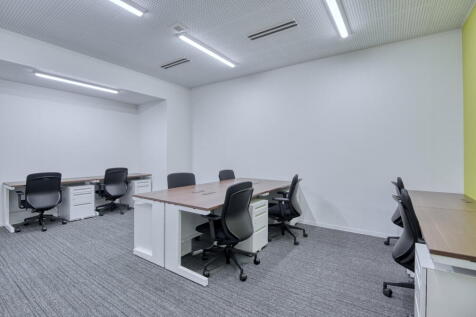
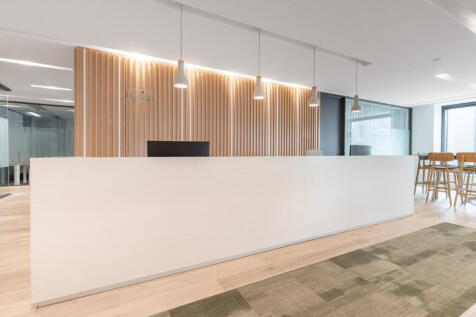
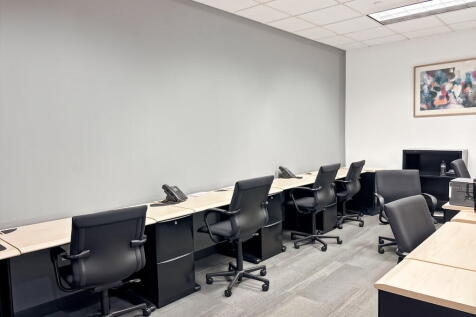
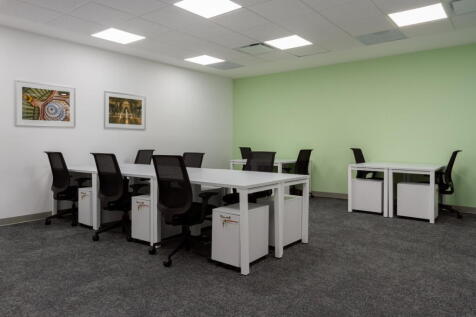
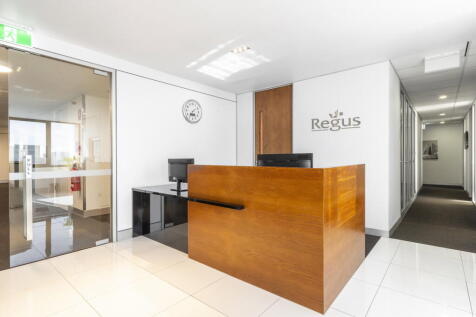
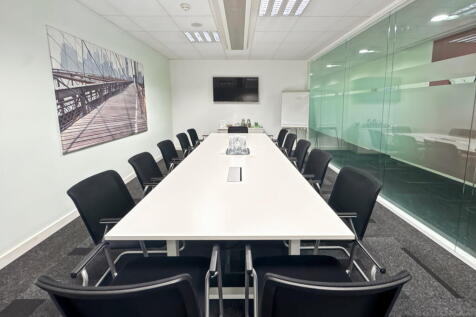
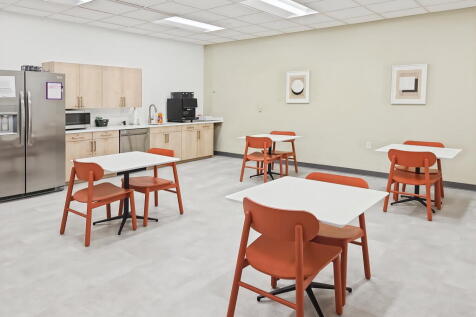
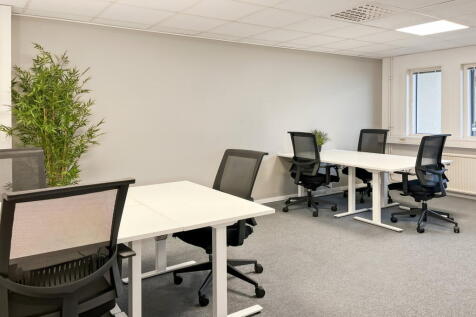
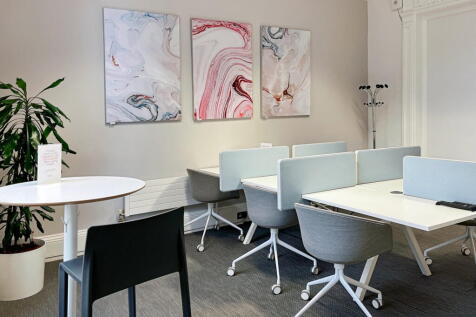
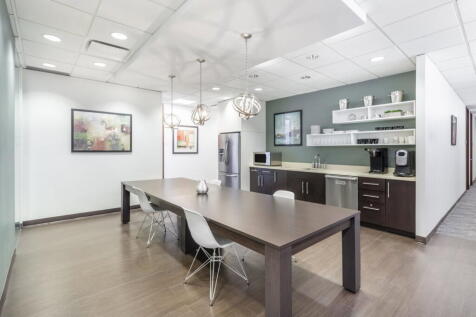
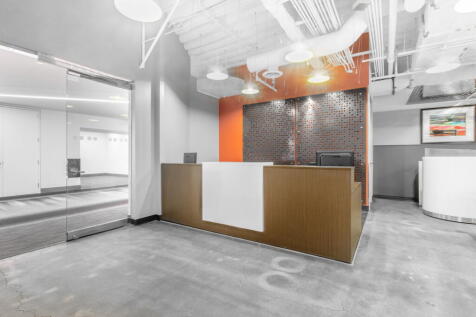
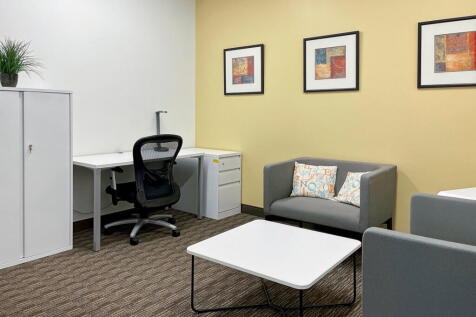
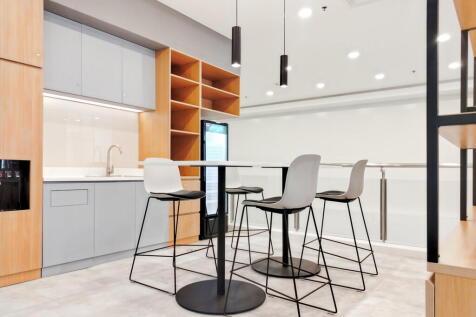
Como is the largest and most prominent of five new office buildings which make up a self contained campus at Lakeview. Current occupiers include Babcock, Nottinghamshire Police, DMT Engineering and Siemens. This stand alone, self contained office building benefits from dual frontage to a courtyard and scenic views across the lake plus dedicated car parking facilities. Its location also presents occupiers with an excellent opportunity for well branded headquarters offices. The Grade A specification office building is of a modern contemporary design with large efficient floor plates providing occupiers with a range of flexible space solutions to suit individual needs. Lakeview has been credited for its "outstanding success and achievement" for Environmental Sustainability.




 1/2
1/2

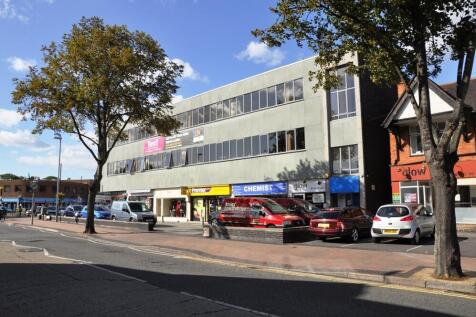
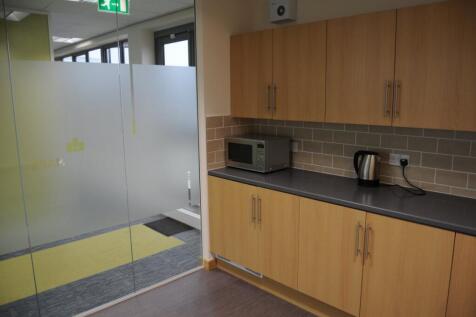
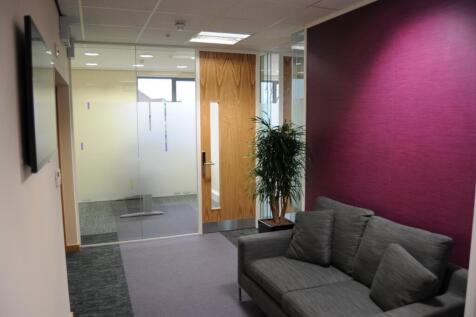
The Exchange will provide the first New Grade A offices on Pride Park in over a decade. The site can accommodation office buildings ranging from approximately 8,000 to 50,000 sq ft. The accommodation with have an EPC rating of A and will be built to a BREEAM Excellent specification. Excellent on-site parking ratio of 1:350 sq ft.

 1/14
1/14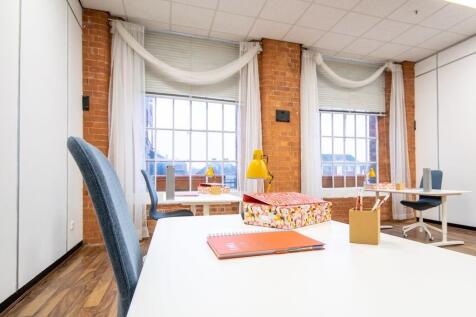

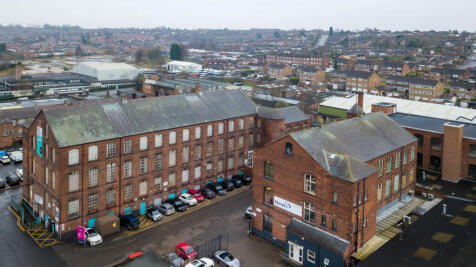
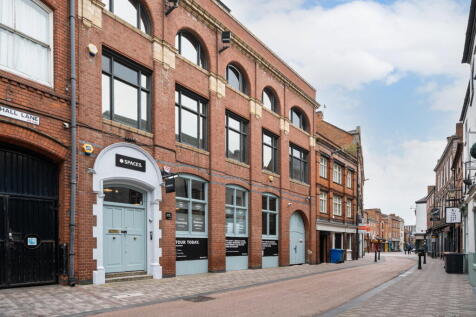
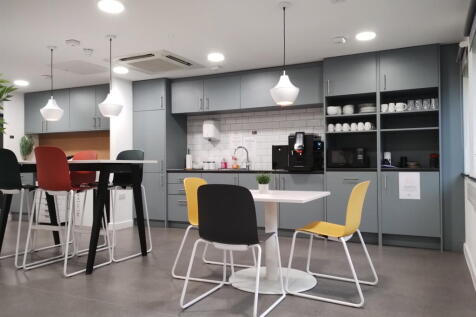
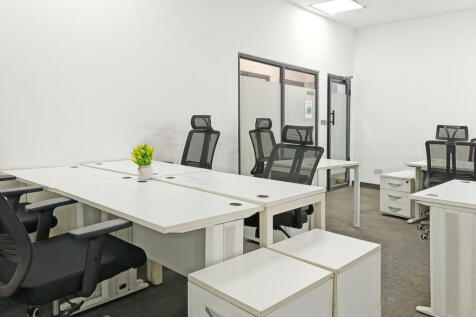
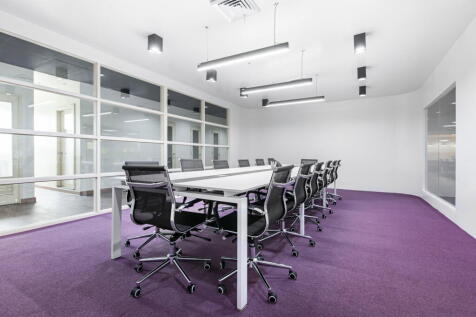
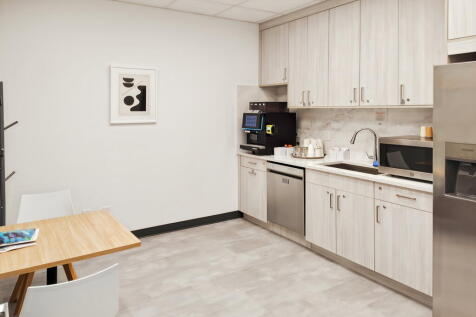
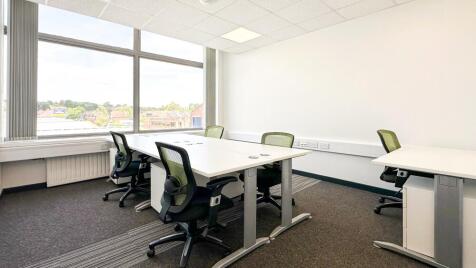
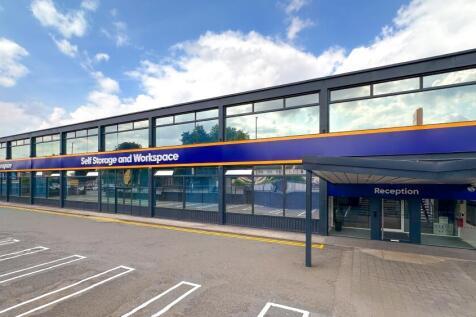
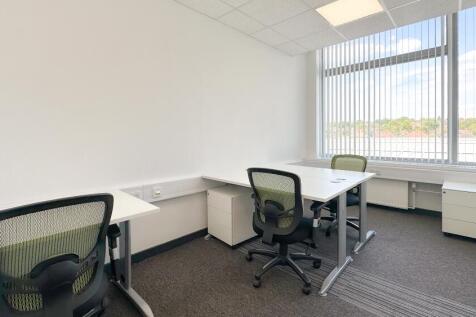
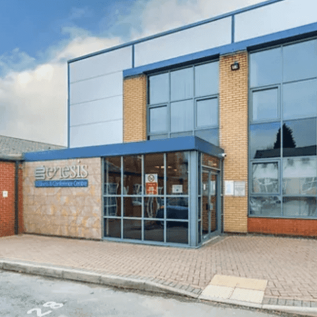
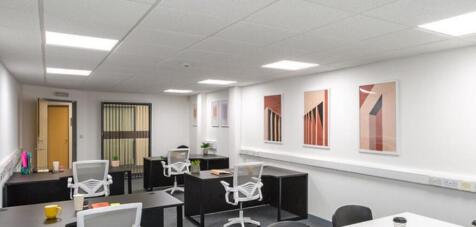
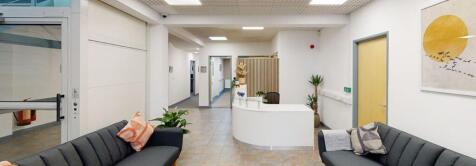
vBizSpace Nottingham Arnold provides a variety of serviced and managed offices suitable for businesses of all sizes. The building is a beautifully restored former hosiery mill incorporating original architectural features with modern facilities. Offices range in size and layout, allowing tenants to scale and customize their workspace. The centre offers high-speed internet, meeting rooms, communal kitchen areas, 24/7 access for members, onsite management, and free parking. The location benefits from good transport links with proximity to Nottingham city centre and nearby train stations (Bulwell and Carlton).
 1/6
1/6


An imposing Grade II Listed property, providing high quality office suites to a range of sizes, a short distance from Leicester Train Station. + Refurbished entrance and reception + Communal WC + shower facilities + 8 Person passenger lift + Open plan floor plates + Suspended ceilings and inset lighting + Raised access floors + Ceiling vented comfort cooling throughout + Gas central heating + Allocated parking adjacent
1/4


The property comprises an irregular shaped detached two storey office building with extensive frontage to Humber Road with on site car parking for 67 vehicles approx. The property requires full refurbishment, suites/units can be made available from 1,000 sq ft upwards.
 1/8
1/8


The Albert Einstein Centre comprises a detached, purpose-built lab and office building arranged over ground and first floors, set within a well-established science park environment. The accommodation provides a mix of fitted lab, write-up and office space. The lab areas include existing benching, sinks, gas taps and extraction infrastructure, with vinyl flooring suitable for wet lab use, alongside supporting write-up and ancillary areas. The office accommodation provides largely pseudo open-plan space, with areas compartmentalised via stud partitioning, together with suspended ceilings, LED lighting, carpeting, perimeter trunking and good levels of natural light throughout. The building is suitable for life sciences, R&D and technology occupiers and offers potential for light refurbishment to meet modern requirements.
 1/17
1/17


The building offers purpose built Grade A office accommodation with the second floor currently divided into two self-contained suites, available to let individually or together. One area is currently configured to accommodate approximately 68 desks in an open-plan layout, complemented by four private offices. The other area offers a more expansive workspace, accommodating approximately 151 desks, along with three private offices. A communal kitchen is available on the floor. Each area benefits from its own dedicated keypad access and alarm panel. The building itself features a welcoming main entrance with a revolving door and provides 24/7 access with on-site security. Tenants benefit from a range of high-quality shared amenities on the ground floor, including a large communal kitchen, shower facilities, a dedicated prayer room, and five bookable meeting and board rooms. In addition, the site offers ample parking with secure barrier access for up to 77 cars. The building is also supported by a backup generator.