Shops To Let in East Midlands
Paid partnerships can play a role in listing order

 |
| 1/17
1/17


An excellent opportunity to take a lease on this very prominent retail/cafe/restaurant with a frontage onto Market Place and a return frontage onto Bridge Street. The property is arranged over 3 floors with an overall area of 1815 sqft (168.5 sqm)

- To Let
- Prominent Premises
- Retail/cafe/restaurant
|1/4


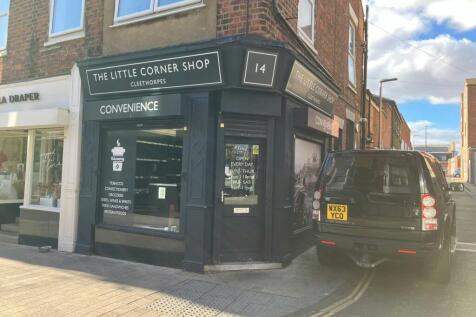
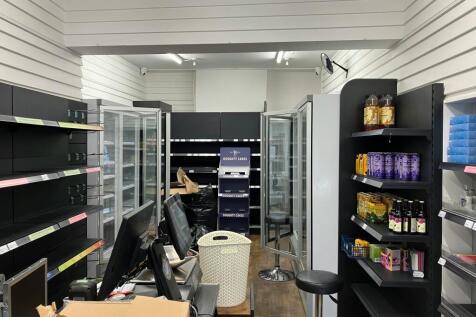
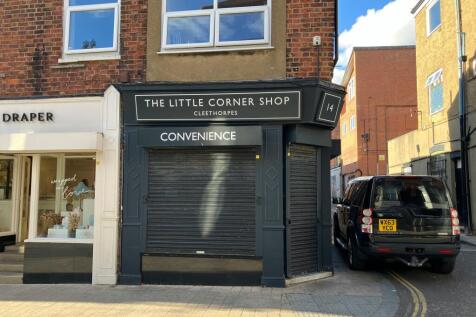
A compact and well-presented commercial unit situated in the heart of Chesterfield town Centre. The premises have recently undergone full refurbishment and offer bright, modern accommodation with excellent frontage and the benefit of electric security shutters for added peace of mind. The property w

- Town centre location
- Recently refurbished throughout
- Prominent retail frontage


 |1/8
|1/8


The property comprises a development of 6 retail units with a small suite of offices at first floor level extending over the shops, which is approached via a separate entrance at the western side. Immediately to the rear of the property is the towns bus station and t...
 1/10
1/10


The property comprises a mid terrace retail unit, laid out over ground, first and second floors with a glazed shop front. The ground floor shop is currently fitted out to a good standard with the upper floors capable of use for additional storage/office and other ancillary staff purposes. To the rear of the shop there is currently a workshop/storage area used as a garage for the storage of vehicles. The property has a side entrance to the south for vehicles and pedestrians off Manor House Street into this rear storage area.
 1/10
1/10


Immingham is a port and town, positioned on the south bank of the Humber Estuary. The resident population is approximately 10,750, with an additional 500 houses currently being built in the area. With national, regional and independent retailers all represented, Kennedy Way is the focal point ...
1/7


The unit occupies a prominent position on Silver Street, in close proximity to Lincoln High Street. The Stonebow Centre is a popular covered shopping arcade linking Silver Street to the north, with Saltergate to the south, comprising 12 units spread out over either side of the arcade. The ground floor provides good sized retail premises with frontage onto Silver Street. On the first floor there is a large office/storage area, along with separate male and female WCs. There are many notable occupiers nearby, such as Greggs, Go Outdoors, Blacks, Mowgli, CEX and a new Søstrene Grene.
1/4


The property comprises of a double fronted retail shop with open plan sales, rear ancillary storage and separate gents and ladies WC facilities. The premises benefits from Class E Use which enables the building to be utilised for retail, financial services, beauty, medical, café and restaurant.
 1/6
1/6


The property is a four-storey Victorian building comprising basement, ground and two floors above, with a small rear courtyard. The retail unit provides an L shaped open planned space with a staircase to the left rear of the building which leads to the basement and upper floors. There is a WC at first floor level along with two separate rooms currently used as more retail / sales space. The second floor is used mainly for storage and staff facilities. There is roadside parking on surrounding streets.
 1/9
1/9


The property comprises a two storey shop/office building, with first floor ancillary storage/office accommodation, occupying a prominent corner position at the southern end of Lincoln High Street. The building has most recently been used as an estate agent/letting office but would be suitable for a variety of different uses without the need to obtain Planning Permission, under the current Class E Planning Consent. The upper floor provides useful ancillary storage/office accommodation and/or, with the benefit of a self contained side entrance, residential conversion of this space would also be a feasible proposition. The property has a main frontage to the High Street and a return frontage on its southern side to Shakespeare Street.
1/5


The property forms part of a three-storey Victorian building with a self-contained access at the front elevation to residential flats above. The shop unit benefits from a double frontage glazed floor to ceiling with a double door customer entrance. Internally the retail unit provides an open planned retail space with a suspended ceiling grid. To the rear of the unit are stock and staff facilities including WCs and a Kitchen area. The basement is accessed via a corridor which links the retail zone and rear staff areas. The basement comprises several rooms with full head height, although access via the staircase is restricted. It is suitable for storage or alternative uses, subject to planning. There is no parking with this unit.
1/10


The property comprises a fully fitted café premises within the Guildhall Arts Centre on St Peter's Hill, within the heart of Grantham Town Centre. Occupying part of the ground floor of this popular Community Venue, the Guildhall Arts Centre is predominantly a receiving theatre, operated by South Kesteven District Council, bringing in professional touring shows. Alongside this, the Arts Centre is also a hub for workshops and community activities, with the rooms within the centre available to rent by local businesses and other organisations. The café, now being offered to let by the Council, serves visitors and staff using the Arts Centre to attend events and is laid out to provide an attractive seating area with separate back of house and staff areas. Please note that the café will be let fully fitted and an inventory of the fixtures and fittings to be included in the letting can be provided in due course.
1/4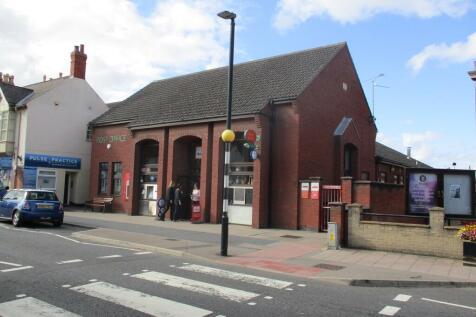
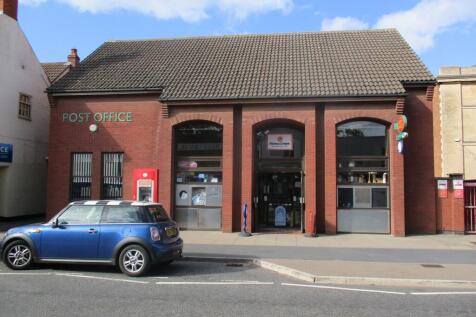
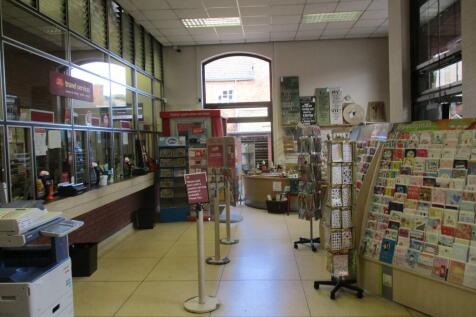
The property comprises a self-contained lock up shop premises arranged over ground floor only. The unit benefits from good frontage to the street with double entrance doors and provides a large open plan sales area with high ceilings, rear office, kitchen and WC facilities.


 1/4
1/4


The property comprises a standalone detached retail unit situated within the popular Birchwood Shopping Centre, close to the Birchwood and Woodland Medical Centres. Internally, the property has been white boxed in preparation for a new occupier's fit out and also benefits from a heating/cooling air conditioning system, suspended ceiling incorporating LED lighting and a disabled WC. The unit also has external shutters on all windows and doors
1/8


Immingham is a port and town, positioned on the south bank of the Humber Estuary. The resident population is approximately 10,750, with an additional 500 houses currently being built in the area. With national, regional and independent retailers all represented, Kennedy Way is the focal point ...
1/5


These retail premises comprises a lock up shop unit with rear storage accommodation. The property benefits from a good frontage onto Lincoln High Street, with many notable nearby occupiers such as; Greggs, Go Outdoors, Blacks, Mowgli, CEX and a new Søstrene Grene.
|1/12


The retail shop is situated within the busy and popular sea lane retail area surrounded by leisure, amusements, retail, food outlets and much more. The property is situated a few hundred yards from the sea and beaches to the east and only a few hundred yards from Fantasy Island to the we...
1/9


This property comprises a ground floor retail unit with strong frontage onto Victoria Road, which is just off the main shopping promenade in Mablethorpe. Internally, there is a good sized retail area with installed fixtures and fittings that could be used by the ingoing tenant. The ceilings and walls are painted and plastered with LED lighting and the floor is finished with wood vinyl effect flooring. The property benefits from a storage area and staff facilities to the rear.


 1/5
1/5


The property comprises a ground floor retail unit. The unit has a large glazed display frontage with the retail area being mainly open plan fitted with part tiled flooring, painted walls and lighting. To the rear of the retail area is a T Point and WC together with storage. A door to the rear leads out into a small self contained courtyard area
|1/8


The property comprises a ground floor retail unit of traditional construction with brick clad elevations beneath a flat roof. Internally, the unit provides open plan retail space together with ancillary facilities including a modern kitchen and a disabled WC. Externally, the property benefits from
 1/8
1/8


The property comprises a well-presented lock up retail unit with a good frontage onto Lincoln Road. Internally, the unit has been fitted out as a former bakery with painted plastered walls, wood effect vinyl flooring and a suspended ceiling with LED inset lighting. The unit comes with a shutter and has good staff facilities, including a WC and kitchenette. Externally, the new tenant will have use of the service yard to the rear, along with the customer car park at the front.
1/5


The property comprises an attractive two storey mid terraced retail premises with a glazed frontage to Stodman Street, which is the prime retail pitch in Newark Town Centre just off the marketplace. Internally the property is fitted out to a good standard to provide ground floor retail area with upper floor ancillary storage and staff areas. The premises is opposite the former M&S which is getting refurbished into a new mixed use hub in the centre of Newark.
1/9


The property comprises a ground floor open plan retail unit which benefits from a full fit out, having previously accommodated a hair and beauty salon. At first floor there is a kitchenette, WC facilities and storage. Unit 6 forms part of The Stonebow Shopping Centre. The property fronts Silver Street with a large return frontage to The Stonebow Centre. The Centre includes nationwide companies Amplifon and Tui as well as some smaller independent retailers


