Warehouses To Let in East Midlands
Paid partnerships can play a role in listing order
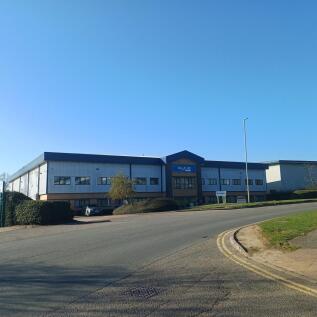
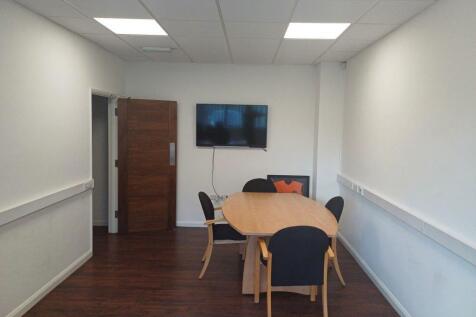
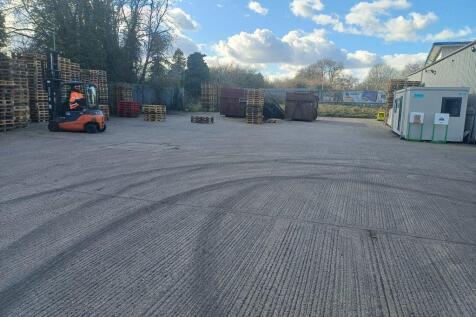
The premises comprise a detached portal frame construction with a power floated concrete floor with part cavity brick/block walls to low level with the remaining walls being insulated profile steel cladding and to the roof with the roof incorporating double skin translucent roof lights. Loading is from the rear elevation via two up and over loading doors with a further detached single skin warehouse area situated within the secure yard. The building has two-storey offices to the front elevation accessed via a main reception area leading to ground floor offices, wc's and canteen area on the ground floor and stairs leading to the first floor offices that also incorporate male and female wc's, kitchen area and to a fully glazed boardroom. Warehouse is currently fully racked out having approximately 3,100 pallet spaces with mezzanine floor in part fitted with gas fired radiator heating to the offices with some air conditioning / comfort cooling heating system to parts with offices largely to a high specification including dado trunking, suspended ceilings, LED lighting and high quality floor surfaces. Externally the property is accessed directly off Henson Way with car parking to the front for 13 cars with access road leading to the side of the unit into the rear main yard area largely concreted with a small area hard surfaced and the yard area is gated with a secure Palisade fence.

 1/6
1/6


These recently refurbished units are of brick construction beneath a pitched roof. The property comprises two adjoining units which have been combined to provide workshop / storage space, along with W.C and kitchen facilities. The units benefit from large electric roller shutter doors, loading ba...

- Three Industrial Units
- 3,000 sq ft, 5,600 sq ft & 8,600 sq ft Available
- Popular Commercial Location
1/6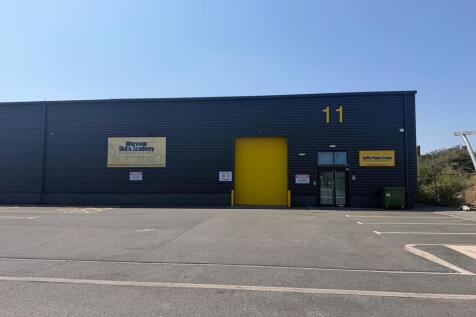


TO LET - HIGH QUALITY TRADE COUNTER / INDUSTRIAL UNIT SUMMARY - Prime Trade Counter / Build Trade Location - 473.25 Sq M (5,094 Sq Ft) - Modern, High-Quality Unit - Suit Trade Counter / Build Trade / Industrial Uses - Travis Perkins, GAP Plastics, and Asda Superstore and Filling Station On Site - High Levels of Passing Traffic & Footfall - Immediate Occupation DESCRIPTION High quality Trade Counter / Industrial Unit that is prominently located in Worksop and provides 5094 Sq Ft of modern space. - Open plan space - Steel portal frame - Glass frontage - LED lighting - 3 phase electricity supply - Minimum eaves height of 6m - Designated parking area - Communal covered cycle parking to be provided - 24-hour access - Potential to create office space - On site retail operators including, Burger King, Travis Perkins, GAP Plastics and Subway - Prominent location off the A57, Workshop LOCATION Vesuvius is ideally located off Sandy Lane with direct access from the A57 in Worksop. Worksop itself is a historic market town with a rich heritage and a thriving community. It is centrally positioned within North Nottinghamshire, making it easily accessible from surrounding cities and towns. Located directly opposite Asda Superstore the development benefits from a highly visible position and superb connections to the M1 and A1. The unit is situated next door to various trade counter and retail uses including Travis Perkins, GAP Plastics, Kitchen Craft, Subway, Burger King...

- TO LET - HIGH QUALITY TRADE COUNTER / INDUSTRIAL UNIT
- 473.25 Sq M (5,094 Sq Ft)
- PRIME TRADE COUNTER / BUILD TRADE LOCATION
1/2

Galaxy Real Estate HQ presents A Unit To Be Refurbished Located In Melton Mowbray, LE13 1SF. - Size: 6,000 SQ FT - New Electric Shutter will be installed - New Toilets will be installed - Located in an incredible location - 3 Phase Electric Supply - Will be Nicely pa...

- Spacious
- Attractive Location
- Electric Shutters
1/1
Self contained workshop unit of 485 Sq. Ft located on Wymeswold Industrial Estate, a secure and fully managed site, situated midway between Loughborough, Leicester, Nottingham and Melton Mowbray offering easy access to both the A46 (approx. 3 miles) and the A60 (approx. 3 miles)

- SELF CONTAINED WORKSHOP UNIT TO LET
- APPROX. 485 SQ. FT
- £7,500 PER ANNUM EXCLUSIVE


 |1/10
|1/10


Panattoni Park J28 provides over 575,000 sq ft of Grade A warehouse space, in two units, at M1/J28. M1/J28 is one of the most important logistics locations in the East Midlands, as it is almost equidistant between Birmingham and Manchester, the UK's second and third largest cities.






 |1/1
|1/1
SmartParc SEGRO Derby has been designed and built around the future of food. A future where farms and tables are closer than ever. Seamless supply chains wrapped around a hub where businesses work together, sharing resources, services and expertise.
1/8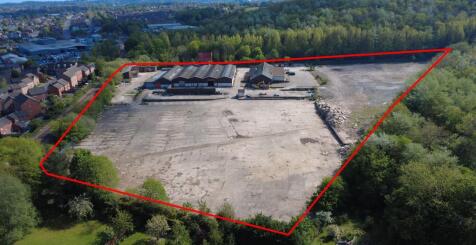
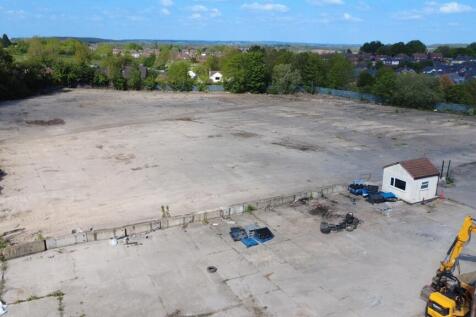

TO LET - OPEN STORAGE LAND FROM 1 ACRE TO 8.42 ACRES - CONCRETE SURFACED SUMMARY - 8.42 Acres of Storage Land - Available from 1 Acre Pus - 29,532 Sq Ft of Industrial Units - Available As a Whole or Split - Concrete Surfaced - Undergoing a Refurbishment LOCATION The site is situated on Oxclose Lane in Mansfield, which is a mixed commercial and residential area. The location provides good access to A617 Chesterfield Road which provides onward access to J29 of the M1 motorway within 6.5 miles (13 minutes drive). The site is accessed via an access road which routes under a railway bridge of 4.5m high making it suitable for HGV and large vehicle access. Mansfield is the largest town in Nottinghamshire and is well connected to take advantage of the regions motorway network with J27-29 of the M1 and the A38 serving the town. DESCRIPTION Land and buildings extending to 8.42 acres available as a whole or split benefitting from the below specification: - 29,532 sq ft of industrial buildings and stores (VOA measurements) - Fully gated and fenced site - 2m palisade fencing - Surfaced site - circa 6 acres of it is concrete surfaced - Suitable for various industrial and storage uses - 3 phase power supply - Available as a whole or split from £50,000 per acre per annum. - Units to undergo a scheme of refurbishment AREAS The property has the following Gross Internal Areas according to the VOA: Building Space: 29,532 Sq Ft (2,743.62 Sq M) Title Boundary: 8.42 Acre Site..


 |1/6
|1/6


M1/J28 is one of the most important logistics locations in the East Midlands, as it is almost equidistant between Birmingham and Manchester, the UK's second and third largest cities. The scheme sits to the east of the junction, fronting the A38, which links it directly to Birmingham via Derby.
|1/11


Hinckley 340 is a new speculative building adjacent to junction 1 of the M69 in Hinckley, Leicestershire. Hinckley 340 offers an industry leading specification including 15m haunch height, 50m yard and 2 storey HQ style offices. The unit has been delivered as Net Zero carbon in construction.
1/6


Hinckley Park provides occupiers with an outstanding opportunity to relocate their business to the regions premier manufacturing destination. Located on the border of the East and West Midlands, the park provides direct accessibility to suppliers, skilled labour and the Midlands supply chain. 305 Parking Spaces 54 HGV parking spaces 50m yard depth 30 dock doors Up to 6.8MVA power is available with additional capacity from the solar PV provision in the base specification 50Kn/M2 floor loading 15m haunch height 4 level access doors 14k grade A office space





 |1/1
|1/1
The site is situated off A508 Harborough Rd, positioned on the county borders of Northamptonshire and Leicestershire. Based in the heart of England, this site is ideally located with connectivity to the A14, M1, and M6, allowing access to the national motorway network.

 |1/6
|1/6


M1/J28 is one of the most important logistics locations in the East Midlands, as it is almost equidistant between Birmingham and Manchester, the UK's second and third largest cities. The scheme sits to the east of the junction, fronting the A38, which links it directly to Birmingham via Derby.


 1/7
1/7


TO LET/FOR SALE - INDUSTRIAL OPEN STORAGE SITE - 46,647 SQ FT ON 4.78 ACRES WITH PERMISSION FOR SALVAGE / BREAKERS YARD SUMMARY - 4.78 Acre Site - 46,647 Sq Ft of Warehouse / Industrial Units - Large Surfaced Yard Areas - Available as a Whole - Easy Access to the A1 (M) - Licensed Salvage And Breakers Yard - Asking Rent on Application - Asking Price of £2,250,000 DESCRIPTION Industrial site extending to 4.78 acres, comprising of various buildings up to 46,647 Sq Ft - Licence salvage and breakers yard - Whole site extends to 4.78 acres with low 22% site coverage - Large areas of open storage / yards - Available as a whole - Large warehouse of 41,230 Sq Ft - Three separate workshops of 3,950 sq ft. - Office / welfare block of 1,467 sq ft - Eaves height up to 10.14m - 3 phase electric supply - Designated parking areas - Fenced and secure industrial compound - Established industrial estate - 24-hour access - Easy access to the A1(M) LOCATION The property is located on Ranskill Industrial Area in Retford Nottinghamshire, to the east of the village of Ranskill, which is well connected to the surrounding areas through a robust local road network. The property is located just off the A638, a major road that links Retford with the City of Doncaster The location provides easy access to the A1 (M) which is located approximately 5 mins drive away, connecting the site to the wider motorway network, with Bawtry, Retford, Worksop and Doncaster within easy reach. SAT N


 1/2
1/2

The Willowbrook Centre was constructed in the late 1980's situated on a secure fenced site with electric gated access. The building is constructed with a conventional steel portal frame with clear spans to the individual bays with brick/block cavity walls with a new cladding to the roof with the roof incorporating translucent roof lights. The building is split into eight demarkated areas that can be fully inter-linked with each section having its own wc and office block and two loading doors per unit. Six bays have an eaves height of approximately 6.1m (20 feet) and two units have an eaves height of 7.32m (24 feet). Unit 8 has a larger office content than the other units being fitted with gas central heating, suspended ceilings, perimeter trunking, male/female wc's and a main reception area. The site can accommodate 162 car parking spaces and 90 lorry / trailer spaces.


