Warehouses To Let in East Midlands
Paid partnerships can play a role in listing order
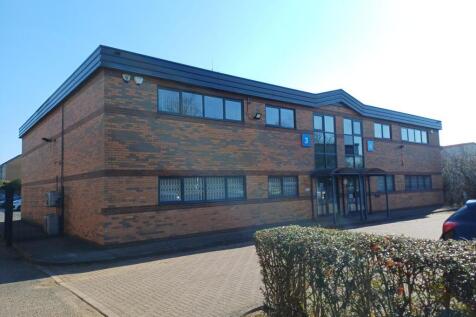

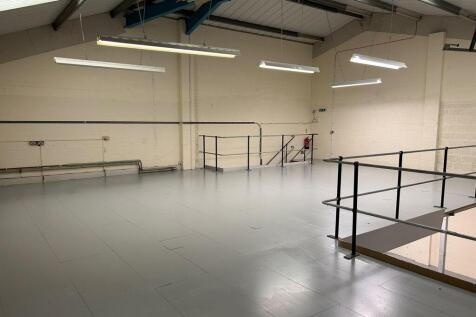
Units 3 & 4 Shieling Court comprises a modern semi detached industrial / warehouse unit of steel portal frame construction. The units have pitched metal clad roof with 10% rooflights. Elevations are of cavity facing brick / block construction surmounted by steel cladding parapet. There are powder coated aluminium doors and windows with sealed unit double glazing. To the rear, each unit has a sectional loading door with adjacent fire exit. Internally the units are fitted with two storey office accommodation to the front comprising a mix of open plan and cellular offices together with entrance lobby incorporating male and female WC's and kitchenette. The offices benefit from suspended ceilings, air conditioning, lighting, carpeting and security grills to ground floor windows. The warehouse areas have concrete floors, three phase electrics, ceiling mounted powrmatic gas blower heater and strip lighting together with loading doors. The units are also fitted with a good quality boarded mezzanines offering further storage. The warehouse areas have a height of 2.7m to the underside of the mezzanines.

 |
| |
| 1/4
1/4


Apex Park DC3 will feature sustainable technologies, designed to set new standards in eco-friendly infrastructure. Highlights include fully electric offices, advanced LED lighting systems, solar PV, and EV charging stations.

- 3 Level Access Doors & 26 Dock Doors
- 12.1m Clear Height
- 50kN/m2
1/7


An insulated portal framed warehouse extending to approx. 4,000 sq. ft. configured as three self-contained units or as a whole on rural business estate located 5 miles from Melton Mowbray. The site is located in the large village of Waltham conveniently placed just 5 miles from Melton Mo...

- Insulated warehouse units To Let
- Modern portal frame conustrction
- Rural business estate location
1/1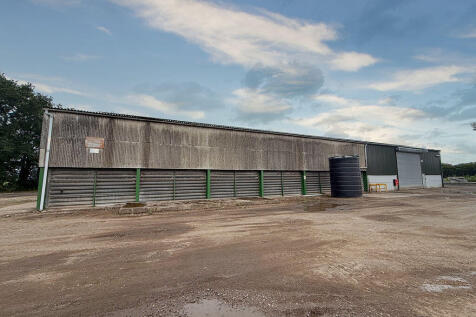
Walshe's Property are proud to offer you this commercial property for rent on Belton Grange Farm in Crowle.The property offers an 4455 sq ft commercial space, suitable for light industrial or storage purposes. The property contains power & water connections, steel security personal door, steel ga...

- 4455 Sq Ft
- Power & Water
- Steel Garage Door


 1/4
1/4


The property comprises a mid-terrace industrial unit of steel portal frame construction with brick walls, incorporating steel clad elevations and a similarly clad roof. Externally, the unit benefits from allocated on site parking, together with shared loading and circulation areas, providing suitable access for commercial vehicles. Internally, the accommodation has been completed to a shell specification, including a painted concrete floor, disabled WC facility, an electronic roller shutter loading door and a steel personnel entrance door.
 1/4
1/4


The property comprises a detached single storey unit, situated on the edge of the marina providing attractive views. The unit previously has been operated as the Marina's Chandlery, however, with the benefit of the concrete apron around the unit, a loading door could be retrofitted to the front elevation. Internally the unit is fitted with a carpet tile floor covering and a suspended ceiling with recessed lighting. The fitout could easily be removed to increase the internal height and be used as a preparation / storage area or a light industrial use. Externally, the concrete apron around the unit can provide car parking, subject to allowing vehicle and pedestrian access to the water. NB: The single storey portakabin attached to the unit is NOT included in the proposed letting.
1/6


The available properties are one mid-terrace unit and one end-terrace unit made of steel portal frame construction with brick elevations, under a pitched corrugated roof incorporating roof lights. There are painted block walls. The units benefit from concrete floors, overhead fluorescent lighting, up and over folding doors and separate access doors.
1/1
A rare opportunity to lease a prominently situated warehouse/light industrial unit with offices, close to the heart of Ripley Town Centre. The premise comprising Workshop 137 Sq.M.(1,474 square feet). 4.27m (14'0") to eaves. Store Room 8.45 Sq.M. Office 23.90 Sq.M. Mezzanine 61.88 Sq.M. ...
 1/4
1/4


The property comprises a new mid-terraced industrial unit of steel portal frame construction, with part brick elevations surmounted by insulated corrugated metal sheet cladding and a similarly pitched sheet clad roof. Internally, the property benefits from a height to haunch of 5.7m, clear skylights, DDA Compliant WC and a 3 phase power supply. Externally, the unit benefits from separate vehicle and pedestrian access, with vehicular access being via an electric roller shutter door. The unit also benefits from 1 associated parking space.
1/14

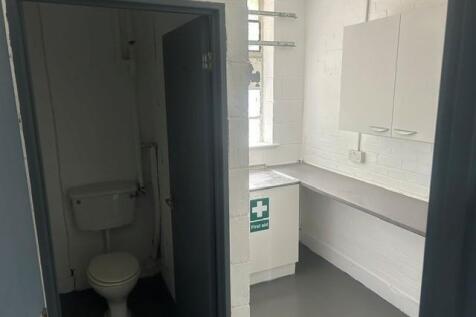
Wymeswold Industrial Park is in an excellent location midway between Loughborough, Leicester, Nottingham and Melton Mowbray. Situated just on the outskirts of Burton on the Wolds, Wymeswold Industrial Park is 3 miles from the A46 east and A60 west. With good connections to the M1.
1/4


Self Contained Workshop To Let on thriving Industrial Estate, a semi-detached industrial unit of brick construction underneath a pitched plastisol coated steel roof. Wymeswold Industrial Park is strategically located midway between the major population centres of Loughborough, Leicester,...
1/7An insulated portal framed warehouse extending to approx. 4,000 sq. ft. configured as three self-contained units or as a whole on rural business estate located 5 miles from Melton Mowbray. The site is located in the large village of Waltham conveniently placed just 5 miles from Melton Mo...
1/6


A secure steel frame building providing self contained storage/industrial unit. The property benefit from electricity, water, concrete flooring, electrically operated roller shutter doors and high bay lighting. In addition, the property benefits from a mezzanine floor, air-conditioned offices and production space which is considered ideal for small component manufacture. The space comprises approximately 50% office and 50% storage space.
 1/5
1/5


This mid terrace industrial unit is of steel frame construction with blockwork walls under a pitched roof. The accommodation comprises a large open plan area with W.C to front. The property benefits from a substantial courtyard and roller shutter door.



 1/4
1/4


TO LET - HIGH QUALITY TRADE COUNTER / INDUSTRIAL UNIT SUMMARY - Prime Trade Counter / Build Trade Location - 118.25 Sq M (1236 Sq Ft) - Modern, High-Quality Unit - Suit Trade Counter / Build Trade / Industrial Uses - Travis Perkins, GAP Plastics, and Asda Superstore and Filling Station On Site - High Levels of Passing Traffic & Footfall - Immediate Occupation DESCRIPTION High quality Trade Counter / Industrial Unit that is prominently located in Worksop and provides 1236 Sq Ft of modern space. - Open plan space - Steel portal frame - Glass frontage - LED lighting - 3 phase electricity supply - Minimum eaves height of 6m - Designated parking area - Communal covered cycle parking to be provided - 24-hour access - Potential to create office space - On site retail operators including, Burger King, Travis Perkins, GAP Plastics and Subway - Prominent location off the A57, Workshop LOCATION Vesuvius is ideally located off Sandy Lane with direct access from the A57 in Worksop. Worksop itself is a historic market town with a rich heritage and a thriving community. It is centrally positioned within North Nottinghamshire, making it easily accessible from surrounding cities and towns. Located directly opposite Asda Superstore the development benefits from a highly visible position and superb connections to the M1 and A1. The unit is situated next door to various trade counter and retail uses including Travis Perkins, GAP Plastics, Kitchen Craft, Subway, Burger King Drive...
 1/6
1/6


The property comprises a newly refurbished terrace industrial unit of steel portal frame construction with brick/block walls surmounted by lined corrugated sheet cladding and similarly clad pitched roof. The unit has separate pedestrian and roller shutter vehicular access doors together with allocated staff/WC facilities and LED lights. Externally, there is allocated parking and shared loading/circulation
1/8


VARIOUS UNITS AVAILABLE including unit 17 with additional offices and mezzanine. A modern estate (built 2019) of industrial/storage units finished to a high specification and within a secure fenced and gated site. Units from 604 sq ft. Please contact the agents for details on current availability.
 1/4
1/4


The unit is one of a semi detached pair with cavity brick walls to eaves under a pitched concrete tile roof. The unit is prominently positioned on to Saxon Way East with a personnel access door leading from the roadside frontage. The warehouse is open plan and has a single WC and kitchenette to one side. The warehouse benefits from fluorescent lighting. To the rear is a steel roller shutter door and personnel door leading out into a service yard area. The service yard area is available for parking and the placement of No 1 skip. There will be a restriction against the external storage of materials and rubbish.


 1/7
1/7


Small modern light industrial / storage unit of steel frame construction with 5m eaves, full height sectional loading door, separate pedestrian entrance, three phase power, LED lighting, fibre broadband, small office and disabled compliant WC. The current tenant has installed a further office to the rear of the unit which can be retained by an incoming tenant if required. SORRY - vehicle related uses are not permitted on this scheme.
1/3


The property comprises an end-terraced industrial unit constructed of steel portal frame with brick/block walls surmounted by lined corrugated sheet cladding and similarly clad roof. Internally, there is an open plan workshop area with a kitchenette and WC to the rear. Externally, there is non-allocated parking available to the front of the unit along with loading and circulation.
1/11


2 units within a 4 unit block. Constructed in 2021, Merlin Court comprises 8 units built in 2 blocks on a self-contained fully fenced and gated site. The units are of steel frame constructions with insulated metal sheet clad elevations under pitched insulated metal sheet clad roofs with integrated rooflights. The units measure 5m to eaves and each unit has a small office, disabled compliant WC, three phase power, LED lighting, full height electrically operated loading door and broadband connection. Each unit has 2 allocated parking spaces as well as additional visitor spaces on site. SORRY - vehicle maintenance or vehicle sales uses will not be considered.
1/7


The property is of steel portal frame construction with part block / brickwork walls under a pitched roof. The demise comprises an open plan workshop / storage area with office, W.C and kitchen facilities across the ground floor. The unit benefits from a pedestrian entrance to the front, a double...

