Commercial Properties To Let in East Riding Of Yorkshire
Paid partnerships can play a role in listing order
 1/4
1/4
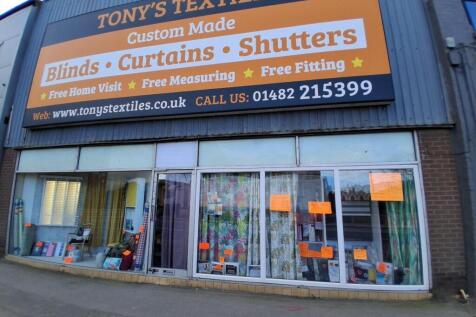
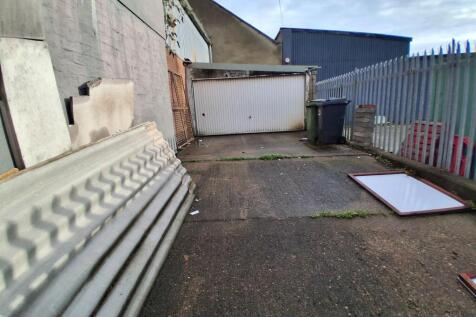
Questmap are pleased to offer this E Class unit located on the South Side of Hessle Road and benefiting from circa 45,000 vehicle movements per day. The unit offers open plan retail space with rear store, mezzanine floor and benefiting from yard/parking to the rear.





 1/3
1/3
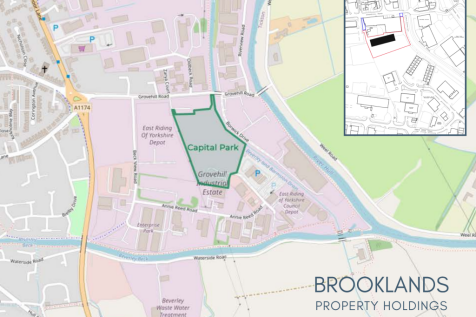

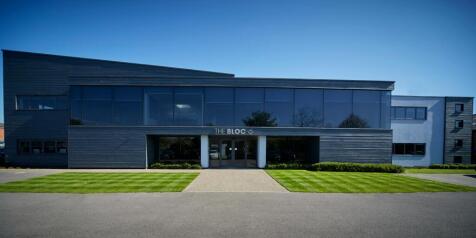
We are inviting discussions around how a bespoke nursery development could be successfully delivered at Capital Park, Beverley creating a safe, welcoming and inspiring setting for children, staff and families.

- Design & Build Nursery Opportunity
- Bespoke Purpose-Built Nursery
- Approx. 5,000 sq ft (Illustrative)



 |
| |1/6
|1/6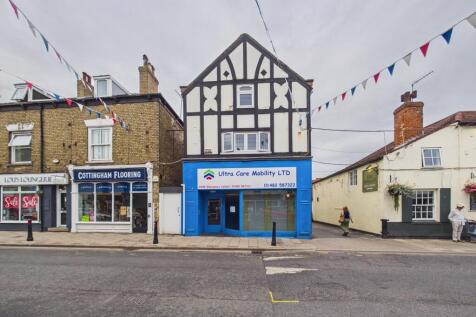


The property comprises a ground floor retail unit with frontage to Hallgate, together with a rear entrance fronting onto King Street car park. The premises benefits from a large retailing area with stores, WCs and a kitchenette and would be suitable for a variety of retail/office uses, subject to any necessary consents.
 1/1
1/1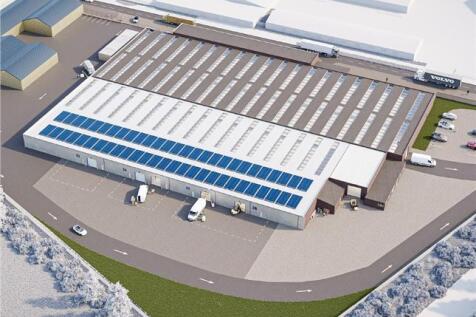
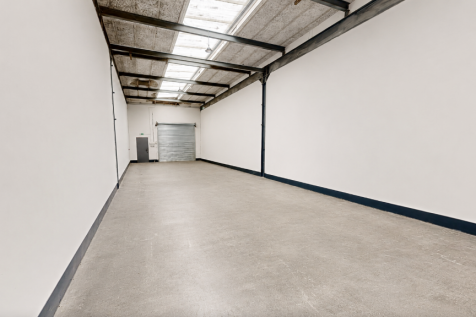
The property is currently undergoing a comprehensive refurbishment to provide modern industrial, trade counter and storage accommodation in sizes from 1,000-15,000 sq ft. Once completed each unit will benefit from roller shutter access, demised parking and concrete floor slab. It is expected the refurbishment works will be completed Q4 2023. The estate benefits from CCTV, landscaping, PV electricity and on site management and is home to a mix of national and local occupiers across a number of sectors.
1/1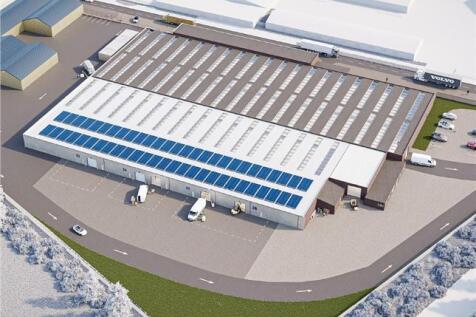
The property is currently undergoing a comprehensive refurbishment to provide modern industrial, trade counter and storage accommodation in sizes from 1,000-15,000 sq ft. Once completed each unit will benefit from roller shutter access, demised parking and concrete floor slab. It is expected the refurbishment works will be completed Q4 2023. The estate benefits from CCTV, landscaping, PV electricity and on site management and is home to a mix of national and local occupiers across a number of sectors.


 ||1/10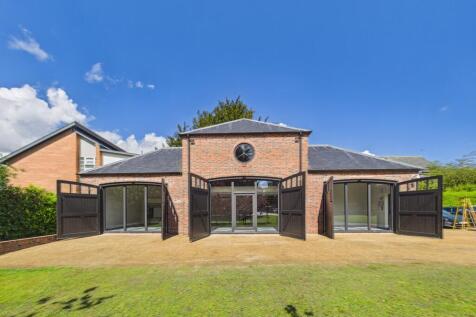


The property comprises a former coach house which has been recently fully refurbished to create superb quality offices over both ground and first floor levels. Many original features have been retained, including timber doors which can be opened to reveal newly fitted glazing. A key feature of the space is the mezzanine level, offering attractive views towards St Mary's Church, enhancing the character and appeal of the office environment. The offices have been fitted to an excellent standard including WC and kitchen facilities, and have been newly decorated and carpeted, with fitted LED lighting. The space is ready for a new tenant to fit out to their own requirements. Externally, the property benefits from dedicated onsite car parking for up to four vehicles, located immediately outside the office, providing convenient access for occupiers and visitors.
1/5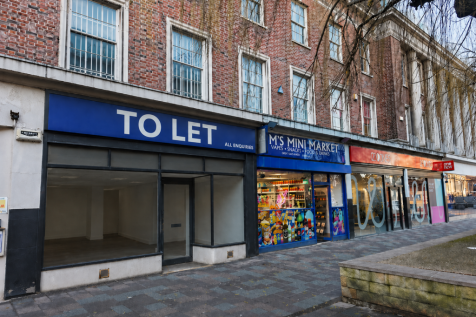

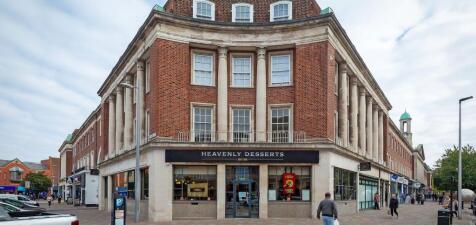
Queens House is a prominent, landmark block in the heart of Hull city centre, located in between the city’s trio of covered shopping centres (Princes Quay, Prospect Centre and St Stephen’s). With frontages to King Edward Street, Jameson Street, Paragon Street and Chapel Street, Que...
 1/5
1/5


Queens House is a prominent, landmark block in the heart of Hull city centre, located in between the city’s trio of covered shopping centres (Princes Quay, Prospect Centre and St Stephen’s). With frontages to King Edward Street, Jameson Street, Paragon Street and Chapel Street, Que...
1/3


Queens House is a 133,705 sq ft (12,422 sq m) retail block located in the heart of Hull city centre. Major tenants include McDonalds, Barclays Bank, Virgin Money, Card Factory and GDK. The subject property occupies a central position on Paragon Street close to Warhammer.
 1/10
1/10


The two storey purpose built office provides a range of office suites available immediately either individually or combined. The building has 24/7 access and benefits from security patrols and designated parking allocated to each unit. Communal facilities are situated on the ground floor and include a reception, elevator, private conference room, WC facilities, and a kitchenette. With planned refurbishment works for 2024.



 1/4
1/4


The property comprises a 2 storey office building, separated into multiple individual offices. The building contains a reception area, shared kitchen and male / female WC facilities on the ground floor. Both floors provide a mix of single occupant offices as well as open plan office space , available on flexible lease terms on an all inclusive rent.
1/8


The subject property consists of a three-storey terraced office building of a stretch of brick facing construction situated down a side alley of one of Hull's most prominent streets. The property comprises of office space, storage, and a staff kitchen. Pathway Chambers also benefits from upvc double glazed windows, LED lighting, and WC facilities, security bars on the windows at ground floor level and a Private front entrance.
1/8


Located in the heart of Beverley, Walkergate house is a unique listed period building. Offering 2 floors of office accommodation on the 1st and 2nd floor, available individually or combined. Each office sits on its own floor with secure access, each with private kitchen, and designated parking. The offices will benefit from key fob intercom system as well as access to the bookable boardroom facilities. The property has scheduled refurb works (last two images show how the refurb will look)
1/8


The mid terraced property comprises of a ground floor retail unit that has been formerly used as a hair salon. The property is neutrally decorated throughout with suspended ceiling, spot lights and large display windows to the front. To the first floor there are multiple rooms which were used for beauty treatments and storage. There is also WCand kitchen facilities to the first floor. The property falls under class E use, which enables the property to be utilised for retail, financial services, medical and beauty. Other uses would be considered subject to planning.
1/13


The property consists of ground floor commercial unit, with a self-contained 1 bedroom apartment at first floor level. The ground floor is available from the 1st October 2026 and consists of an open plan sales area with office accommodation and kitchen and WC facilities. The property benefits from Class E Use which enables the building to be utilised for a wide range of occupiers such as Office, Financial Services, Retail, Hair & Beauty, Medical, Café/Restaurant. The first floor is accessed via the rear of the property and comprises of a well presented 1 bedroom flat which has been maintained to a good standard and currently generates £575 per calendar month/£6,900 per annum.
1/4


The Oberon is a Victorian period construction of brick with single storey extension to the rear. The upper floors consist of a mixture of 9 residential flats with the ground floor accessed via its main private entrance to an open plan sales/office area with rear office, fully fitted kitchen and store, and ladies and gents WC facilities. The premises benefits from Class E Use, formerly utilised as an estate agent, and would be suitable for office, financial services, medical, café and restaurant.
||1/4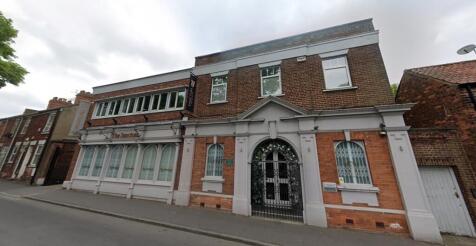


The suite is a first-floor office space with one large open plan area, a reception room, a large staff room, kitchen area and storage space. The property would be suitable for many uses such as offices, consultancy, Pilates/ Yoga studio. The property offers close by public parking which is a short walk away. The offices have been decorated to a good standard with LED lighting.


 1/4
1/4


The units are or brick and block construction under a mono pitched steel corrugated roof and benefit from primarily clear span accommodation, save for WC facilities and a roller shutter door which offers vehicular access from the communal forecourt. The estate has the advantage of a perimeter fence and lockable access gate, providing an excellent level of security to all occupiers on the site.
1/1
The units are or brick and block construction under a mono pitched steel corrugated roof and benefit from primarily clear span accommodation, save for WC facilities and a roller shutter door which offers vehicular access from the communal forecourt. The estate has the advantage of a perimeter fence and lockable access gate, providing an excellent level of security to all occupiers on the site.


 1/3
1/3


The complex comprises a range of single storey modern industrial units, arranged in four blocks, which are sub divided to create a range of different sized units. The units are of brick construction as well as having a separate personnel door and the considerable advantage of large roller shutter door, providing vehicular access into each of the buildings. The units are ideal for newly established or growing businesses as they allow short, medium or long term occupation at competitive costs, with the opportunity of upgrading on the estate to take larger accommodation from the landlords (subject to availability). Externally, Lake Enterprise Park has a large shared service yard providing car parking, loading and delivery facilities to the units. The unit is suitable for a wide variety of manufacturing, distribution or service related businesses.