Commercial Properties To Let in East Riding Of Yorkshire
Paid partnerships can play a role in listing order





 1/4
1/4
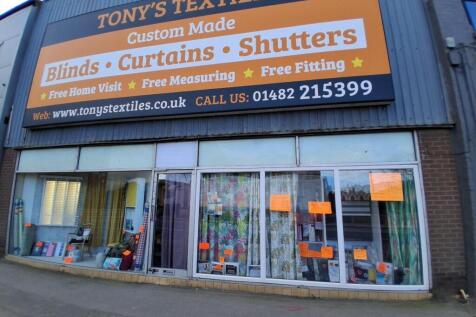
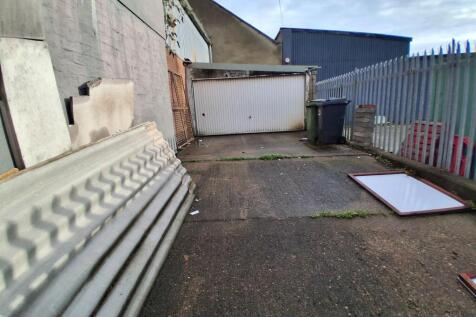
Questmap are pleased to offer this E Class unit located on the South Side of Hessle Road and benefiting from circa 45,000 vehicle movements per day. The unit offers open plan retail space with rear store, mezzanine floor and benefiting from yard/parking to the rear.
 1/5
1/5


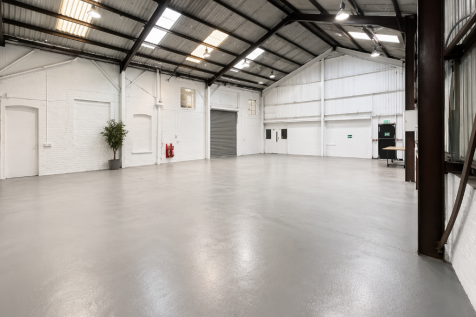
These open-plan industrial units are located on the Lake Enterprise Park estate, which is part of the large, well-established SuttonFields Industrial Estate. A roller shutter door offers access from the communal forecourt, and there is a separate personnel door. The estate is secured by a perimeter fence and lockable access gate. There is an on-site café and many local amenities around theproperty.
 1/4
1/4


These open-plan industrial units are located on the Lake Enterprise Park estate, which is part of the large, well-established Sutton Fields Industrial Estate. A roller shutter door offers access from the communal forecourt, and there is a separate personnel door. The estate is secured by a perimeter fence and lockable access gate. There is an on-site café and many local amenities around the property.
 |
| |1/12
|1/12


WORKSHOP / LIGHT INDUSTRIAL unit situated close to BRIDLINGTON and local amenities. The estate is located within a WELL ESTABLISHED industrial area, and benefits from GOOD TRANSPORT LINKS. The unit has ample parking spaces and offers GOOD circulation space. Separate pedestrian access.
 |1/16
|1/16


LIGHT INDUSTRIAL units situated in a prominent location providing direct access to Junction 36 of the M62. The estate is located within a WELL ESTABLISHED industrial area, and benefits from GOOD TRANSPORT LINKS. Central courtyard with ample parking. Sectional loading doors and personnel entrance.




 |1/8
|1/8


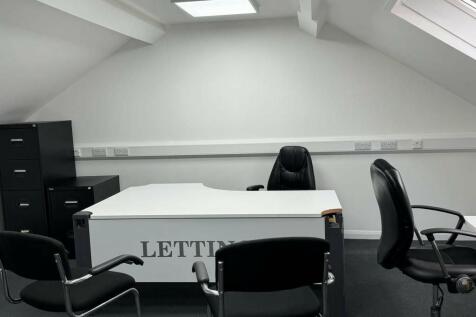
The property comprises a 3 storey mid terraced property with the office suites situated to the first floor, which can be accessed via an internal staircase or passenger lift. The accommodation comprises four office suites with kitchen and associated w/c facilities. The offices benefit from electric heating, LED lighting and perimeter cable trunking also provided. The property also includes an intercom entry system, secure front door and a ground floor display cabinet suitable for advertising.



 1/9
1/9


55 Whitefriargate forms part of what was the former HSBC Bank and has been refurbished to create a fantastic work environment with PAGABO utilising the ground and first floor for their head quarters. The second floor consists of a variety of office units in different sizes and orientations, with the remainder of the floor used as co-working co-working space in the city. The third and fourth floors provide individual office suites that have been refurbished to a high specification incorporating the building's original features with the space being available as individual suites or on a whole floor basis.
1/4


The detached property comprises of 2 floors. To the ground floor, there is an open plan retail until, with large display windows to the front with electric roller shutter, fluorescent tube lighting, a room that could be used for storage or an office, staff wc and small kitchen. We believe the p...
|1/7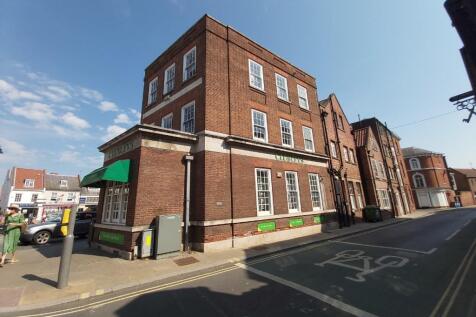
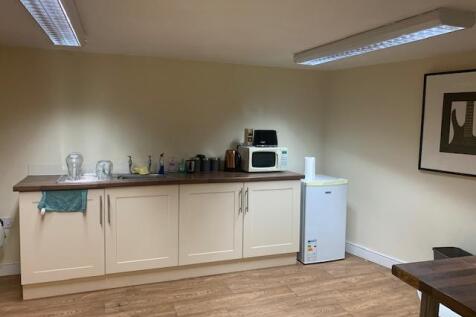
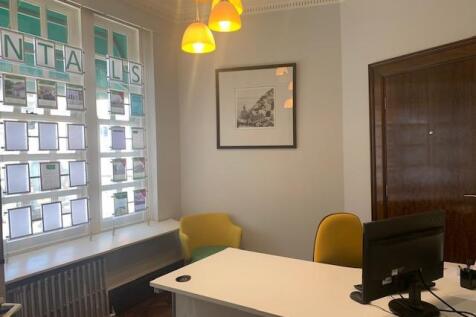
REDUCED! RETAIL / RESTAURANT / OFFICE, situated in one of the most PROMINENT POSITION in the centre of the hugely popular market town of Beverley. The property currently comprises a main sales/restaurant area with private office, staff room and secure storage with further sales/office areas.
 1/5
1/5


The property is an end terrace ground floor retail unit, benefitting from a large window frontage. Currently operating as a hairdressers, the property has laminated flooring, WC and kitchen facilities to the rear. First floor flat access to the rear comprises of 2 bedrooms, with the current tenant in situ paying £550pcm.

 1/9
1/9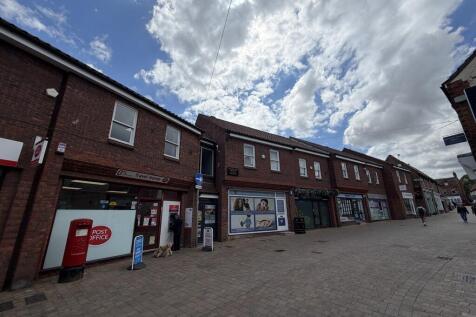


The office suite forms part of the development known as Hasegate House, which comprises some 7 shops with separate office accommodation above, accessed by way of a ground floor entrance directly onto Prestongate. Externally the property benefits from 1 dedicated car parking space in the rear courtyard.
1/8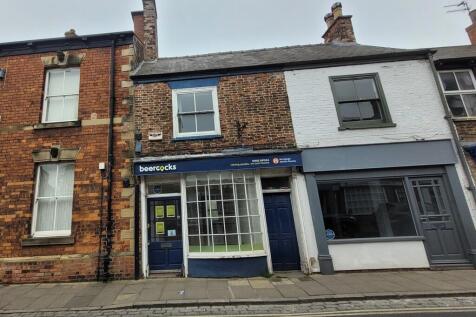


The mid terraced property comprises of 2 floors. To the ground floor, there is open plan sales area with large wooden display windows, to the rear a wc, office or store and also access to the rear yard. To the first floor there are 2 large office / store , a kitchen and a wc. The property has a mix of pvc double glazed and wooden single glazed windows throughout. The property Benefits from Class E Use, and was previously utilised as an estate agents The property is suitable for retail, office, financial services , beauty, cafe and restaurant. Other uses would be suitable subject to planning.
1/4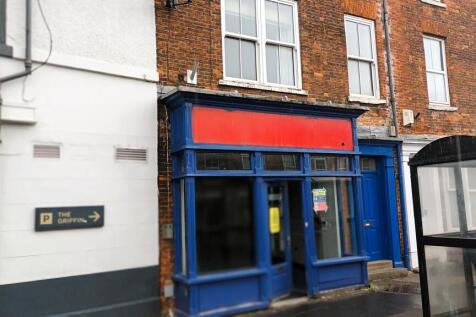


The property comprises of a former Coral betting shop which benefits from open plan sales area to the front with disabled WC facilities, to the rear is a kitchen and large ancillary storage area which leads to the rear car park, with the property benefiting from 1 car parking space. The premises was formally utilised as a betting shop which is Sui Generis use, but under permitted development it is able to be utilised under Use Class E, which enables the premises to be utilised for Retail, Financial Services, Office, Medical, Health Care Provider, Indoor Recreation Fitness, Hair and Beauty.
1/8


The mid terraced property consists of a ground floor retail unit which has previously been utilised as a tattoo studio. The property has a large open plan retail space to front with a second room, store, WC and kitchen facilities to the rear. The property also benefits from electric roller shutter, laminate flooring, suspended ceiling and Cat 2 lighting. The Property has Class E Use, suitable for Office, Retail, Financial and Professional Services, Beauty, Medical, Café and Restaurant.
|1/9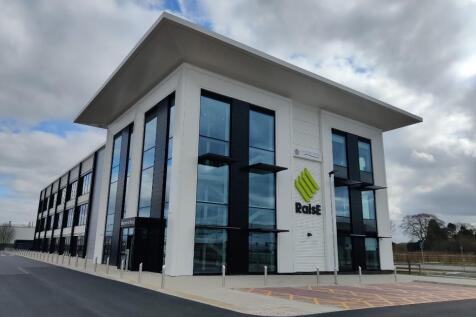


This brand new innovation centre is a striking three-storey building, with a prominent frontage to Tom Pudding Way, includes spacious offices, modern conference rooms, smaller meeting rooms, communal break-out areas, an on-site café and ample, free on-site car parking.
 1/3
1/3


North Point Shopping Centre is located in Bransholme, approx. 4 miles north of Hull City Centre and approx. 2 miles south east of Kingswood. Sat within The Bransholme Estate, the estate has apopulation of over 30,000 [Source: Wikipedia]. North Point comprises approx. 217,000sqft of accommodation..
 1/4
1/4


This property comprises of a 3 storey commercial building, currently operating as a barber shop. Benefitting from Class E use, the building contains WC and kitchen facilities on the ground floor. The upper floors also have ample space which would suit a wide range of operators.
||1/15


The property comprises a two storey purpose built office premises which has been divided internally to create a range of individual suites. The offices are accessed by way of a ground floor entrance which opens into a shared reception area. The rear building is on the first floor and includes air conditioning and LED lights in each office and has recently been fully refurbished. The property also benefits from shared kitchen and WC facilities.
1/4


The premises comprises of a mid-terraced commercial property benefiting from Class E Use which allows a range of uses including Retail, Financial Services, Office, Café/Restaurant, Medical, Hair and Beauty. Internally the property provides a front sales area with rear kitchen and former bathroom facilities. The first floor comprises of a front office and rear store with additional ancillary storage location on the second floor.
1/10


Light Industrial unit situated on POPULAR Pocklington Industrial Estate. The estate is located within a WELL ESTABLISHED industrial area, and benefits from ACCESS FROM NEW ROAD JUNCTION with A1079. New services area close by. The unit has ample parking spaces and GOOD circulation space
|1/15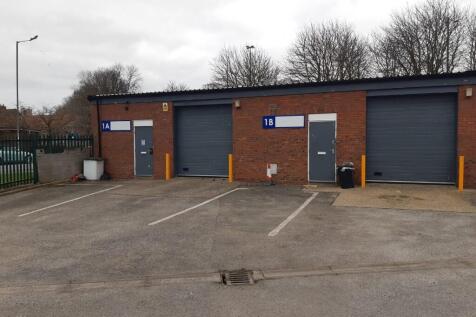


** INCENTIVE AVAILABLE ** WORKSHOP / LIGHT INDUSTRIAL units situated close to TESCO SUPERSTORE and other local amenities. Located within a WELL ESTABLISHED commercial area, and benefits from GOOD VISIBILITY from the main road roundabout junction. FENCED & GATED yards with GOOD circulation space