Commercial Properties To Let in East Sussex
Paid partnerships can play a role in listing order


 1/4


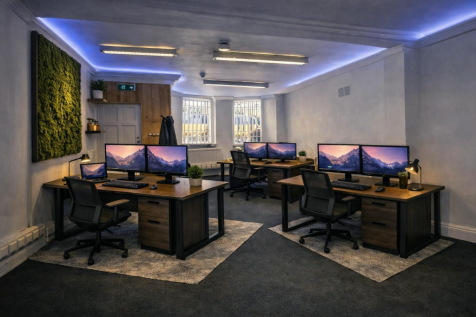
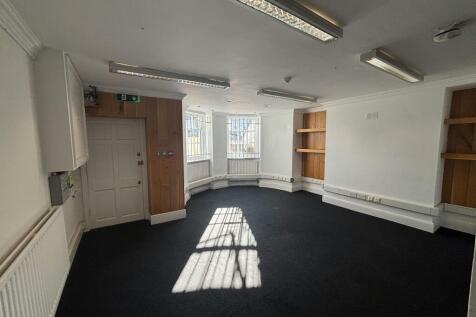
The property comprises a ground floor retail/Class E unit forming part of an established local parade. The accommodation is arranged predominantly as open plan space and benefits from a prominent frontage onto Warren Road.

- Well Establish local parade
- Situated in a busy pedestrian and vehicular thoroughfare
- Suitable for a variety of uses STP
1/9


Lease For Sale: Established Café with External Seating in Prime Edward Street Position

- Established Café with Excellent Local Reputation
- Fully Fitted and Ready for Immediate Trade
- External Seating for Approximately 24 Covers


 1/5


The subject property comprises a brick-built open plan storeroom beneath a twin pitched and tiled roof. The premises is equipped with a new electric roller shutter door (approx. 2.57m W x 3.45m H) and three phase power. *Please note, the property is not connected to the mains water or sewer, and there is no WC installed in the unit. Interested parties should investigate this to satisfy themselves in this regard. Due to the situation of the property on top of the Victorian arches, there is a weight restriction for the property.
- Prominent roadside situation on A259
- Large, open plan unit with 3 phase power
- Elevated views of harbour and sea to the south


 |1/7


New enterprise park Only Unit 3 of 3,692 sq ft remain available in Phase 1 Phase 2 under construction with units from 2,637 sq ft mergeable up to 14,000 sq ft Insulated roof and elevations Floor Strength 25kn/m2 3 Phase Power supply Roller shutter doors More phased units to follow in due course - register your interest with SHW


 |1/15


Frederick House is an attractive purpose built office building arranged over four storeys with additional basement accommodation. The subject premises is located on the ground floor and comprises two self-contained suites, fitted to a high standard throughout and ready for immediate occupation with fitted kitchenette, meeting room and WCs. The ground floor opens into a well presented reception area, leading through to the north and south suites. The basement level offers storage rooms that are available at additional cost, as well as shower facilities and bicycle parking. There is dedicated car parking to the rear.
|1/10


The property comprises the first floor offices providing a mix of open plan workspace with meeting rooms and a modern kitchen/breakout area. The space has a generous floor to ceiling height and benefits from LED lighting, raised access floor and energy efficient air conditioning. It also has its own WC and shower facilities. Externally, is a shared secure bike store. The available space has been recently refreshed in parts and presents well, offering occupiers the opportunity to secure a central Brighton base with flexibility around layout and configuration. The accommodation would suit a variety of occupiers including creative, media, professional and growing businesses seeking a presence in the city centre. The premises are fitted to a modern specification, including: - Raised floors - Open plan - Air conditioning - LED lighting - Male and female WCs - Two passenger lifts - Suspended ceiling
1/3


The subjects comprise a ground floor retail unit with double glazed frontage. Internally, the premises comprise an open plan sales area can be subdivided to suit a range of occupier requirements. Tea prep/staff area, WC and an access into the service yard to the rear.
 1/6


Abacus House is conveniently located just a 20 minute walk from Brighton city centre or an 8 minute journey by public transport. The property is only 18 minutes from EC Brighton and the seafront, and the North Laine district is a 10 minute walk away. Situated on London Road, a very busy...



 |1/6


An excellent opportunity to lease a modern, high-quality Class E commercial premises in the heart of Brighton city centre. The property provides open plan retail or office accommodation arranged over the ground and lower ground floors. The unit occupies a prominent position and benefits from a glazed shopfront together with additional side and rear access points. The accommodation is predominantly presented in CAT A condition, ready for an incoming occupier to complete their own fit-out. Internally, the space benefits from a suspended ceiling with inset LED lighting, a mix of wood-effect flooring and carpet tiles, air conditioning, a secure entry system, meeting room, kitchenette area and private WC facilities. At basement level, there is an under croft car park providing allocated parking spaces for occupiers, together with secure cycle storage.





 |1/18


This modern office building benefits from energy efficient air conditioning and ventilation system to all office areas. The available space is situated on the ground, first & second floor of this six storey building. Internally, the space on each floor is open plan with a kitchen/ breakout area. The accommodation is available as a whole or on a floor by floor basis


