Commercial Properties To Let in East Sussex
Paid partnerships can play a role in listing order
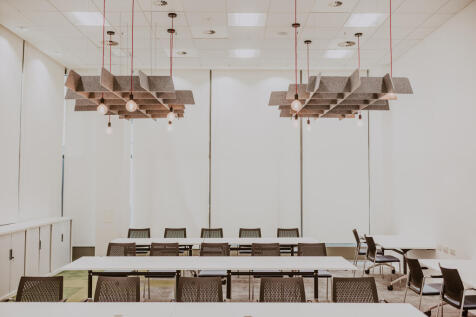
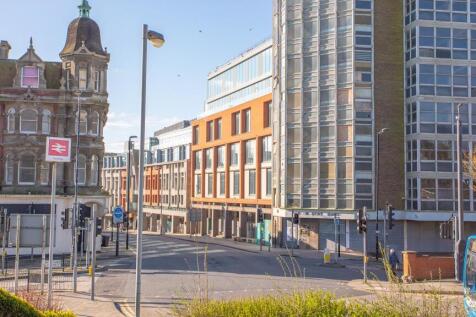
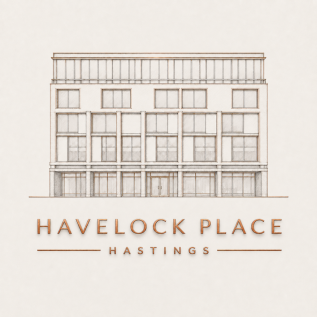
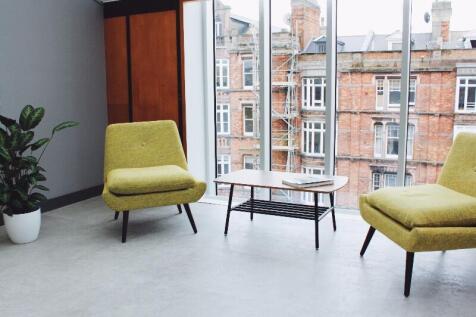
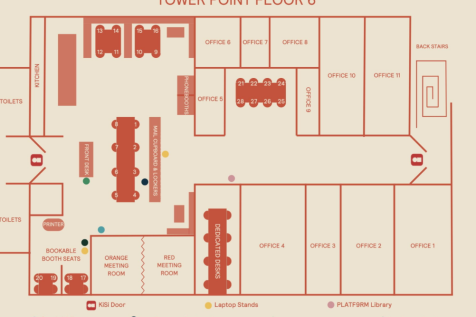
Havelock Place offers modern, high quality, purpose built office accommodation within a prominent landmark building. Comprising of six levels, offering a variety of sizes and configurations. Key features include - * Premium Office Accommodation in central Hastings * Flexible Office sizes and configurations * Impressive far reaching views across the town and out to sea * Bookable Meeting & Conference facilities * Flexible terms & inclusive rental options * Excellent local amenities - Banks, High Street Shops, Coffee, Cafe & Restaurants close by * Main Line Train Station, Bus Routes & Parking close by

 1/16


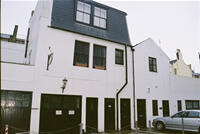
The subject premises forms part of Gladstone Yard, an exciting, newly refurbished mix of commercial space suitable for a range of uses. 65 Gladstone Place is a detached building with accommodation arranged over a raised ground floor and lower ground floor, fitted with an internal lift and separate pedestrian access. The ground floor is arranged as a single, open plan area with an eaves height ranging from approximately 4.23m to 4.78m, and includes a light storage space above the stairwell. The lower ground floor is currently arranged into numerous partitioned rooms. The property is currently being refurbished and these works will include a small kitchen, WCs and shower facilities. Internally, both floors benefit from LED strip lighting and perimeter trunking. The site is also being refurbished to include a retarmacked yard and a new gate, allowing the site to be more secure. Parking will be available.

- Newly refurbished business unit
- Forms part of a private and secure yard
- Suitable for a range of uses such as industrial, leisure and offices
 |1/20


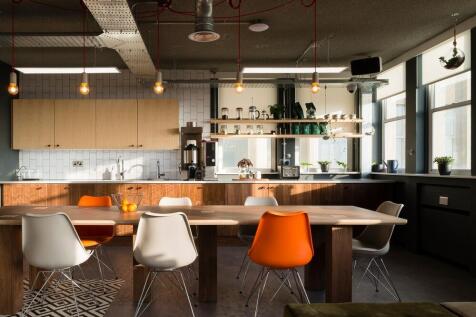
The Brinell Building provides some of Brighton's finest modern office accommodation, designed to meet the demands of today's occupiers. This landmark development delivers exceptional Grade A workspace arranged over seven floors, with the subject premises located on the 6th /top floor of the building. The space benefits from excellent natural light, high-quality finishes and a mix of easily demountable and spacious cellularised working, and open plan layouts to suit a range of occupier requirements. The building features a striking double-height reception, secure cycle storage, shower facilities and a large wrap around private roof terrace providing fabulous coastal views to the south, and cityscape out towards the South Downs from the north. Featuring a Grade A specification including: - Full access raised floors and VRF air-conditioning - Floor-to-ceiling glazing with excellent natural light - BREEAM 'Excellent' environmental rating - 2 x Private roof terraces with cityscape and sea views - Secure underground parking and cycle facilities - Contemporary double-height entrance and reception
- Comprising a superb penthouse office suite
- BREEAM 'Excellent' environmental rating
- Fitted to an exceptionally high standard throughout to include kitchen, break out areas, and meeting rooms
|1/14


The subject property comprise three modern, self-contained industrial/ warehouse units configured as a terrace. Unit A1 comprises a modern office block arranged over ground and first floor, situated at the eastern end of the terrace. The premises is of steel portal frame construction with brick and profile steel-clad elevations, under a newly overclad insulated roof fitted with translucent roof panels. The office benefits from new carpet flooring, large perimeter glazing, suspended ceilings and panel lighting. Unit A2 adjoins the office block, comprising of a large warehouse of similar construction. The unit benefits from an eaves height ranging from 5.62m to 6.13m, features one electrically-operated sectional loading door measuring approximately 3.6m (w) by 4.7m (h), and a separate personnel entrance. Unit A3 comprise a modern, self-contained industrial/ warehouse unit arranged over ground and first floor. The premises is of steel portal frame construction with brick and profile steel-clad elevations, under a newly overclad insulated roof fitted with translucent roof panels. The main warehouse benefits from an eaves height ranging from 5.15m to 6.04m. The unit features two electrically-operated sectional loading doors, both measuring approximately 3.6m (w) by 4.7m (h) and are situated adjacently. Additionally, there is a separate personnel entrance. Internally, the ground floor has been redecorated with concrete screed flooring and benefits from LED lighting. The...
- Ideal HQ configuration
- Formed over two large warehouses and office block
- Close proximity to A259


 |1/6


FITTED RESTAURANT / TAKEAWAY PREMISES TO LET An opportunity to occupy a distinctive ground-floor commercial premises currently arranged and fitted for restaurant and takeaway use. The property provides a characterful customer seating area with a unique glazed frontage, fitted ba...
 1/4


Edward Street Quarter is a brand new development offering 125,000 sq ft of offices alongside 168 apartments and 45,000 sq ft of retail. Each unit will be handled to a 'shell and core' specification, with electric, drainage, and water mains connection, ready for the ingoing tenant to carry out a bespoke shop fit. The Landlord is prepared to consider a contribution toward fit-out costs by way of a significant rent free period or capital contribution subject to tenant covenant and lease terms.


 1/5


The subject property comprises a brick-built open plan storeroom beneath a twin pitched and tiled roof. The premises is equipped with a new electric roller shutter door (approx. 2.57m W x 3.45m H) and three phase power. *Please note, the property is not connected to the mains water or sewer, and there is no WC installed in the unit. Interested parties should investigate this to satisfy themselves in this regard. Due to the situation of the property on top of the Victorian arches, there is a weight restriction for the property.
1/6


The subject property comprises a brick-built open plan storeroom beneath a twin pitched and tiled roof. The premises is equipped with a new electric roller shutter door (approx. 2.57m W x 3.45m H) and three phase power. *Please note, the property is not connected to the mains water or sewer, and there is no WC installed in the unit. Interested parties should investigate this to satisfy themselves in this regard. Due to the situation of the property on top of the Victorian arches, there is a weight restriction for the property.


 |1/8


The ground floor space forms part of a prestigious office building, a short distance from Brighton Station. The premises comprises a high quality, recently refurbished ground floor space suitable for a variety of uses (STNC).

 |1/6


Occupying a prominent central location on Richmond Road in Pevensey Bay, this versatile140 sq m (1,507 sq ft) commercial space features a flexible open-plan layout, WC facilities, and two allocated parking spaces. The property is ideally suited for a broad range of Class E, wellbeing, office, retail, or community uses, with potential for residential conversion subject to necessary consents. It is available to let on a new commercial lease at £18,000 per annum.
 |1/14


The property comprises an attractive period three storey mid-terrace building, plus a lower ground floor. The subject accommodation forms the ground and lower ground floor which has been extensively fitted as a restaurant, providing customer seating (46 covers) and bar areas at ground floor level, together with accessible WC facilities and ancillary areas. The lower ground floor provides a fully fitted commercial kitchen, together with additional customer WC accommodation and store/office. To the front of the property there is external seating for approximately 16 covers, enhancing the overall customer offering and street presence.


 1/5


Hove Technology Centre is a modern purpose-built business centre, providing two units. The building benefits from 2 communal meeting rooms, shared WC (inc. disabled WC) and kitchen facilities, 41 on-site car parking spaces, passenger lift, and a secure rear service yard.
|1/6


An exceptionally well-presented, design-led ground floor office suite situated in a prominent corner position within Isetta Square, forming part of the highly regarded One Brighton development. The self-contained premises extend to approximately 1,500 sq ft and benefits from a dual frontage onto Isetta Square and New England Street, providing excellent natural light and attractive views across the landscaped courtyard. Internally, the space is fitted to a high standard, offering a mix of open-plan accommodation together with glazed partitioned meeting rooms and private offices, which can be reconfigured to suit an incoming occupier. The office is fully fitted and furnished, including modern desks, conference facilities, storage and telecoms infrastructure, enabling immediate occupation. Constructed to BREEAM Excellent standards, the property offers strong environmental credentials alongside a high-quality working environment. This represents a rare opportunity to secure a high-quality, self-contained office of this size in a prime and highly accessible Brighton location.
|1/3


Abacus House, a prominent building comprehensively rebuilt behind a retained façade in 2014. The accommodation provides clear, open-plan space and can be subdivided to suit a range of occupier requirements.