Commercial Properties To Let in East Sussex, serviced office, business park, office
Paid partnerships can play a role in listing order




 |
| 1/12
1/12


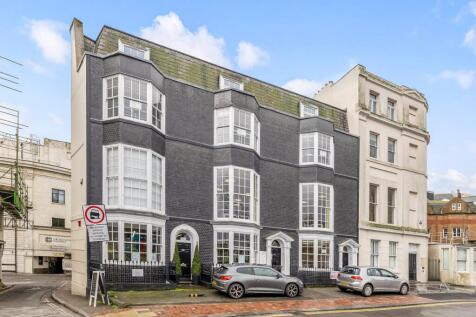
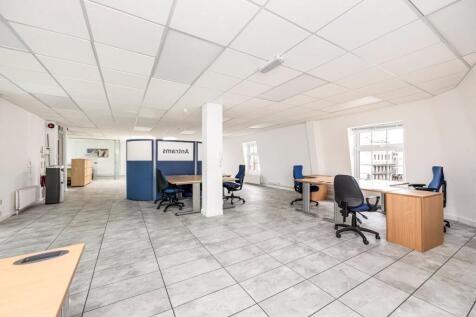
The property comprises attractive ground floor commercial accommodation within a characterful period building fronting Rottingdean High Street. The main accommodation extends to approximately 1,161 sq ft and is arranged to provide a flexible mix of office, meeting room and ancillary space. The premises are considered suitable for office occupiers as well as a range of alternative Class E uses, subject to any necessary consents. The accommodation benefits from a prominent frontage, good natural light to parts, kitchen/WC facilities and a practical layout capable of being adapted to suit different operational requirements. There is further first floor accommodation extending to approximately 559 sq ft, which may be suitable for either commercial or residential purposes and is available by separate negotiation.

- Attractive High Street premises in central Rottingdean
- Suitable for office and other Class E uses (STNC)
- Ground floor accommodation extending to 1,161 sq ft






 |1/9
|1/9


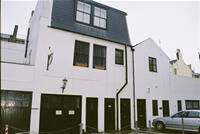
The premises comprise a newly constructed, self-contained ground floor office / Class E unit within a modern mixed-use development. The upper parts provide residential accommodation, with the commercial units arranged around a secure landscaped courtyard. The building has been constructed to a BREEAM "Very Good" standard, providing strong energy efficiency and ESG credentials. The unit benefits from an air source heat pump, LED lighting, suspended ceiling and fitted kitchen. The accommodation offers a flexible open-plan layout and may suit a variety of office, studio, medical, wellness or other Class E uses, subject to any necessary consents.


 1/11
1/11


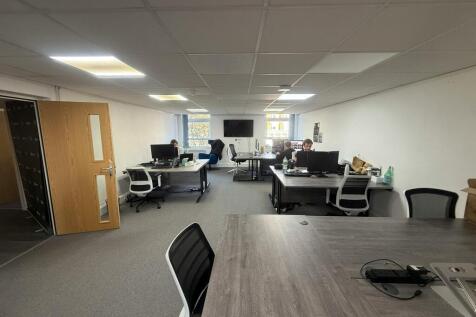
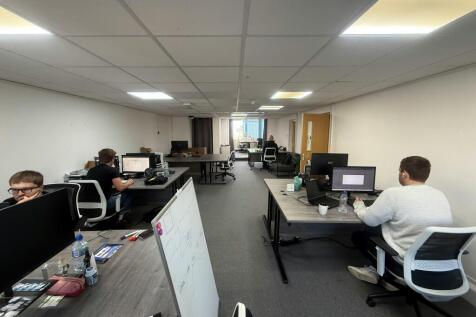
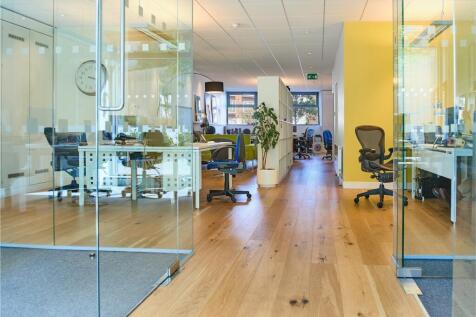
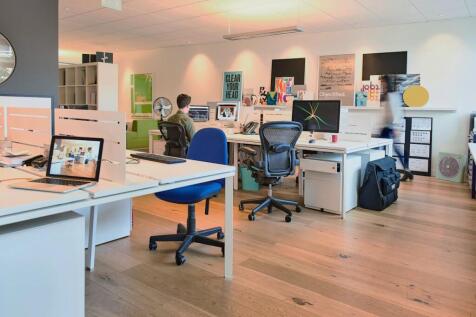
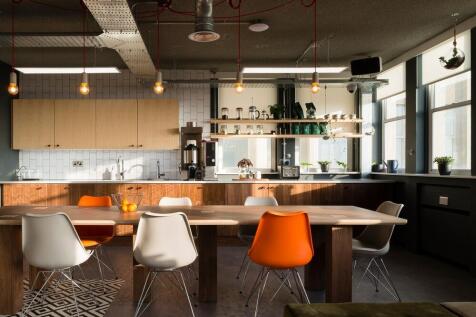
The property comprises a self-contained serviced office suite arranged to provide approximately 30 desks within the Projects workspace at Ship Street, Brighton. The suite extends to approximately 1,600 sq ft and benefits from a range of private facilities, including two internal meeting rooms, a kitchenette, WC, breakout area and built-in storage. The space also benefits from good natural light, self-controlled heating and cooling, skylight blinds and access to private balcony doors. Occupiers will have the benefit of their own dedicated workspace, while also being able to make use of the wider Projects offer, including communal breakout areas, meeting rooms, phone booths, event space, café, rooftop bar, gym access, community events and member programming. The accommodation is available on an all-inclusive serviced office basis, with rent understood to include business rates, utilities, cleaning, high-speed WiFi and access to shared amenities.


 1/5
1/5


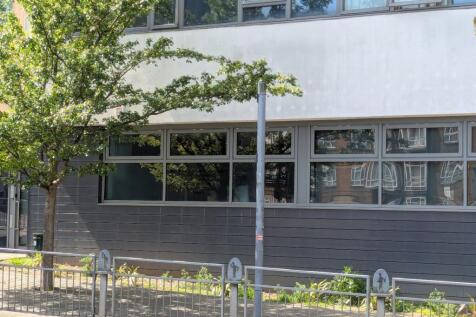
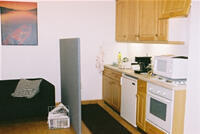
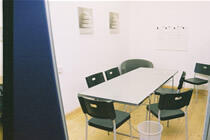
Hove Technology Centre is a modern purpose-built business centre, providing two units. The building benefits from 2 communal meeting rooms, shared WC (inc. disabled WC) and kitchen facilities, 41 on-site car parking spaces, passenger lift, and a secure rear service yard.














 1/6
1/6


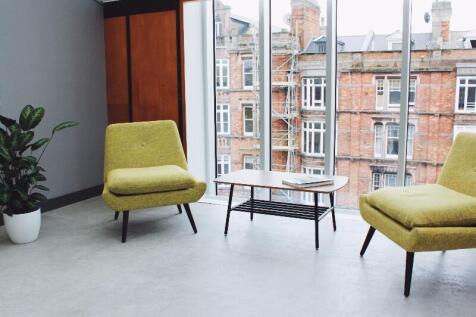
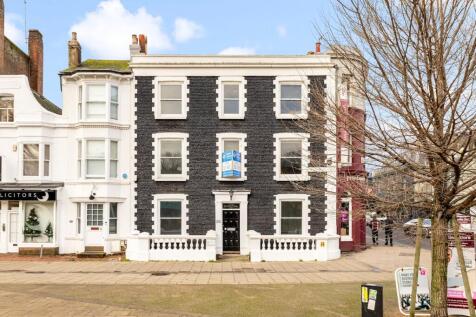
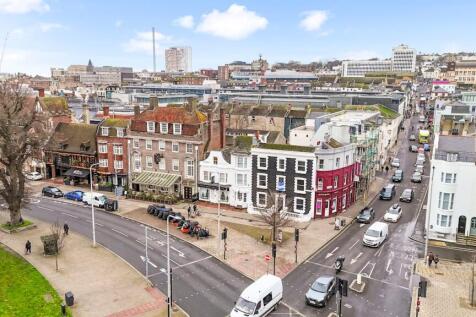
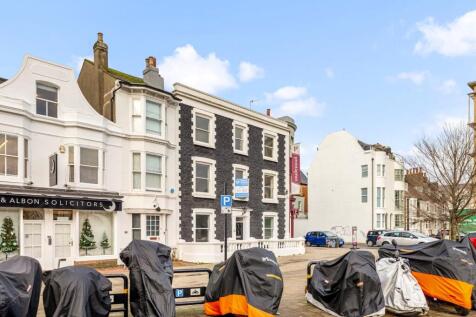
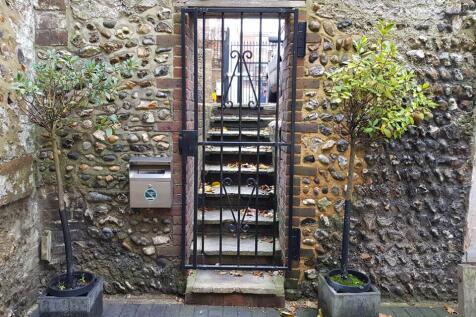
The available units are situated to the rear, on the ground floor surrounding a central courtyard. The space is fitted to a modern specification to include suspended ceiling, LED lighting, fitted kitchen and access to a private terrace. The development has been built to a BREAM 'Very Good' standard which provides excellent energy efficiency and ESG credentials, with low running costs and is heated via a ground source heat pump.


