Commercial Properties To Let in East of England, England, serviced office, business park, office
Paid partnerships can play a role in listing order
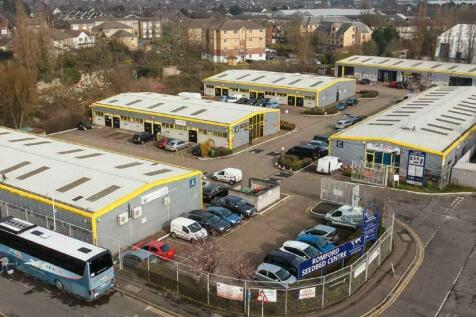


900 sq.ft. Storage units / Office units / light industrial to rent - offered on a rolling monthly license, with monthly rent inclusive of service charge and insurance. The estate also provides over 160 car parking spaces, 24-hour access and onsite caretaker/ canteen facilities.


 |
| |
| 1/33
1/33


Jupiter House offers a secure manned reception area with smartphone access leading to modern offices. Suite 557 situated on the first floor is fully furnished providing high speed internet, Wi-Fi and Air Con. The 390 SQFT space is ideal for businesses seeking a professional and functional workspace with access to common areas that serve as a hub for networking with complimentary tea and coffee facilities and free parking is provided. Property Disclaimer These particulars do not form part of an offer or contract. All measurements provided are for guidance purposes only and should not be relied upon as accurate. Prospective tenants are advised to verify the measurements independently before incurring any expenses. William Ross Land and Commercial has not tested any equipment, fixtures, fittings, or services. It is the responsibility of the tenant to ensure the proper functioning of any appliances.

- Bills Included
- High Speed Internet & Wi-Fi
- Free Parking


 |1/27
|1/27
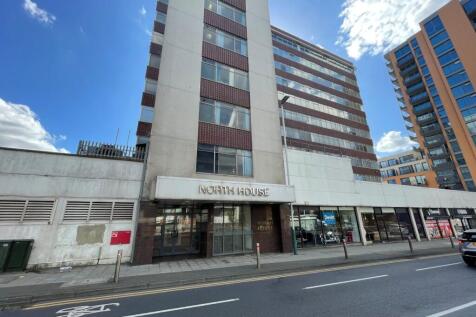
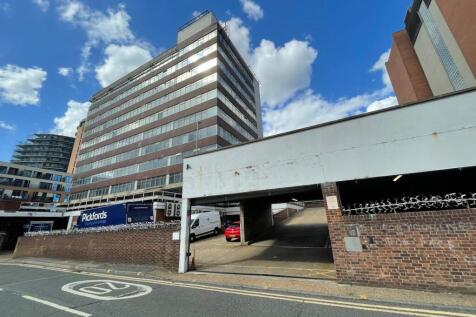
6th, 7th & 8th floors of a prominent Town Centre office building in Romford, within 10 min walk of Elizabeth Line station

- 360 degree window aspects, offering excellent natural light
- Two passenger lifts
- A good ratio of parking on site, to be negotiated
1/8


Ground & Part 1st Floor Fully refurbished Grade A office space within high quality landmark building in the centre of Great Yarmouth. Strategically positioned close to the harbour and outer harbour areas of the town. Ideal for the off shore energy sector.


 1/12
1/12

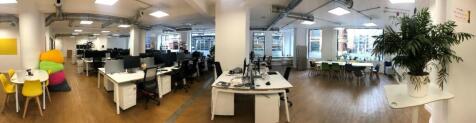
Bright, light and gloriously spacious, Westland Place is a wonderful workspace minutes’ walk from Old Street tube and Shoreditch Overground Station. Fronted by large floor to ceiling windows, 3 meeting rooms, phone booths, kitchen, reception area, break out space, on site licenced café for inform...
 1/6
1/6


First-Step by Journey will offer fully-fitted, scale-up lab space within walking distance of the University of Cambridge, West Cambridge Innovation District and Co-Labs by journey. Situated within the Journey Campus, adjacent to Shire Hall and only a 5-minute walk from the extensive amenities of the city centre. The fully equipped, 18,000 sq ft incubator has been designed to specifically meet the real-world needs of early-stage and scale-up companies across a broad spectrum of sectors including biotech, medtech, agritech, cleantech and deeptech. On track for completion by November 2025, First-Step by journey will provide laboratory space for rent in Cambridge, with units from 500 sq ft, available on flexible leases and with all-inclusive pricing. Labs will be fully fitted and move-in ready from day one with access to four shared equipment rooms (including autoclave, glasswash, -80 freezers, ice machine, water purifier and fume cupboard), four meeting rooms, two breakout areas and a new on-site campus café. Further equipment can be provided as company needs evolve and grow. First-Step by journey will complement the existing spaces at Co-Labs by journey on Huntingdon Road, and will provide a rare combination of central accessibility and technical readiness. Please get in touch for availability and further information.
 1/10
1/10


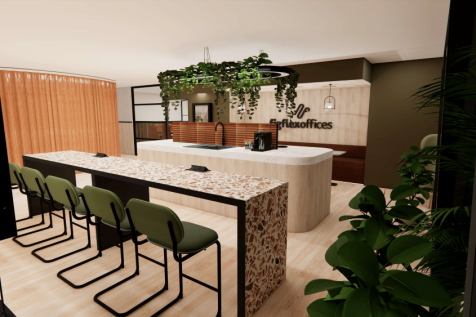
Located in the heart of Watford's business district, 58 Clarendon Road is the next evolution of flexible workspace - where premium design meets effortless functionality. Set within a striking, newly refurbished building, this FigFlex location offers cutting edge office space tailored for ambitiou...



 1/15
1/15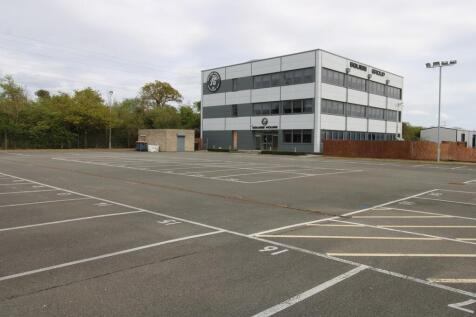


William Ross is pleased to present these modern office spaces at Squibb House in Stanford Le Hope, with all bills included. These self-contained units offer an excellent opportunity for businesses seeking either individual workspace or a collaborative environment. Overview The offices provide a professional setting with access to shared facilities, making them ideal for companies looking to establish themselves in a thriving commercial location. Flexible license terms are available, allowing for negotiations to suit your business requirements. Please note that VAT is applicable to the rent and associated bills. Furniture available upon request Various Offices Sizes from 100 sqft - 2500 sqft Important: The property is currently undergoing refurbishment, and the finished space may differ from the images shown. **Free to make changes to the area with the landlord permission** Key Features Serviced Reception Lift Disabled Access Carparking High Speed Internet Available Key Fob Entry System Kitchen Male/Female/Disabled Toilets Showers Bike Park Location Benefits Stanhope Industrial Estate is a well-established commercial hub, ideally suited for logistics, trade, and service-based businesses due to its excellent connectivity. The nearby A13 offers direct and efficient access to London, the M25, Tilbury, and surrounding areas. Rail links are also highly convenient, with Stanford-le-Hope station providing regular C2C services between Southend Central and Fenchurch...
1/8


Cubix at Kimpton Road provide serviced office space with stunning views across Luton towards Luton Hoo and beyond. The offices have been constructed as part of a mixed use development comprising a Hampton by Hilton Hotel with two floors of offices located on the fifth and sixth floors. The prope...
|1/6


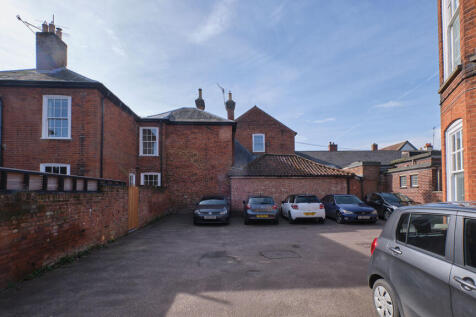
The property comprises a newly refurbished two-storey serviced office space just north of the busy market town of Huntingdon located in a prominent position at Ermine Business Park just under half a mile from Junction 23 (Spittals) of the A14. The premises provides a range of office space from co-working desks, individual desks and up to 8 people offices and meeting rooms. There are 53 car parking spaces available on site. The premises also benefits from co-working areas and a communal business lounge on the ground floor.






 1/8
1/8


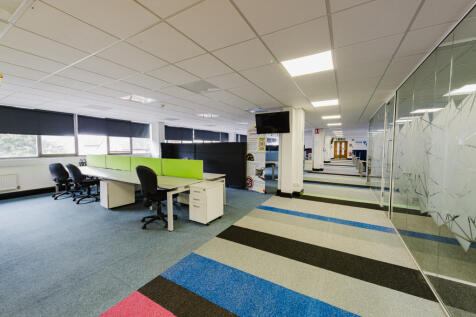
Located in central East Anglia, the Thetford Business Centre just off Mundford Road in Thetford is a purpose built office building. The property is approx. 1 mile off the A11 and a 0.5 mile walk from Thetford train station. The business centre is now offering the opportunity of letting the second floor unit as a whole. This would benefit from up to 8 office rooms, two with separate meeting rooms adjoined. The landlord is flexible in regards to specialised fit outs/ opening up of the office as appropriate. Notable drive distances; Norwich 30 miles, Cambridge 40 miles and Stansted Airport 56 miles. The property benefits from a cafe, 64 space car park, serviced reception, air cooling and heating, meeting room, carpeting, passenger lift, kitchen and WC facilities.
 1/17
1/17


End of terrace office building arranged over ground and two upper floors with dedicated parking to the rear. There is pedestrian access from the front of the property and secondary access from the rear. Internally the property has been subdivided to provide a range of clinical spaces, offices and meeting rooms on each floor, together with kitchens and WC's (one of which is DDA compliant). A passenger lift serves all floors. The property has gas fired central heating and is air conditioned throughout. To the rear is a dedicated parking area sufficient for 4 - 5 vehicles together with the right to park in two additional spaces to the rear of 100 Bridge Street. The property is For Sale or To Let.

 1/13
1/13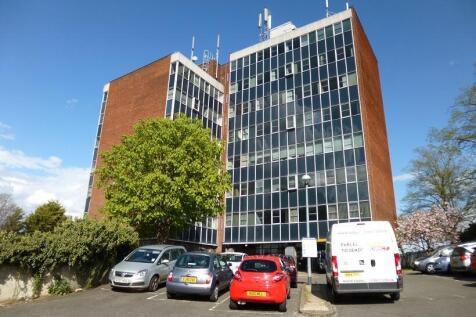
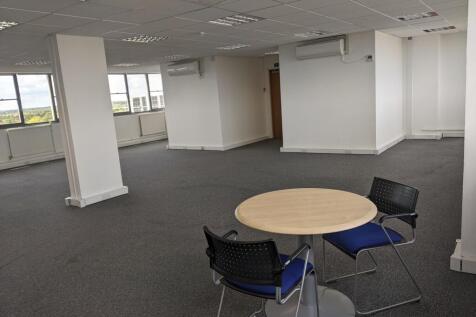
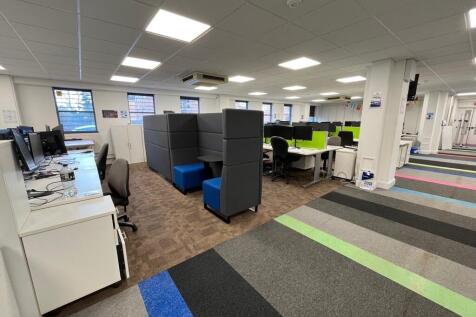
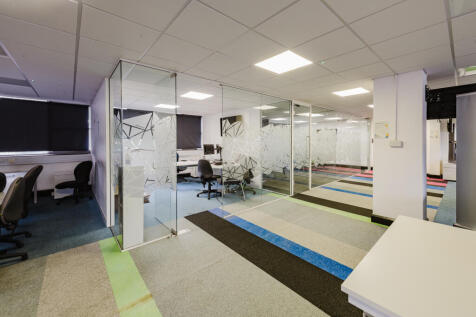
An eight storey office building which benefits from a staffed reception with lift (except to the seventh floor) and stair access to a mix of open plan office suites. W/C facilities are provided on each floor. Externally there is a large on-site car park with allocated parking bays. Adjacent to the building is the Butt Road public car park. Note: internal photos are indicative only and subject to change. An internal viewing is strongly advised. LOCATION The premises are prominently located on Butt Road, Colchester and benefit from the usual city centre amenities; public car parks, bus stops, restaurants, shops, pubs, banks etc, are within easy walking distance. Colchester main line railway station (Liverpool Street approx. 55 minutes) is within approx. a 7 minute drive. ACCOMMODATION [Approximate Net Internal Floor Areas] First Floor Main: 4,900 sq ft [455.2 sq m] approx. - 5 Parking Spaces Third Floor Annexe: 1,500 sq ft [139.3 sq m] approx. - 2 Parking Spaces Seventh Floor Annexe: 1,600 sq ft [148.6 sq m] approx. - 2 Parking Spaces Bespoke configurations to suit tenants requirement may be considered. Please contact us to discuss in further detail. Note: Additional semi-serviced office suites are provided within the building ranging from 150-800 sq ft. Further information and current availability is available upon request. TERMS The office suites are available to let on new leases, with lease length and terms to be...
 1/5
1/5


Location: Wherstead Park is located to the south of Ipswich, adjoining the A14/A137 intersection. The location benefits from excellent road communications with the A12 and A14 trunk routes providing access to London, Cambridge, the Midlands and the national motorway network. Both Ipswich and Manningtree train stations are within a short drive, providing a regular service to London (Liverpool Street) with a journey time of about 1 hour and 5 minutes. Stansted Airport is also within an hour's drive. Other Wherstead Park occupiers include the East of England Co-Operative Society, P&O, Samskip and Ellisons Solicitors. Description: Wherstead Park is a high quality office complex situated within extensive landscaped grounds. The main building totals approximately 6,300 sq m (68,000 sq ft), arranged over three floors around an impressive full height central atrium. Bridge House is directly linked to the main office complex via an enclosed linked walkway just off the main reception. The suite comprises a large office which has been partitioned to provide private offices, board room, staff room and kitchen together with open plan accommodation. The office could be reconfigured to suit an occupiers needs. The suite has an approximate net internal floor area of 4,885 sq ft (453.83 sq m). The specification includes suspended ceilings incorporating LED lighting, perimeter heating, carpet floor coverings with integrated floor boxes incorporating power & data points...
 1/3
1/3


Location Wherstead Park is located to the south of Ipswich, adjoining the A14/A137 intersection (see location plan on back page). The location benefits from excellent road communications with the A12 and A14 trunk routes providing access to London, Cambridge, the Midlands and the national motorway network. Both Ipswich and Manningtree train stations are within a short drive, providing a regular service to London (Liverpool Street) with a journey time of about 1 hour and 5 minutes. Stansted Airport is also within an hour's drive. Other Wherstead Park occupiers include the East of England Co-Operative Society, P&O Ferrymaster, Samskip and Ellisons Solicitors. Description Wherstead Park is a high quality office complex situated within extensive landscaped grounds. The main building totals approximately 6,300 sq m (68,000 sq ft) arranged over three floors around an impressive full height central atrium. The suites all benefit from suspended ceilings with recessed lighting, air-conditioning, doubled glazed windows and raised floors with floor boxes and full carpeting. Shared kitchen facilities are available. Accommodation We have a range of suites available rom 125 sq ft upwards to 2,507 sq ft. A copy of the availability schedule can be seen together with plans in the marketing brochure. Onsite Facilities include: - Shared reception, staffed during office hours - Staff parking (1 space per 250 sq ft) - Shared visitors car park - Excellent canteen facilities - The...
1/10


Office space comprising a mixture of open plan and cellular space. The property benefits from roof mounted solar PV, double glazed windows, on-site 24 hour security, comfort cooling and heating, male, female and disabled WC facilities.
 |1/14
|1/14
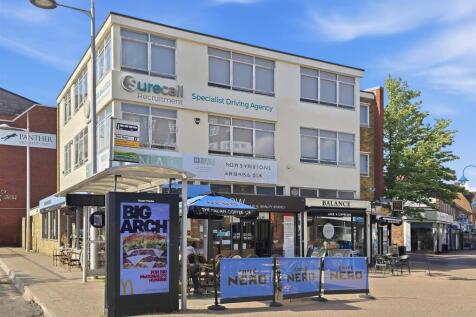
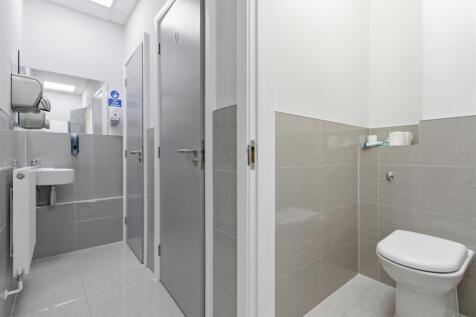
This well presented commercial building, set over two floors of office space entering through glazed mezzanine, the building is self contained with individual offices leading off the central areas. The central working spaces can act as an ideal trading platform for businesses to have multiple sta...
 1/8
1/8


The high specification, self contained, office suites available on ground and first floor, benefit from a stylised interior fit-out, air heating/air cooling, suspended ceilings, inset lighting, double glazed windows, carpeting, accessible raised floors with floor boxes and glazed meeting rooms. The accommodation includes some exclusive onsite car parking spaces.

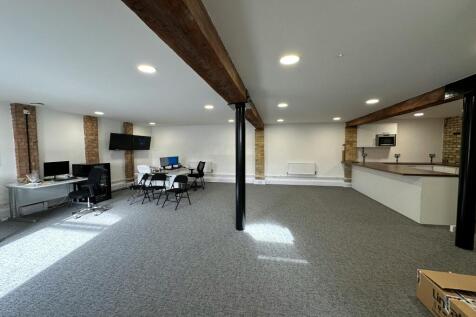
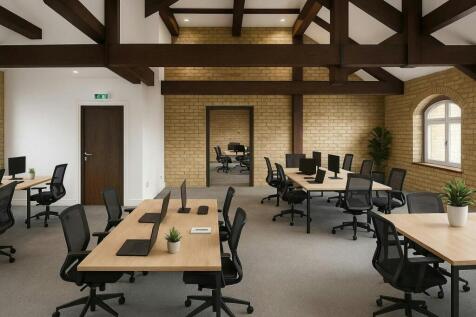 |1/5
|1/5


** OFFICE TO LET ** - Sterling House is located on Langston Road in Loughton, Essex. Also situated along the road are a number of well-known occupiers such as BMW, Volkswagen and the Higgins Group. Epping Forest Retail Park is opposite the property and this is home to many established brands suc...
 |1/15
|1/15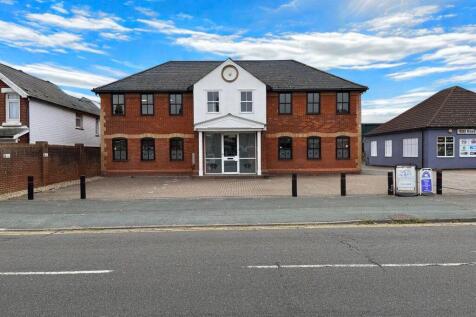


The property comprises a detached, purpose-built two-storey office building with front and rear car parking. The accommodation is well presented and arranged over ground and first floors, predominantly in an open-plan layout, with additional cellular offices / meeting rooms /directors' offices. The specification includes carpeting throughout, suspended ceilings with LED lighting, wall-mounted gas radiators providing heating, and double glazed windows providing excellent natural light. Amenities include WC, shower and tea point facilities on the ground floor, with additional WC's and larger kitchenette / breakout area on the first floor. Externally there is a brick paved forecourt at the front providing approx. 4 - 6 spaces with further parking to the side and rear providing an additional 17 car parking spaces. LOCATION The property is situated on the eastern side of London Road mid way between the Tollgate and Marks Tey A12 interchanges. The A12 is only 3/4 of a mile to the west and provides excellent access to the M25 and national motorway network. Marks Tey railway station, which offers a mainline service to London, is approximately 1 mile to the west. ACCOMMODATION [Approximate Net Internal Floor Areas] Ground Floor: 2,499 sq ft [232.2 sq m] approx. First Floor: 2,287 sq ft [212.5 sq m] approx. Total: 4,786 sq ft [444.7 sq m] approx. TERMS The premises are available to let on a new full repairing and insuring lease, with lease length and...


