Commercial Properties To Let in East of England, England, serviced office, business park, office
Paid partnerships can play a role in listing order


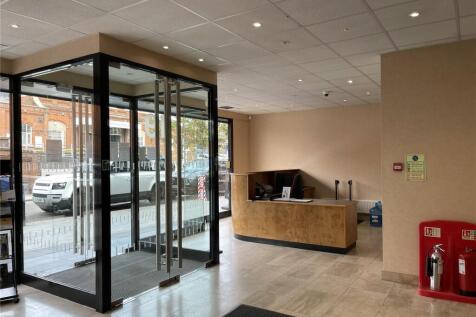
A semi-basement level office suite set within a characterful, multi-occupied, office building located in the heart of Southend City Centre and directly opposite Southend Central Station. The suite is arranged to provide largely open plan space, plus meeting room/cellular office and benefits from ...

 1/13
1/13
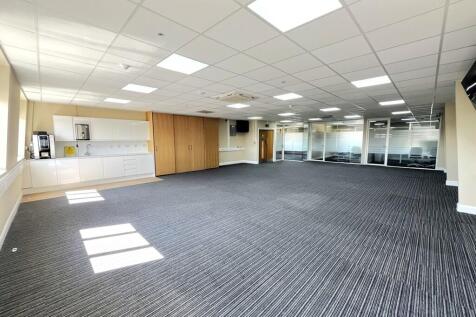
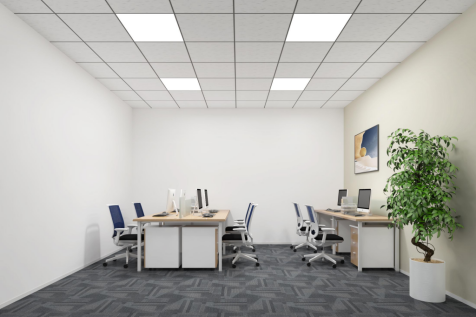
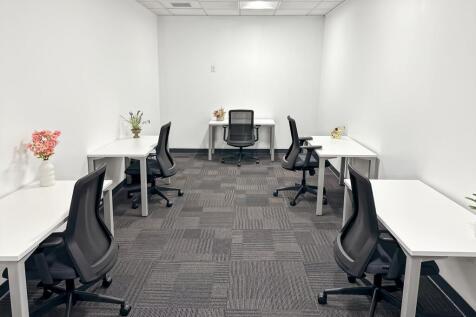
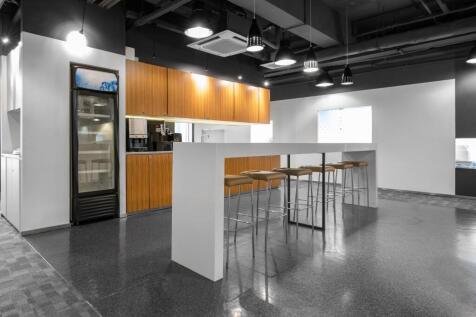
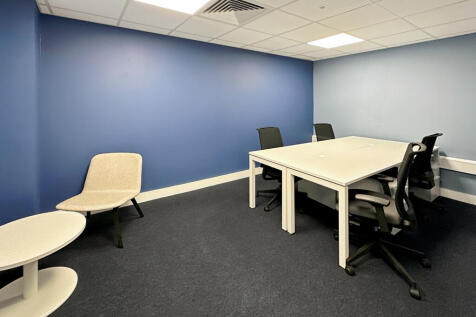
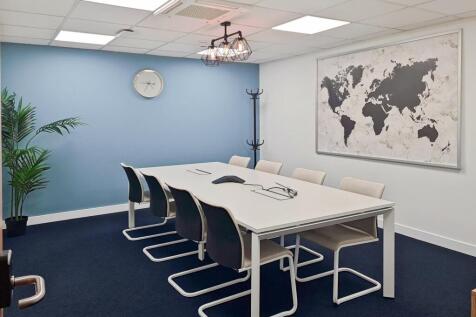
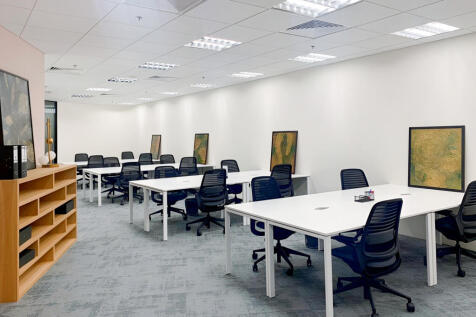
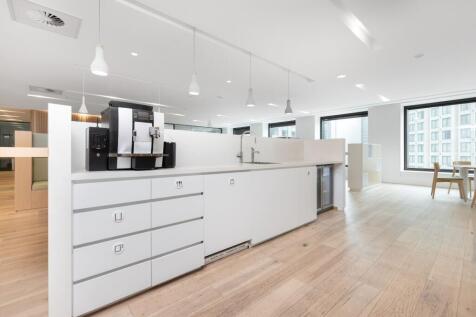
Grosvenor House comprises a multi-let mixed use commercial building that features a recently refurbished stepped/ramped covered walkway and communal entrance lobby area for visitors. The available office suite is on the 3rd floor and provides predominantly open plan accommodation with three glass partitioned offices/meeting rooms and a kitchenette. The secure car park is located at the rear of the property and is controlled by an automatic barrier system. Parking is accessed from Friars Walk via Parkway. The accommodation benefits from: - Air conditioning - Suspended ceiling with recessed LED lighting - Perimeter trunking - Communal male, female and accessible WCs - Allocated onsite car parking - Eight person lift ACCOMMODATION [Approximate Net Internal Floor Areas] - Third Floor Office: 1,850 sq ft [171.87 sq m] SERVICES We understand the property is connected to mains water, drainage, and electricity. We have not tested any of the services and all interested parties should rely upon their own enquiries with the relevant utility company in connection with the availability and capacity of all those serving the property including IT and telecommunication links. LOCAL AUTHORITY Chelmsford City Council T. SERVICE CHARGE The scheme's standard service charge provisions will apply. Further information is available upon request. BUSINESS RATES The office suite is entered into the Valuation Office Agency rating list with a rateable value of £33,250 which wi

- Air Conditioned City Centre office Accommodation
- Open plan layout with 3 glazed meeting rooms/offices
- LED lighting


 |1/12
|1/12
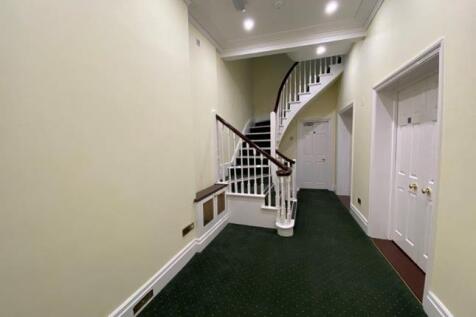

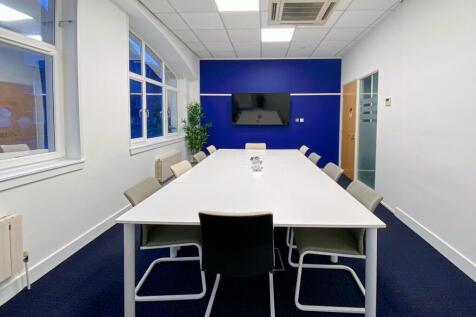
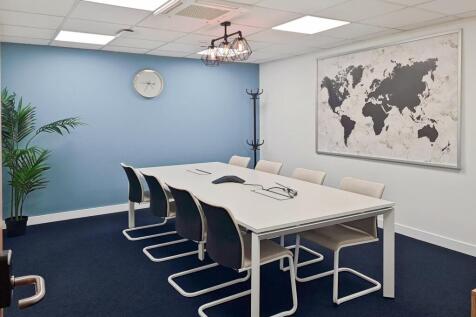
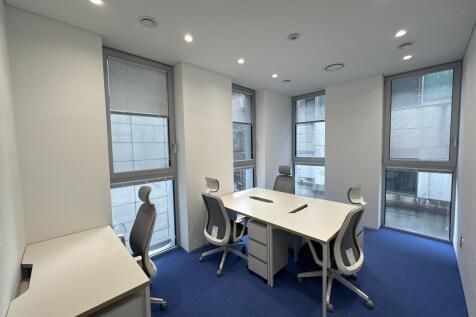
The property comprises an attractive Grade II listed period building arranged upon ground, two upper floors and basement. The ground and first floors provide a series of well proportioned rooms, whilst the second floor is completely open plan. The basement area includes a kitchen, male and female WC facilities together with a plant room. A further WC is located on the first floor. The specification includes carpeting, gas fired central heating, perimeter data and power points, mixture of LED spot and suspended lighting. The property benefits from two car parking spaces located behind the property. ACCOMMODATION [Approximate Net Internal Floor Areas] Ground Floor Office 1 211 sq ft [ 19.64 sq m] Office 2 229 sq ft [ 21.27 sq m] Office 3 170 sq ft [ 15.82 sq m] First Floor Office 4 334 sq ft [ 31.05 sq m] Office 5 310 sq ft [ 28.77 sq m] WC -- -- Second Floor Office 6 699 sq ft [ 64.93 sq m] Basement Kitchen 120 sq ft [ 11.18 sq m] WCs & Plant Room -- -- Total Net Internal Floor Area 2,074 sq ft [ 192.65 sq m] BUSINESS RATES According to the Valuation Office Agency website, the premises has a Rateable Value of £20,500. The rates payable (2026/27) is £9,061 per annum based on t

- Town centre location
- Three storey offices with basement and parking
- Available from May 2026










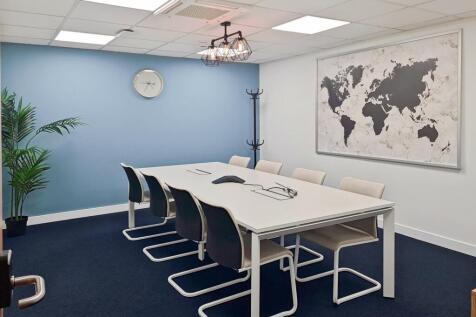 1/6
1/6


The premises comprise a self contained two storey office building. Both floors are predominately open plan, with a meeting room on the ground floor and a board room and private office on the first floor. The offices are air conditioned and are in a good decorative state. There are separate male and female WC facilities (including disabled), a kitchen on each floor and intercom available. There are 20 reserved car parking spaces for the building.
 1/7
1/7


James Hall benefits from an impressive frontage, full height feature atrium with a reception area, with marbled floors and a feature landing at the front of the building with access to separate male, female and disabled WC's. A lift and stairway provide access to the upper floors. Suite 1 is an open plan office with windows on three sides benefitting from impressive lakeside views at the rear. The office includes a comprehensive staff kitchen and breakout area in one corner and a large separate boardroom, and benefits from raised floors, suspended ceilings with LED lighting, air conditioning, security systems and fibre optic cabling throughout.
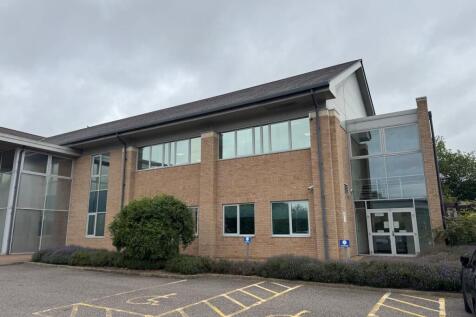


 1/9
1/9


The property comprises three steel portal frame bays, the rear sections of which are used for warehousing and industrial purposes, and with half of the front bay having been converted to a two storey office module. The current vacant space includes various offices on the first floor, providing a...
 |
| |1/5
|1/5


The property comprises a substantial office premises with ground floor retail/office with glazed shopfront, and further offices arranged over ground, first and second floors. There is a basement store room and parking for 4 cars to the side of the property.
 1/7
1/7


Top-floor office, 3,455 sq ft, central Luton. Flexible open-plan layout, previously used by a church. Communal lifts/stairs, professional foyer. Mix of retail and service businesses. Rent £25,000 p.a. + £2,500 service charge + insurance. Immediate occupancy.


