Commercial Properties To Let in Essex
Paid partnerships can play a role in listing order


 |
| 1/6
1/6


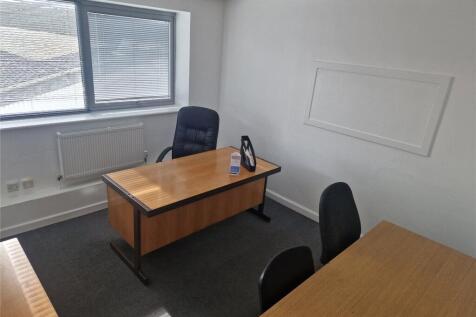
The unit is of steel portal frame construction with brick and profile steel elevations beneath a pitched roof. A full-height roller shutter door (approx. 3m wide x 4m high) provides access to the main warehouse area, which benefits from LED lighting, 3-phase power supply and W/C facilities. A mezzanine floor provides useful additional storage accommodation. - 3 Phase Power Supply - Roller shutter door ( 3m x 4m) - WC Facilities - LED Lighting - Mezzanine Floor - Forecourt For Loading / Unloading LOCATION This popular industrial development is situated approximately 1/2 mile to the west of Manningtree in an established industrial area with direct access into the B1352 (Station Road) which links to the A137 leading to Colchester and Ipswich which are approximately 9 miles distant. Manningtree railway station with frequent train services to Ipswich and London (Liverpool Street) is close by. ACCOMMODATION [Approximate Gross Internal Floor Areas] Ground Floor: 1,580 sq ft [146.79 m] approx. Mezzanine: 370 sq ft [34.44 sq m] approx. TOTAL: 1,950 sq ft [181.16 sq m] approx. TERMS The premises are available to let on a new full repairing and insuring lease, lease length and terms to be agreed, at a rent of £16,000 per annum. (No Vat). SERVICE CHARGE We are advised that no service charge is applicable BUSINESS RATES The property is assessed as follows; Rateable Value: £11,750 Rates Payable Estimate (2026/27): £5,076 Rate

- Mezzanine / Storage Area
- Loading Door & Forecourt
- Popular Business Location


 |1/10
|1/10


Suite 3 is accessed via an impressive fully glazed entrance lobby, with both stairs and a passenger lift providing access to the first floor. The office is well presented in an open-plan layout with a separate meeting room / office area and tea point. The office has a suspended ceiling with recessed led lighting and full access raised floor (with some power and dataa points - not tested). Gas heating is provided via radiators, and we understand that Virgin Fibre is available on site. Communal male, female, and accessible WC facilities are provided within the building. Five on-site car parking spaces are provided on site within a large car park. LOCATION Colchester Business Park is located to the north of Colchester directly adjacent to the A12 / A120 interchange which provides excellent access to the UK's major motorway network. Colchester City Centre and main line railway station (London Liverpool St approx. 55 mins) is approximately 3 miles distant. Located on the Business Park is Mimosa Restaurant, a Newsagents/Shop, Coffee Shop, Dentist and Hairdressers. Nearby is a Tesco Supermarket & petrol filling, Fitness4Less Gym and a children's day nursery. ACCOMMODATION [Approximate Net Internal Floor Areas] Total: 1,077 sq ft [100.1 sq m] approx. TERMS The office is available to let on a new minimum twelve month agreement at a rent of £2,600 per calendar month inclusive of service charge and buildings insurance. VAT is applicable at the prevailing rate...
- Available To Let On Flexible Terms
- Impressive Multi Occupied Building
- Open Plan Layout With Kitchenette
1/21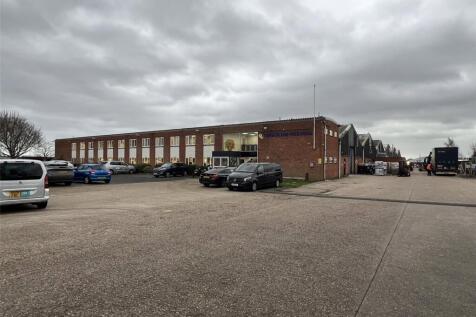


Detached, factory/warehouse facility of concrete portal frame construction believed to date back to the late 1970’s / early 1980’s, and arranged to provide a substantial, largely open plan, central work and storage space which is complimented by a two-storey office building to the fro...


 1/12
1/12


Mercury House is a 12 storey, plus basement, office block previously used as office space by the London Borough of Havering. Built, we believe, in the 1970s this 66,000 square foot building has been occupied by the council for a large part of its duration. More recently, the premises underwent an entire refurbishment programme, improving the internal office space layouts to a more modern and functional standard. The galleried reception area to the ground and first floors offer access to an open stairwell and three passenger lifts serving the upper floors. Each floor is arranged roughly uniform providing open plan space, dedicated kitchen and male & female WC facilities all benefiting from a similar specification. In addition, the property also benefits from a separate lease that allocates 35 parking spaces located within the South Car Stack in the Liberty accessed via Western Road. Further details are available within the property data room.
 1/7
1/7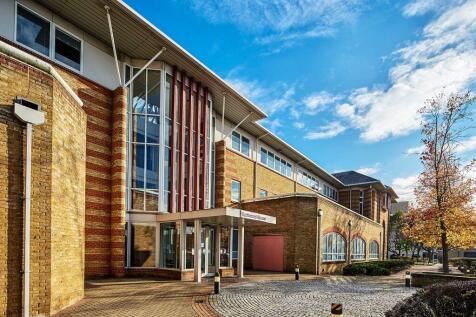

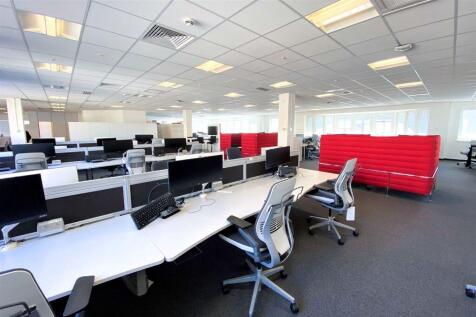
Eastwood House is a high quality HQ building, situated in a prominent position in central Chelmsford. It comprises accommodation arranged over three floors, with an attractive full height glazed atrium that provides an exceptional arrival experience. The property was constructed in 1993 and now offers a multi-let environment, flexible office floors up to c.40,000 sq ft and multiple access points. Occupiers now include AON, Arthur J Gallagher and Morgan Sindall. The property provides an excellent car parking ratio of approximately 1:500 sq ft in this city centre location. EV bays are available. Accommodation Eastwood House provides occupiers with flexible floorspace benefitting from excellent natural light, with each floor incorporating two large lightwells as well as perimeter fenestration to all sides. Suite C on the ground floor will incorporate a new dedicated entrance from reception. Built to accommodate a combination of cellular or open plan workspace, Eastwood House provides the following available space (approximate Net Internal Areas): Ground Floor: 34,249 sq. ft. (3,181.8 sq. m.) and is proposed to be split as follows: GF Suite A: 11,524 sq. ft. (1,070.6 sq. m.) GF Suite B: 5,648 sq. ft. (524.7 sq. m.) GF Suite C: 7,992 sq. ft. (742.5 sq. m.) GF Suite D: 9,085 sq. ft. (844.0 sq. m.) Part First Floor: 15,063 sq. ft. (1,399.4 sq. m.) Part Second Floor: 16,234 sq. ft. (1,508.0 sq. m.) Total: 65,546 sq. ft. (6,089.2 sq. m.) Terms Office suites can be...
 |
| |1/2
|1/2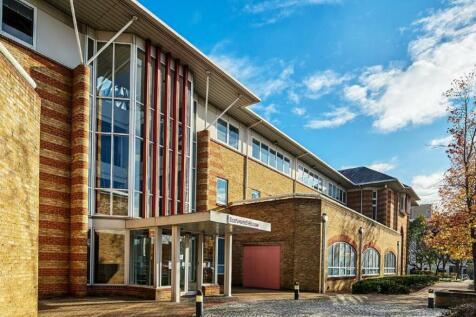
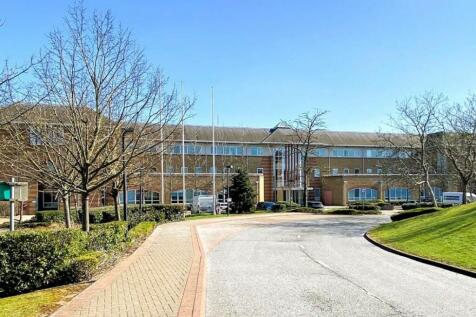
High Quality Offices To Let With Superb City Centre Parking Provision Per sq ft £24.50 per sq ft Eastwood House provides occupiers with large, flexible floorspace benefitting from excellent natural light, with each floor incorporating two large lightwells as well as perimeter fen...
 1/45
1/45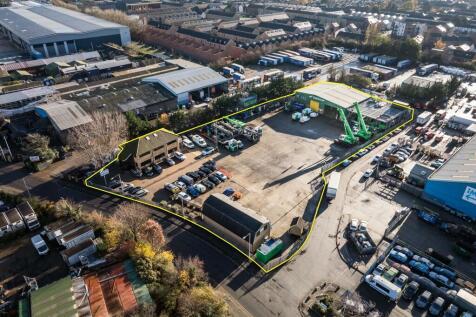
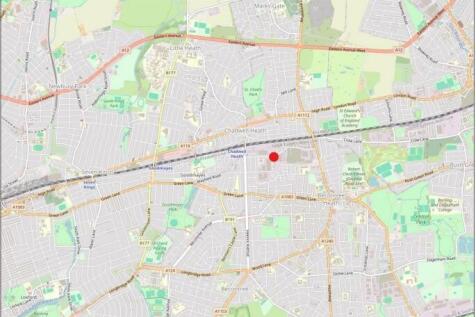
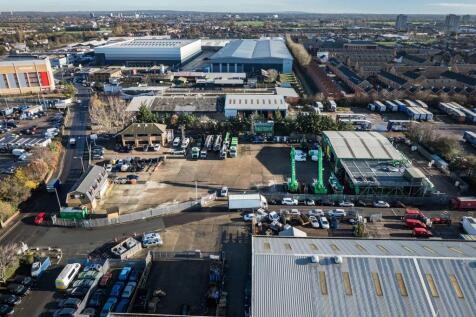
The site comprises a predominantly open yard area with ancillary buildings positioned at the front and rear of the site. The site is laid to concrete hardstanding and is fenced to the perimeter, with electronically controlled gated access. At the front of the site is a two-storey office block providing a mix of cellular offices, a kitchen, secure store, and WC facilities at ground floor level. The first floor includes a boardroom, additional cellular and open-plan office space, and further WC facilities. Along the flank wall of the office are 6 EV chargers. Adjacent to this is an additional detached building, also located at the front of the site. This building offers a ground floor meeting room, storage room, and an open-sided canopy area, while the first floor comprises open-plan and cellular offices, a kitchen/staff room, meeting room, and WCs. To the rear of the site is a detached industrial building, which includes a large open-plan workshop, ancillary workshop space, office, and WCs at ground floor level. A mezzanine level provides a kitchenette/staff room, canteen, WCs, and a parts store. Within the yard, there is an outbuilding which includes a changing room with an adjoining shower room and WC. We are advised that the site benefits from all mains services. Adjacent to the workshop building is an external mezzanine structure used for storage. We are advised by our client that this can either remain in-situ or be removed, as required.
 |1/9
|1/9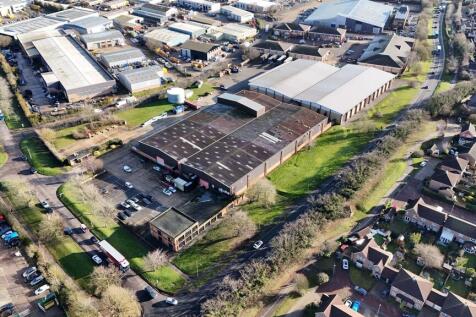

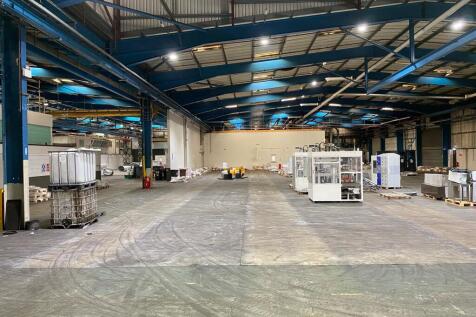
The detached industrial/warehouse unit, constructed circa 1980, is of steel portal frame construction with brick and steel-clad elevations. The main warehouse roof is pitched and incorporates translucent roof lights, while the office areas feature a flat roof. A two-storey office block is located at the front of the unit, with a main reception leading to predominantly open-plan office accommodation with carpeted floors, suspended ceilings, and recessed lighting. The warehouse accommodation is located to the rear and provides an eaves height of approx. 6.35m (to underside of haunch). It benefits from six electrically operated loading doors, three-phase power, and high-bay lighting. Externally, there is a large car parking area along with a secure, gated yard and a separate gatehouse. LOCATION The property is located on Newcomen Way on the established Severalls Industrial Park, which is adjacent to the A12/A120 interchange providing easy access to Stansted Airport, the East Coast ports of Harwich and Felixstowe, and the national motorway network. Neighbouring occupiers include: Edmundson Electrical, Eurocell, Screwfix, Toolstation and Crown Paints. ACCOMMODATION [Approximate Gross Internal Floor Areas] Warehouse / Offices: 65,212 sq ft [6,058.34 sq m] approx. TERMS The premises are available to let on a new effective full repairing and insuring lease, with lease length and terms to be agreed, at a rent of £600,000 per annum plus VAT. SERVICE CHARG


 1/14
1/14


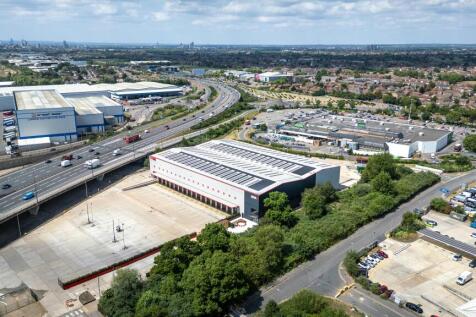
The estate consists of seven high specification self-contained warehouses comprising two brand new and five fully refurbished and remodelled to a Grade A standard. The specification includes steel portal frame construction, modern high quality office accommodation, level access loading beneath extensive loading canopies, generous yard and parking provisions, on a secure and well managed park.

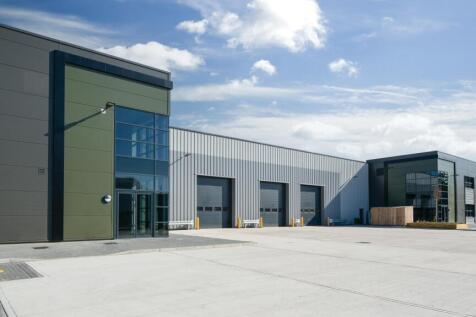

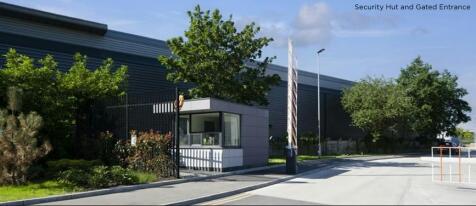


 1/8
1/8


Various open storage yards with a mixture of areas comprising concrete, tarmac and compressed hard standing. The plots range from 0.15 acres up to 1.46 acres if combined. The yards are gated with direct access from Progress Road, with secure palisade fencing. We understand they are equipped with both electricity and water supply.
 1/3
1/3


To Let (May Sell) - The property comprises a mainly concreted and fenced open storage site with a modern steel framed industrial unit. The unit benefits from an eaves height of 7m, office, kitchen, WC, LED lighting and a full height roller shutter door. On the side of the unit is an open fronted lean-to with lighting and a gantry crane. The site generally benefits from LED flood lighting, water supply, 3 phase electricity and an electrically operated remotely controlled entrance gate. At the front of the site is a small modular office.





 |1/10
|1/10


Rare short-term warehouse opportunity in Barking comprising approximately 51,647 sq ft of open-plan industrial accommodation. Available immediately on flexible terms for up to 6 months. Ideal for storage, logistics, distribution, overflow space and project-based operations.
