Commercial Properties To Let in Essex
Paid partnerships can play a role in listing order
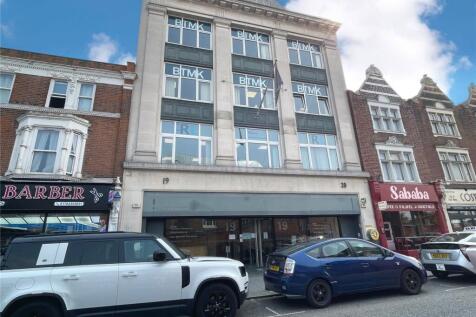
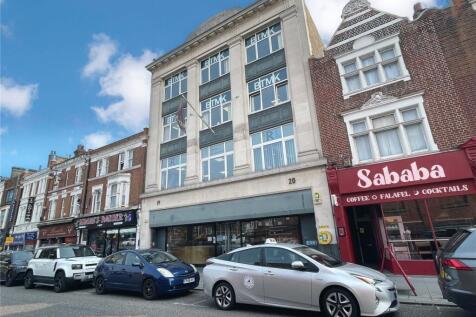
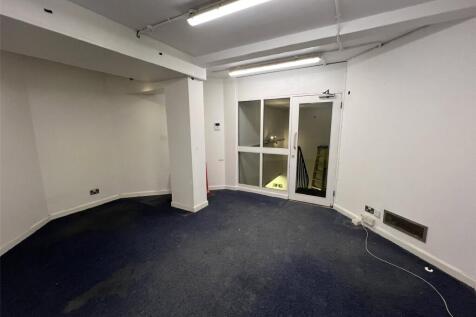
A rare opportunity to rent a recording studio facility which was formerly the home of Essex Radio. The space is located within the basement of a multi-occupied office building located in the heart of Southend City Centre and directly opposite Southend Central Station and is arranged to provide 5 ...

 1/6
1/6


In these pleasant surroundings we are pleased to offer this prestigious office for up to EIGHTEEN people. The property is a converted priory dating back to the 12th century and has ample parking, security and CCTV. Viewing by appointment with the agent only. Must be seen.

- FULLY SERVICED OFFICE
- BEAUTIFUL CONVERTED PRIORY
- ALL BILLS INCLUDED EXCEPT BROADBAND


 |
| |1/13
|1/13


Essex House is conveniently located just off Joslin Road within the established Burnt Mills Industrial Estate. The property comprises a well-presented first-floor office suite, benefiting from air conditioning, a dedicated meeting room, and additional storage rooms. The office also offers up to four allocated parking spaces. Occupiers have access to shared kitchen and WC facilities, as well as the added benefits of CCTV security and 24-hour access, providing a flexible and secure working environment. Storage Room 7'5 x 15'6 Storage Room 12'4 x 9'1 Office 18'1 x 17'0 Office 14'11 x 33'10 Meeting Room 12'7 x 23'8 Property Disclaimer AGENTS NOTE: These particulars do not constitute any part of an offer or contract. All measurements are approximate. No responsibility is accepted as to the accuracy of these particulars or statements made by our staff concerning the above property. We have not tested any apparatus or equipment therefore cannot verify that they are in good working order. Any intending purchaser must satisfy themselves as to the correctness of such statements within these particulars. All negotiations to be conducted through William Ross Property Services. No enquiries have been made with the local authorities pertaining to planning permission or building regulations. Any buyer should seek verification from their legal representative or surveyor. MONEY LAUNDERING REGULATIONS: Intending purchasers will be asked to produce identification documentation and we...

- Good Location For Business
- Burnt Mills Industrial Estate
- 24 Hour Access


 1/7
1/7


Helix 50 is a centrally located detached and self-contained distribution warehouse, totalling 50,618 sq. ft. Immediately linked to the A13 with direct access to East London/Essex including Rainham, Purfleet and Basildon. The immediate area is an established industrial location, popular with self-storage and trade counter operators, including Big Yellow, Toolstation and FedEx.


 1/8
1/8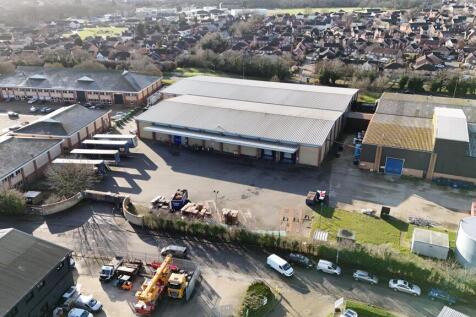
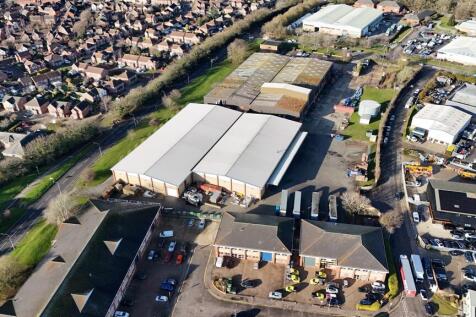

The detached, double-bay warehouse is of steel portal frame construction with brick elevations, featuring high-level grazing under a pitched and insulated roof with an eaves height of approx. 7m, rising to around 8m at the pitch. Access to the warehouse is provided via three loading doors on the front elevation beneath a canopy, together with an additional loading door on the side elevation. Internally, the accommodation is predominantly open-plan, with a dividing wall between the two bays which could be removed, subject to terms. The warehouse benefits from full-height racking, high bay lighting, 3-phase power as well as office and WC facilities. Externally, the property offers a substantial paved forecourt / yard area, suitable for loading, unloading, and parking. LOCATION The property is located on Brunel Way on the established Severalls Industrial Park, which is adjacent to the A12/A120 interchange providing easy access to Stansted Airport, the East Coast ports of Harwich and Felixstowe, and the national motorway network. Neighbouring occupiers include: Edmundson Electrical, Eurocell, Screwfix, Toolstation and Crown Paints. ACCOMMODATION [Approximate Gross Internal Floor Areas] Total: 50,000 sq ft [4,645.11 sq m] approx. TERMS The premises are available to let on a new effective full repairing and insuring lease, with lease length and terms to be agreed, at a rent of £485,000 per annum plus VAT. SERVICE CHARGE We are advised that no service
 |1/2
|1/2

Set in a landscaped environment accessed directly off an impressive block paved roadway known as The Crescent. The site is level and a regular shape totalling approximately 2.66 acres (1.1 Ha) bordered by mature Oak trees to the West, a landscape bund and access to the South and the A12 dual carriageway to the North. Accommodation Design and Build opportunities are available for office/business units, ranging from 5,000 sq ft (464.5m2) to 50,000 sq ft (4,645.3m2) Terms Buildings are available To Let on new full repairing and insuring leases, length, terms and rent to be agreed. VAT All rents and prices are exclusive of VAT under the Finance Act 1989. Interested parties are advised to consult their professional advisors as to their liabilities, if any, in this direction. Timing It is envisaged that potential tenants will need to allow a period of approximately 18 months from agreeing terms to occupation of their new building. Planning The site previously received detailed Planning Consent for the construction of 8 office buildings totalling approx. 50,000 sq ft (4,645.3m2), together with an access roadway. Detailed planning applications will need to be submitted to Colchester Borough Council. Services We understand that all mains services (excluding gas), telecoms and IT are available within The Crescent, exact capacities, speed and connectivity to be arranged with individual suppliers. Service Charge Occupiers of new office / business units upon the site will...
|1/14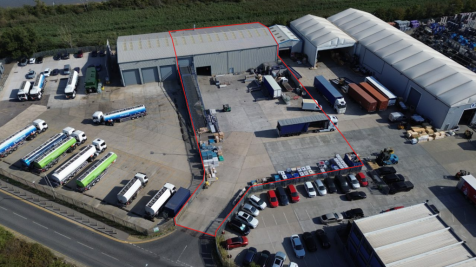
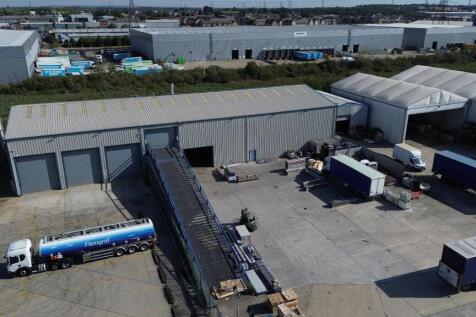
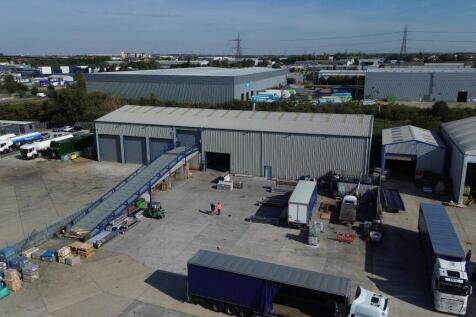
Distribution warehouse and yard to let in Grays. The unit measures 8,843 square feet with an additional 8,843 square foot mezzanine floor. There is an additional 31,500 square feet of yard area. The site is secured with a fully fenced perimeter and gated access, located with access to the Tilbury...
 1/8
1/8


Former bowling alley and first floor retail premises located in Basildon Town Centre. The available space is positioned on High Pavement and accessed via a new entrance on Basildon High Street, with lift access to both floors. The space is split across two floors, each of 24,434 sq. ft. and was once the home of Basildon Bowl at second floor and BHS first floor retail space. Our client is looking to grant a new lease for a term to be agreed.
 |1/7
|1/7


The site comprises a secure compound of approximately 1.12 acres. It features a palisade fence, lighting and a concrete and tarmacadam surface throughout. Services are available on site. The site is broadly level and is accessed via either Chequers Lane or Messina Way, and benefits from an unrestricted 24/7 use. We are advised that the site has been used for the parking of vehicles for the last 30+ years. The site has been speculatively divided into two plots which can be available either individually or combined. These plots range from approximately 0.5 acres up to the combined total of approximately 1.12 acres. Further information and indicative plan available on request. The site areas are approximate and have been provided by our client. The aerial images in this brochure are purely for indicative purposes only.


 1/7
1/7


A detached warehouse with 6 loading doors and an eaves height of approx 5.5m, opening onto a large yard. Also included is an open sided unit with 6 loading doors and a detached two storey office with welfare facilities. The yard is tarmaced and includes drainage.
 1/7
1/7


Recently developed yards, the main compound is regular shaped, comprising "Type 1" surface with palisade fencing and gate to front. A tarmac plannings finish can be applied at additional rent. There is a 25mm water connection but no electric nor foul drainage. It is anticipated that generator and modular facilities/a cesspit can be utilised instead. Two smaller fenced and gated compounds are located to the front. There are are two points of access, the primary being via a concreted road from Brentwood Road.
1/2
CONFIDENTIALLY AVAILABLE A prominent retail warehouse situated on an established out-of-town retail estate in Colchester, Essex. Eaves height: 5.8m ACCOMMODATION Ground floor retail: 25,000 sq ft [2,322sq m] First floor retail: 22,500 sq ft [2,090 sq m] Parking: Approx. 70 cars
|1/6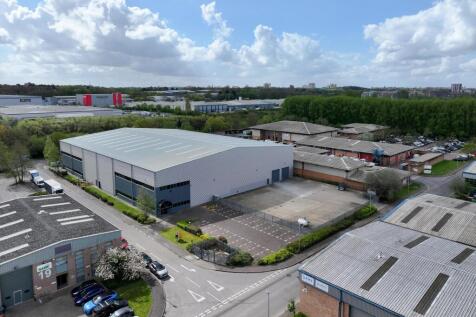
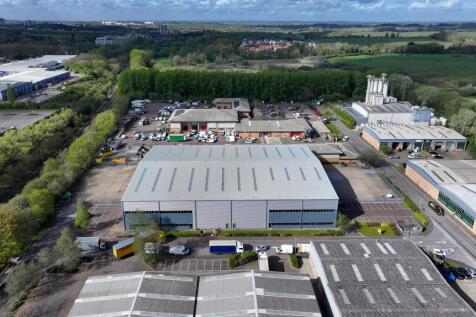

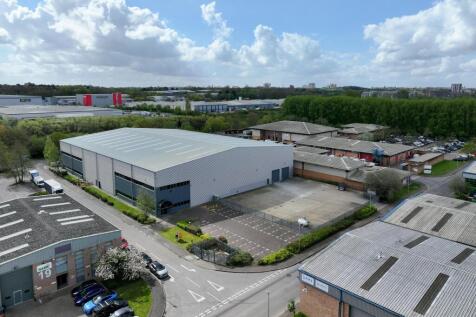
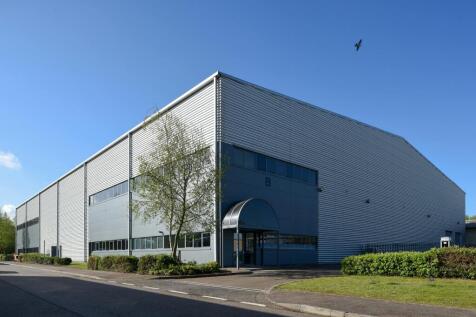
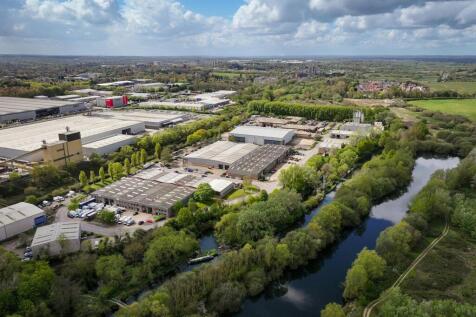
Recently Refurbished Warehouse / Industrial Unit with Secure Yards A detached steel portal framed building constructed in c. 2000, originally designed to be subdivided into two equally sized units, but currently fitted out to suit single occupation with first floor offices within unit B only. ...

 1/7
1/7


The property comprises a single storey logistics warehouse with three storey office block constructed in 1998 and large mezzanine. The warehouse is clear space, with a maximum clear height of 10m (minimum 8m) and benefits from a large, canopied loading bay comprising 19 dock level loading doors and two surface loading doors. The offices are across three floors and provide a range of open plan, meeting rooms and staff facilities (kitchens & W/C's). Externally there is a secure yard area and a separate staff parking area. The property has all mains services, including 3-phase power and LED lighting to the warehouse.