Commercial Properties To Let in Essex
Paid partnerships can play a role in listing order
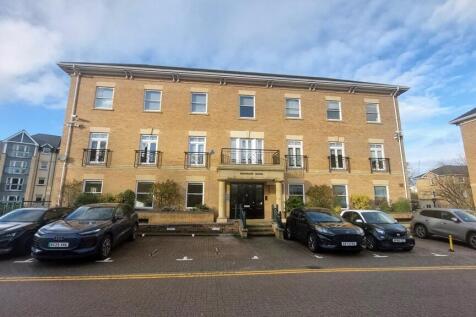


The available accommodation comprises part ground floor of Boundary House which is arranged as open plan accommodation throughout, benefiting from raised floors, suspended ceiling and LED lighting as well as recently installed enhanced fob access controls. There is a lift serving all floors with access to male, female and disabled toilet facilities within the communal areas. Car parking is allocated within the underground car park accessed directly from County Place via New Writtle Street.


 1/8
1/8


A modern end-terraced two-storey business unit situated within the well-established Hainault Business Park. The property comprises storage/workshop, offices, kitchen and W/C facilities and is available from 01.09.26 - To Let

- Meeting Room and Conference Facilities
- Educational
- Various Uses stc
1/4


Choles Yard is a small development of business units prominently positioned on the B181 just off its junction with the A414. A single storey office building occupies the centre of the site and provides a variety of small offices occupied by various businesses on either side of a central corridor. Communal WC facilities are positioned at the far end of the corridor. Each room has security grills to the windows and one car parking space in the shared car park.

- Convenient for M11
- On-Site Parking
- Security Grills to Windows
1/10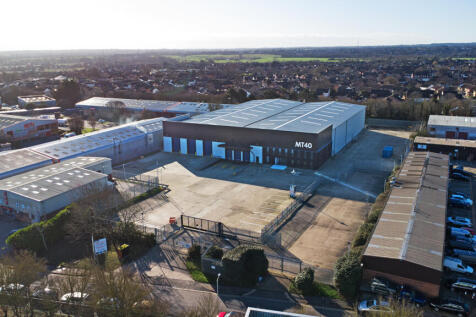
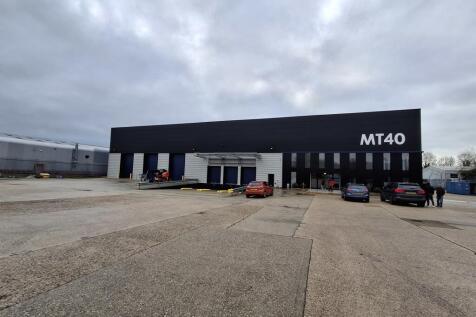
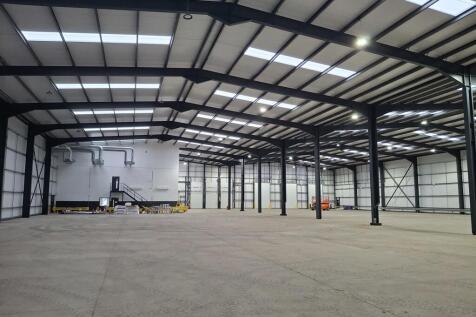
MT40 comprises a self-contained, two-bay industrial/warehouse with offices and secure 1.56 acre yard, refurbished (2025) to a very high standard to include new cladding and roof. The warehouse is served by three level loading doors and three dock-level loading doors, and has clear internal height of 8.5 meters / 28 feet, rising to 9.3 metres / 26 foot at the apex. There is a lobby area at ground floor, leading to two storey, air-conditioned offices which provide a combination of open plan and private/meeting rooms, plus kitchenette and W/C's. Externally there is an extensive yard and parking area totalling 1.56 acres with dual access from Montrose Road.
1/5


The estate consists of seven high specification self-contained warehouses comprising two brand new and five fully refurbished and remodelled to a Grade A standard. The specification includes steel portal frame construction, modern high quality office accommodation, level access loading beneath extensive loading canopies, generous yard and parking provisions, on a secure and well managed park.


 1/7
1/7


A regular shape yard comprising a self-contained site with 1 sliding electric gate providing access off Wharf Road. It has been fully concreted, fenced and has perimeter flood lighting. Mains water and 3-phase power are provided to the site (not tested). There is a small unit of approx. 493 sq ft (45.8 sq m) with an eaves height of approx. 4.0m. Access is via two electric roller shutters. There is a larger unit/modulars being removed by the previous tenant.
 1/11
1/11


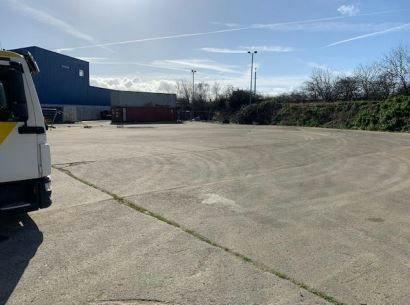
The site comprises a predominantly open yard area with ancillary buildings positioned at the front and rear of the site. The site is laid to concrete hardstanding and is fenced to the perimeter, with gated access. The site provides a detached workshop unit to the rear which provides three level access roller shutter loading doors, with service repair pit and clear span height of 5.8m. There is a small storage area with mezzanine storage above. A separate detached brick built office block provides several partitioned offices plus storage and staff welfare areas, plus kitchen and male & female WC. Within the yard, there is a Terrix Crane which can be controlled by either the cab or by remote control at ground level. Full details on request. We are advised that the site benefits from all mains services (no gas).


 1/5
1/5


A semi-detached two storey unit of steel portal frame construction with fully profile clad elevations. The height at ground floor is approximately 4.0m. A loading door at ground floor and one at first floor via a substantial loading ramp provide access. There are office and welfare facilities internally. To the front and side is a substantial fenced, gated and concreted yard.


 |1/10
|1/10


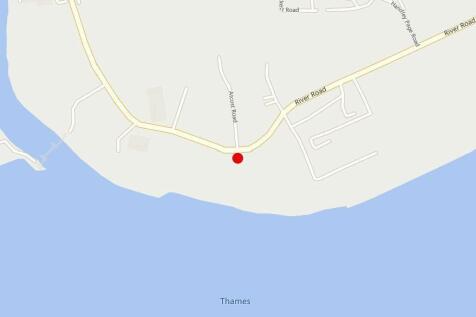
A new, high specification, sustainable logistics park in East London with views over the River Thames. Four Grade-A units each include highly-specified, sustainable features, expertly designed for low energy consumption and maximum efficiency - perfect for dynamic, ambitious and forward thinking companies. Across 20 acres, Momentum features environmentally responsible infrastructure such as PV panels, 20% EV chargers, landscape buffers for wildlife and amenity, tree lined roads and Thames Cycle path access. Available on new lease for a term to be agreed, or by way of a freehold sale - full quoting terms upon application


 1/7
1/7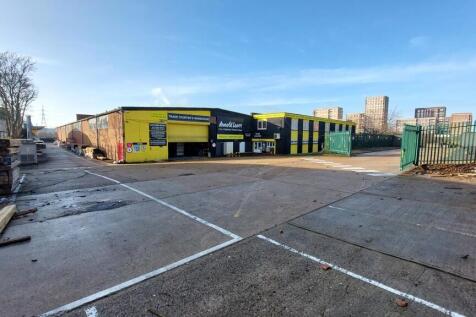

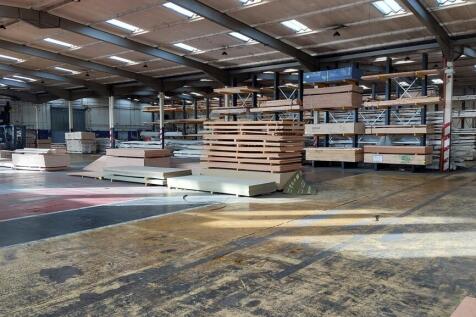
The property comprises a detached single storey warehouse building of steel frame construction with brickwork elevations. Internally, the accommodation is predominantly clear warehouse space supplemented by a two storey flat roofed front block providing a trade counter and office area. Externally, the property benefits from yard areas laid to hard standing to the front and rear of the building, providing parking, loading and external storage. Loading is provided by way of a single roller shutter on the front elevation in addition to a further shutter at the rear.


 1/11
1/11


These terraced industrial units have a convenient location close to the Port of Tilbury. The units have a generous 7.7 m eaves height, roof lights and surface level doors. They majority include new WC facilities, 3-phase power and LED lighting. Outside, there is a yard area. The buildings are in a block of three and are of steel portal frame construction with external elevations of insulated profile metal cladding. The working hours are 7.00am - 7.00pm weekdays and 7.00am - 1.00pm Saturdays. Latest availability: Unit 3 - 3509 sq ft (326 sq m) UNDER OFFER Unit 6 - 6101 sq ft (549 sq m) Yard opposite - 8726 sq ft (811.5 sq m) Unit 9 - 10362 sq ft (962 sq m) Side yard - 7,239 sq ft (673.2 sq m) Unit 11 - 10362 sq ft (962 sq m) LET Unit 13 - 10362 sq ft (962) LET
1/4


The Coward Industrial Estate comprises three terraces of industrial/warehouses, divided into 14 buildings on a near rectangular shaped site with a central spine road and further access road at the rear of the terrace numbered 9-14 leading to the Star Industrial Estate.
1/3


A state-of-the-art industrial/logistics building designed to meet market-leading specifications. Set within Southend-on-Sea’s premier business park, the space offers a secure park environment and amenities, along with leading accessibility and location to benefit both customers and employees. ...