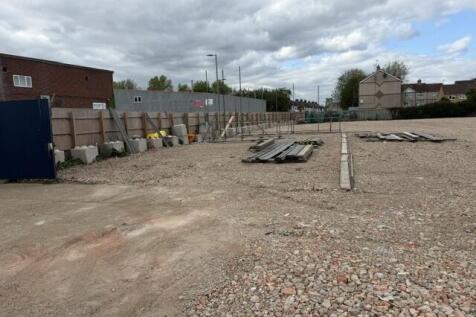
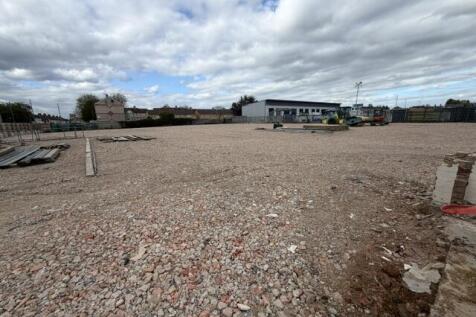
Commercial Properties To Let in Essex
Paid partnerships can play a role in listing order


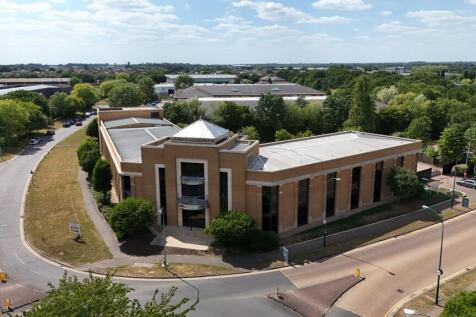
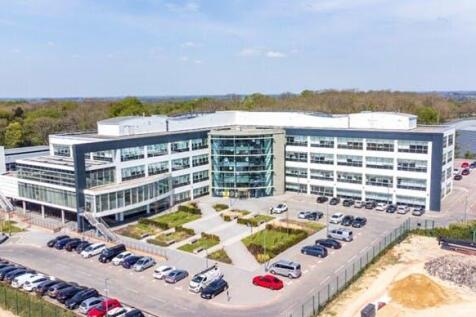
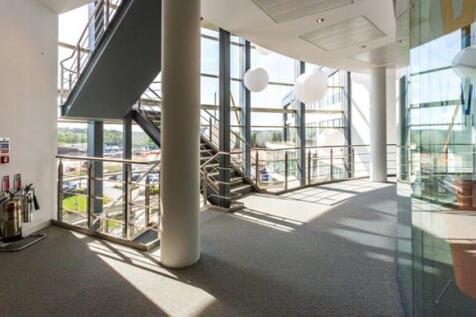
*Last Suite Remaining* Approx. 8,250 sq ft - Available Now & Ready For Occupation. An imposing two storey detached office building, set within mature landscaped grounds, prominently located at the entrance of the prestigious Colchester Business Park. An impressive entrance foyer provides access to this ground floor accommodation. The office is provided in an open plan format ready for an occupiers own fit out. WC and shower facilities are provided on both floors along with an open plan shared business class style lounge area. We understand that High Speed Fibre Broadband is available to the area with tenants to be responsible for their own connection and subscription. 42 car parking spaces are allocated to this Suite. Accommodation (Approximate Net Internal Areas) Ready for Occupation; Ground Floor (West) - 8,250 sq ft (766.4 sq m) - AVAILABLE Let; Ground Floor (North) - 5,450 sq ft (506.3 sq m) - LET First Floor (North) - 5,853 sq ft (533.7 sq m) - LET First Floor (West) - 9,055 sq ft (841.2 sq m) - LET Terms The last remaining suite is available To Let on new effective full repairing basis, with lease length and terms to be agreed. Rents available upon request. We are advised that VAT is applicable at the prevailing rate. Service Charge A service charge is applicable, further detail available upon request. Buildings Insurance The buildings insurance is to be arranged by the landlord with the cost to be...

 |
| 1/7
1/7


** OFFICE TO LET ** - Sterling House is located on Langston Road in Loughton, Essex. Also situated along the road are a number of well-known occupiers such as BMW, Volkswagen and the Higgins Group. Epping Forest Retail Park is opposite the property and this is home to many established brands suc...

- 2nd floor office suite
- Approx. 765 sq ft (71 sq m)
- New lease


 |1/7
|1/7


CREATE Business Hub provides fully serviced private offices for both start-ups and established businesses. Equipped with high-speed broadband, on-site support, and a full range of facilities to help your business run smoothly.

- Full Internet, Wi-Fi, private VLAN and full IT support
- Fully equipped kitchens including tea, coffee refreshments and filtered water
- Fully furnished offices (desks, chairs, pedestals)


 1/13
1/13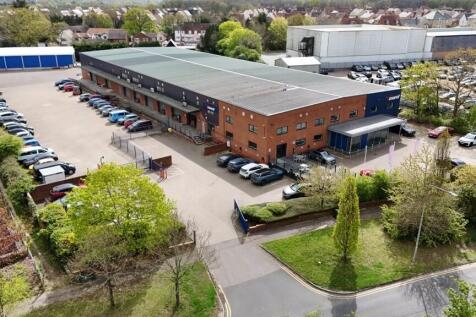

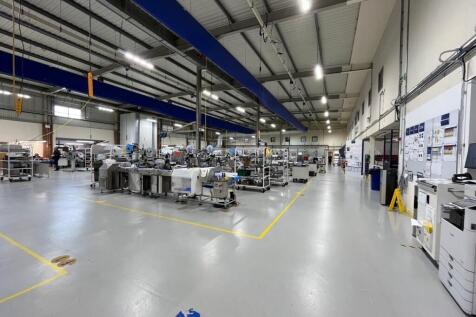
The premises are of steel portal frame construction under a pitched and insulated roof. Eaves height approx. 6.3m and apex 6.5m. There are eight dock level loading doors (with ramp access as well). Two storey offices provide a mix of high quality open plan, and cellular accommodation with WC and tea point / kitchen facilities. There is three phase power, gas and mains water supply. Externally there are ample loading areas and car parking spaces with site access benefitting from security gates. LOCATION The building sits prominently on Wyncolls Road on the popular and well established Severalls Industrial Park. which is located directly adjacent to the A12 / A120 interchange, providing excellent road access to the east coast ports of Harwich and Felixstowe, Stansted Airport, the M25 and A14. ACCOMMODATION [Approximate Gross Internal Floor Areas - Measured survey undertaken by Plowman Craven in line with the RICS Code of Measuring Practice] Warehouse 25,215 sq ft [2,342.5 sq m] approx. Ground Floor Offices & Reception 4,215 sq ft [391.6 sq m] approx. First Floor Offices 3,688 sq ft [342.6 sq m] approx. Total: 33,118 sq ft [3,076.7 sq m] approx. Additional Temporary Warehouse - Approx. 2,500 sq ft (232.3 sq m) TERMS The premises are available to let on a new full repairing and insuring lease, lease length and terms to be...





 ||1/16


Loughton Seedbed Centre is a SECURE, well-established light industrial and business park offering OFFICES/STUDIOS and WORKSHOPS to let on a flexible MONTHLY LICENCE. This licence includes high speed internet access, free, secure, unallocated parking and the support of a profesional reception team.
 ||1/11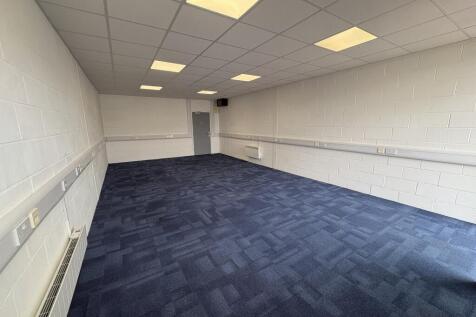
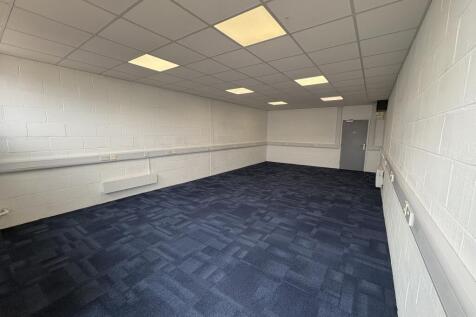
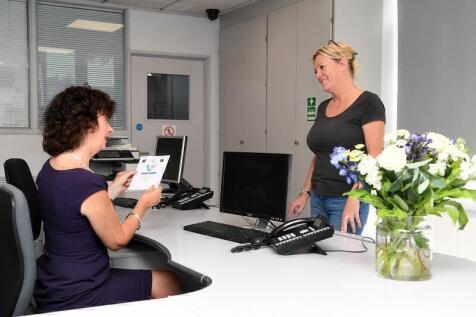
Loughton Seedbed Centre is a SECURE, well-established light industrial and business park offering WORKSHOPS AND STUDIOS to let on a flexible MONTHLY LICENCE. This licence includes high speed internet access, free, secure, unallocated parking and the support of a profesional reception team.


 1/23
1/23


Semi-detached, factory/warehouse facility of concrete portal frame construction believed to date back to the late 1970’s / early 1980’s, and arranged to provide a substantial, largely open plan, central work and storage space. The property is located on the Southern side of Aviat...


 ||1/4
||1/4


Rare Opportunity to Let a Modern / Warehouse Unit - Available now SEGRO Park Rainham pushes boundaries in innovation and sustainability even further, maximising space for occupiers, improving cost efficiencies and promoting employee wellbeing. SEGRO's passion for progress is driven by a desire ...
 1/3
1/3


SEGRO Park Rainham pushes boundaries in innovation and sustainability even further, maximising space for occupiers, improving cost efficiencies and promoting employee wellbeing. SEGRO's passion for progress is driven by a desire to put the modern customer's needs first. The units are built with sustainability, longevity and productivity at the forefront, providing accommodation to satisfy a wide range of occupiers. As the only unit available at SEGRO Park Rainham, Unit 6 is a rare opportunity.


 1/6
1/6


The property comprises a detached self-contained industrial warehouse extending to approximately 31,064 sq ft. The warehouse is of steel portal frame construction beneath a pitched steel clad roof with part brick and part profile metal clad elevations. Internally the warehouse benefits from LED lighting. The unit comprises of 2 surface level and 4 dock level loading doors. Office accommodation is provided over ground and first floors to the front elevation of the warehouse and benefits from comfort cooling.



 1/5
1/5


Unit 3B Blackwater Trading Estate present ultimate flexibility and scale for occupiers looking for well located storage and industrial space. The property comprises a 30,000 sq. ft. former manufacturing facility with more space available to suit additional requirements. The unit benefits from 5.5m to 6.0m eaves, a loading door, office and welfare facilities. There is a separate canopied area totalling c.6,000sqft which can be included. The unit comes with it's own concreted open storage space, with flexible sizes available. Parking provisions are also available with each demise. Space available from 30,000 sq. ft. with more space available by way of sublease or new lease.
 1/5
1/5


Unit 3B Blackwater Trading Estate present ultimate flexibility and scale for occupiers looking for well located storage and industrial space. The property comprises a 30,000 sq. ft. former manufacturing facility with more space available to suit additional requirements. The unit benefits from 5.5m to 6.0m eaves, a loading door, office and welfare facilities. There is a separate canopied area totalling c.6,000sqft which can be included. The unit comes with it's own concreted open storage space, with flexible sizes available. Parking provisions are also available with each demise. Space available from 30,000 sq. ft. with more space available by way of sublease or new lease.
1/3


Highly flexible open storage plot adjoining vacant warehouse space. The site is fully surfaced with concrete, with the option to secure the plot and service it with power and water. Flexible lease terms and plot sizes on offer.
1/3


We are pleased to offer this GATED OUTSIDE SPACE to let comprising of three yards at 10,000 sq, 25,000sqft and 30,000sq ft. The site benefits from having Electricity, CCTV & security guard on site. Shared TOILET facilities & access for ARTICULATED LORRIES. Option to put own portacabin on site and ADDITIONAL SPACE AVAILABLE. Viewing by appointment only