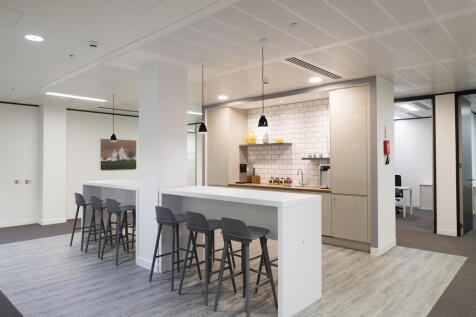
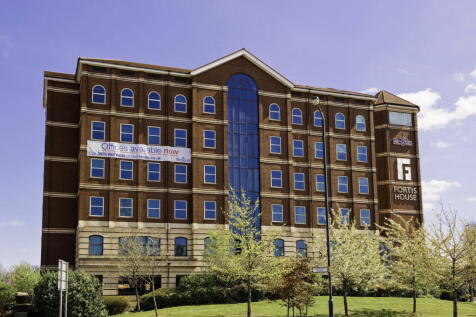
Commercial Properties To Let in Essex
Paid partnerships can play a role in listing order
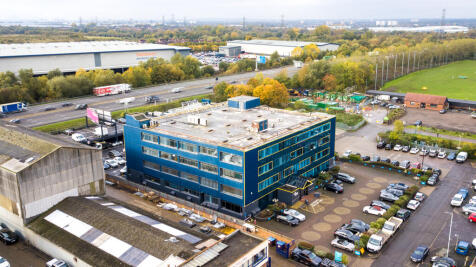

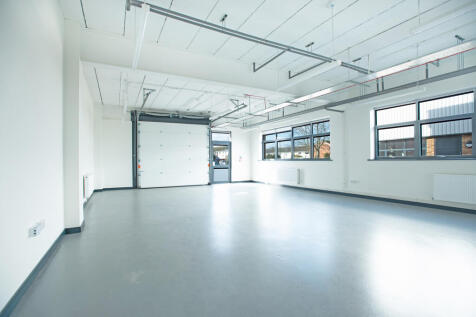
BizSpace Waltham Abbey also offers a variety of workshops and light industrial units suitable for businesses needing manufacturing, storage, or light industrial workspace. The units are secure, accessible 24/7 with roller shutter doors and vehicle loading facilities. The estate is well-managed and strategically located near the M25 motorway, facilitating efficient logistics and commuting. Flexible lease terms make these units ideal for businesses looking to adapt and grow in a convenient location.

 1/7
1/7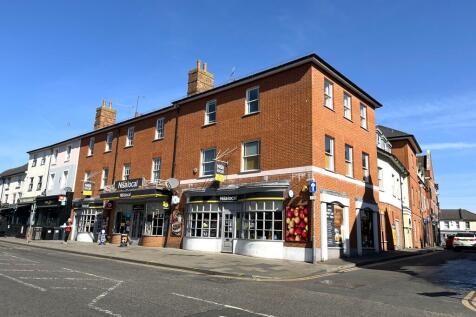
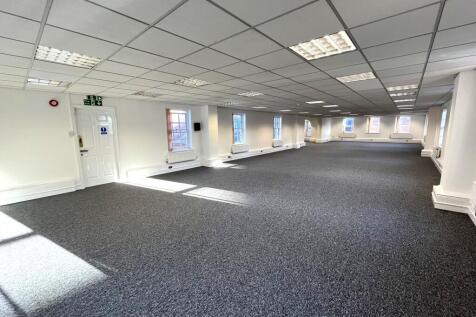
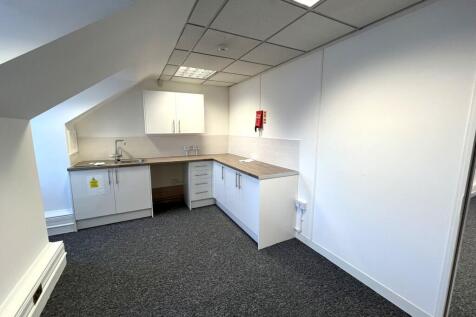
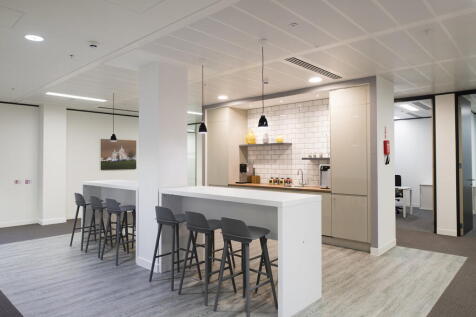
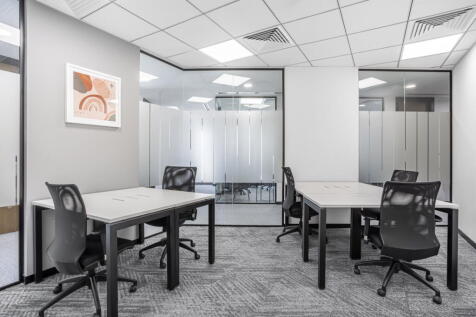
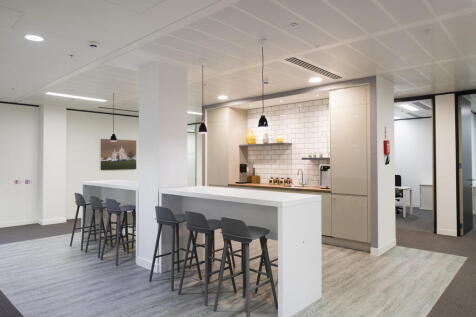
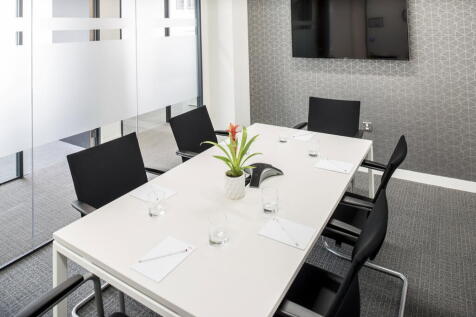
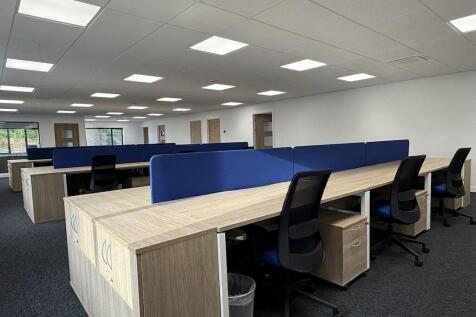
The property comprises self contained second floor office accommodation with an attractive ground floor entrance hall and lift access. The office benefits from an open plan layout, central heating, suspended ceiling with recessed LED lighting and carpet throughout. Male/female WC facilities are provided as well as a kitchenette. LOCATION The City of Chelmsford is located approximately 37 miles northeast of London and benefits from excellent communications via the A12 giving direct access to the M25 (Junction 28) within 12 miles. The M11 and Stanstead Airport are also easily accessible. Copleston Court is ideally located at the junction of Duke Street and Wells Street, opposite the bus station and within a few minutes walk of Chelmsford train station, which provides a fast and frequent service to London Liverpool Street with journey times from approximately 32 minutes. ACCOMMODATION [Approximate Net Internal Floor Areas] Second Floor Total: 2,600 sq ft [241.55 sq m] SERVICES We understand the property is connected to mains water, drainage, electricity and gas. We have not tested any of the services and all interested parties should rely upon their own enquiries with the relevant utility company in connection with the availability and capacity of all of those serving the property including IT and telecommunication links. BUSINESS RATES We are advised that the premises has a rateable value of £37,750, which will give rise to an approximate annual rates...

- Prime location opposite bus station & close to railway station
- 4 allocated car parking spaces
- Gas fired central heating
1/6


Newly built shop units suitable for retail or beauty businesses. Sizes from 100 to 500 sq.ft. Each unit has its own toilet with hand basin. Public paid parking nearby. Access is 24/7. Minimum term of five year leases. Contact agent for viewing and full details

- NEWLY BUILT
- A RANGE OF SIZES AVAILABLE
- NO COOKING IS ALLOWED ON THE PREMISES BY ORDER OF THE COUNCIL

 |1/16
|1/16

 1/24
1/24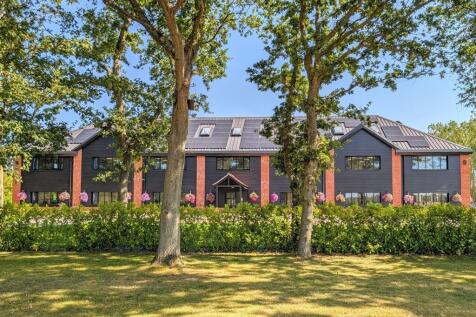
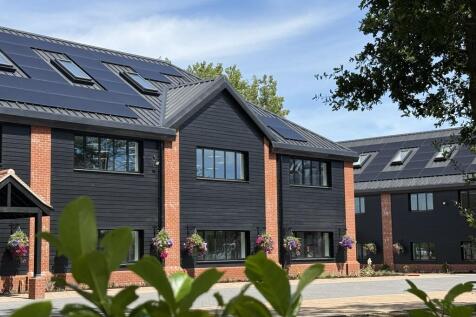
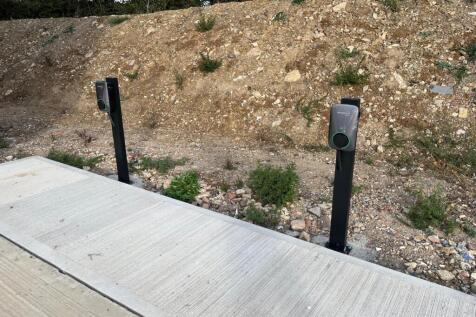
Phase three Lodge Park consists of two new three storey self contained office buildings called The Grange and The Croft. The specification will be to an extremely high standard, including full access raised floors, lifts, heat pump heating and cooling, tea stations, kitchens, WCs, and shower facilities. To Let On New Leases, Terms To Be Agreed EPC rating A+ Flexible Open Plan Accommodation LED Lighting & Raised Access Floors Heat Pump AC / Heating Workplace Wellbeing Office Design A Tranquil Parkland Setting Generous Car Parking With EV Chargers The offices have been designed to promote employee well-being, with large windows allowing ample natural light, a spacious social and culinary space and a private fitness centre. Each office benefits from a prestigious reception with numerous fit-out options of the open plans spaces to meet tenant requirements and branding. The buildings are fully DDA compliant with generous on-site car parking set in a landscaped environment with EV charging points to meet tenant requirements. The site is covered by CCTV security cameras and out of hours controlled automatic security gates at the entrance. Lodge Park is located in an idyllic semi-rural business park overlooking the surrounding countryside, yet just two miles from the A12 dual carriageway providing excellent road access to the national motorway network. Colchester main line train station is approximately six miles distant, providing access to London's Liverpool...

- EPC Rating A+
- Flexible Open Plan Accommodation
- LED Lighting & Raised Access Floors


 1/9
1/9


The property's Class 1 Carter Jonas IOS classification reflects its concrete surfacing, secure perimeter, services and established B8 consent - characteristics increasingly sought by occupiers. The property comprises a secure IOS yard extending to approximately 30,000 sq ft. The site is concrete surfaced and benefits from a level, circular-shaped layout, making it highly efficient for a range of operational uses. The yard is enclosed by secure perimeter fencing and accessed via gated entry, providing both privacy and shared controlled access. Its circular configuration offers good potential for HGV access and on-site circulation, supporting a variety of commercial requirements. The property is connected to mains power, water and drainage, and benefits from an established B8 planning consent. It is therefore well suited to a range of open storage uses, subject to any necessary planning considerations.
 1/3
1/3


The yard fronts Oliver Road and benefits from a private access off Oliver Close. It is self-contained being partly concreted and compacted surface. It has been used for the parking of articulated vehicles and cranes previously. There is palisade fencing to the main boundaries.


 |1/5
|1/5


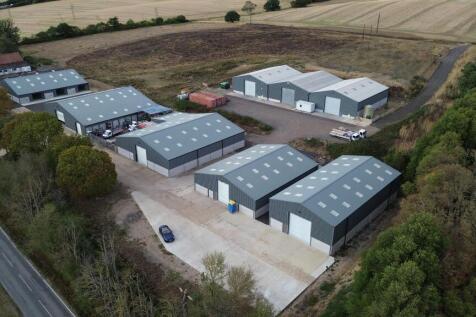
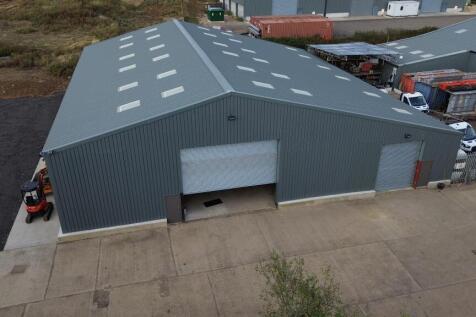
Kierbeck Business Park is a secure, well established industrial park with immediate access to A13. The estate provides warehouse industrial units with offices plus open storage yards. The available accommodation provides hard concreted open storage yard with gated access and secure boundary fencing. A small 2,720 Sq.Ft Warehouse is available with a yard of c. 21,000 of overage. Location Basildon is situated in the Thames Gateway approximately 30 miles to the east of central London accessed via the A127 and A13 trunk roads which provide good communications throughout the South East Essex Area and direct links to the M25 motorway which is approximately 10 miles distant. Basildon main line railway station provides services to London Fenchurch Street. Service Charge Comments A service charge is applicable. Further details on application. VAT All rents, prices and premiums are exclusive of VAT under the Finance Act 1989. Rating To be assessed. Legal Costs The ingoing tenant will be required to pay a non-refundable admin fee of £750 plus VAT directly to the landlords upon agreeing Heads of Terms. Each party to bear their own legal costs incurred in this transaction. EPC An EPC has been commissioned. Tenure Comments The property is available immediately on a leasehold basis. EPC's will be available upon completion for the various units.



 1/5
1/5


Versatile industrial storage / distribution / manufacturing space - Available from August 2026 The properties comprises a detached steel portal framed construction with brick elevations. The yard is fully secure with additional parking separately, The warehouse has 2 level loading doors, 6.2m ea...
 1/3
1/3


The property benefits from a self-contained gated yard laid to concrete hard standing. Loading is provided via two level access doors. There is an additional area of yard to the south of the building which accommodates two smaller temporary warehouse structures, providing further storage. The property is situated on Kerry Avenue and forms part of the wider Purfleet Industrial Park, accessed via Juliette Way.
 |1/15
|1/15
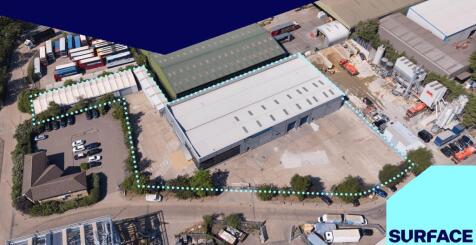

The property comprises a detached, modern warehouse unit with a minimum eaves height of 6 metres. The building is of steel portal frame construction and is externally clad in profiled steel cladding. The property benefits from a self-contained gated yard laid to concrete hard standing. Loading is provided via two level access doors. There is an additional area of yard to the south of the building which accommodates two smaller temporary warehouse structures, providing further storage.
 1/10
1/10


The property comprises a twin bay warehouse unit available as a single unit or as two separate units with an eaves height to the under haunch of 8.11m and full height shutter doors (two). Externally there is a secure yard/parking area of approx. 25,000 sq. ft. (0.57 acres). Additional yard and office space is available elsewhere on site (via separate negotiation).