Commercial Properties To Let in Essex
Paid partnerships can play a role in listing order


 1/9
1/9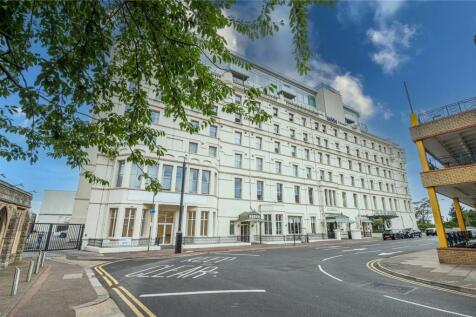

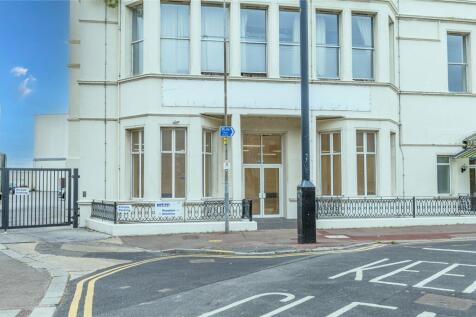
An extensively renovated unit situated in an iconic edwardian building on the ground floor of the Palace Hotel building with good transport link to London and surrounding areas. The unit is suitable for an office or retail premises subject to planning. The open plan unit benefits from a newly ins...

- Situated in Iconic Edwardian Building
- Extensively Refurbished
- Could Suit a Variety of Uses


 1/17
1/17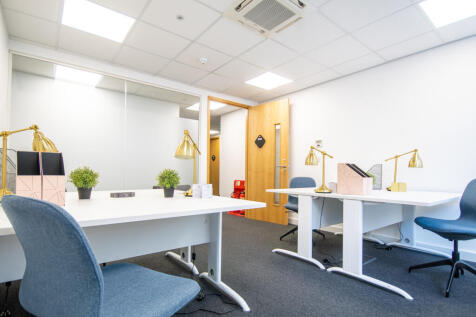
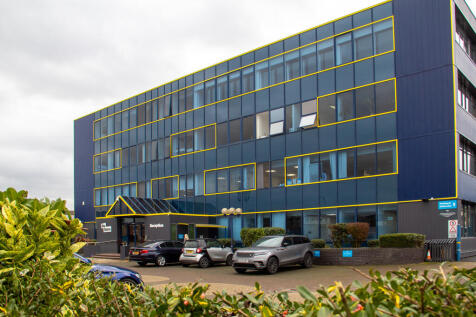
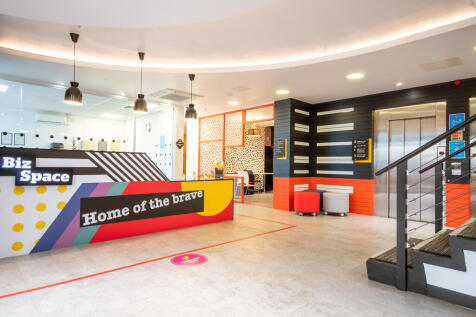
BizSpace Waltham Abbey M25 Business Centre at 121 Brooker Road is a sleek, four-storey business centre with modern, flexible office suites suitable for businesses of all sizes. Offices come furnished or unfurnished with air conditioning, CAT5 cabling, and high-speed broadband. The centre provides 24/7 secure access, a manned reception, onsite café, meeting and conference rooms, breakout spaces, and free parking. Its prime location near the M25 motorway offers quick access to London, Essex, Hertfordshire, and surrounding areas. Waltham Cross train station, just 1.5 miles away, offers regular direct trains to London Liverpool Street in under 40 minutes.
 1/13
1/13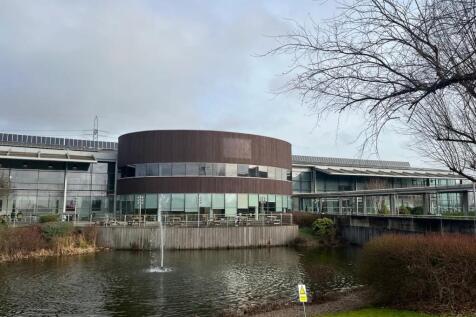

High quality, fully inclusive (NO BUSINESS RATES!), serviced office accommodation to let in Rainham, Essex. The property comprises of large open office space with additional directors offices, board rooms, breakout rooms and meeting areas. The site offers direct access onto the A13 and is with...


 1/10
1/10


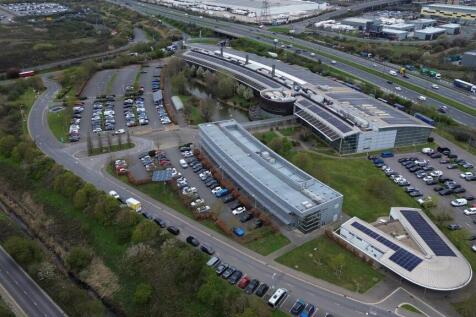
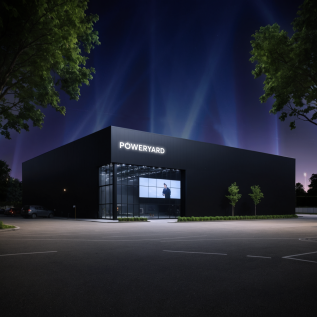
There are three main buildings within a 19 acre landscaped site; The CEME Training Centre, CEME Innovation Centre and CEME Launchpad Centre. Within these buildings is versatile space including; serviced offices, hot desks, meeting rooms, vehicle bays, workshops, break-out areas and welfare facilities. Externally there is parking of which demised spaces are available at £360pa. To the rear of the buildings are containers that are available for self storage. Note: The workshop includes one parking space.
 1/3
1/3
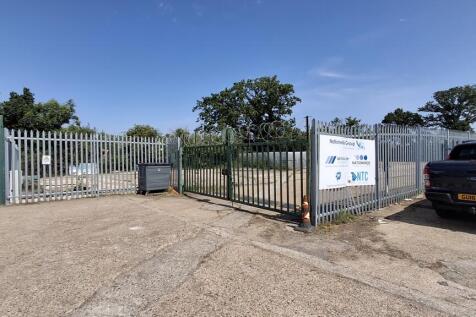
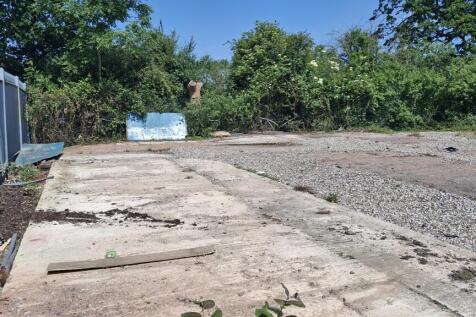
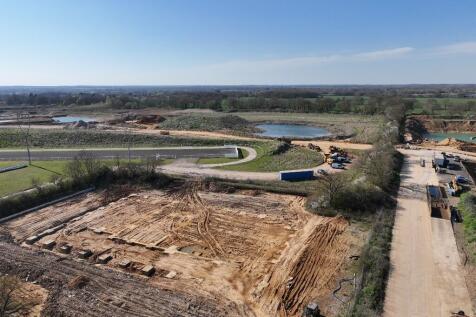
Yard 8, comprises a level, mostly regular shaped commercial yard, taken in concrete/hard standing and fenced to all boundaries. Access is via a gate from the estate road. The yard has electric and water.
 1/7
1/7


The property comprises a modern, semi-detached warehouse / logistics unit with secure gated yard and ample car parking. Internally, to the front left corner of the unit, is an impressive, double-height showroom together with ancillary offices, kitchen and WC facilities. The warehouse element benefits from impressive 10.6m eaves (max), gantry crane system, high-bay LED light fittings and two surface level loading doors.


 1/5
1/5


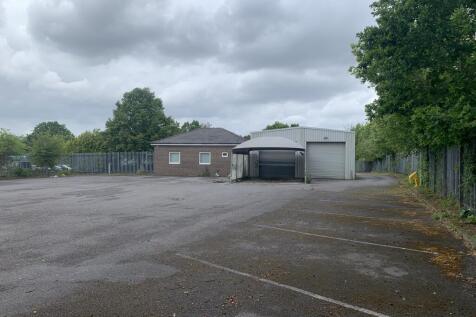
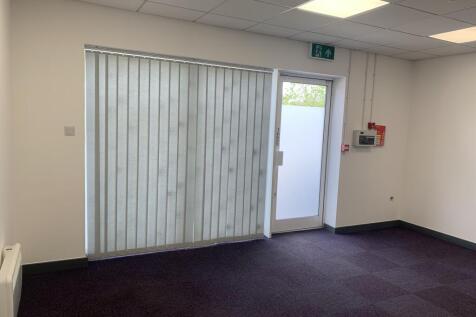
The estate consists of seven high specification self-contained warehouses comprising two brand new and five fully refurbished and remodelled to a Grade A standard. The specification includes steel portal frame construction, modern high quality office accommodation, level access loading beneath extensive loading canopies, generous yard and parking provisions, on a secure and well managed park.



 1/5
1/5


The estate consists of seven high specification self-contained warehouses comprising two brand new and five fully refurbished and remodelled to a Grade A standard. The specification includes steel portal frame construction, modern high quality office accommodation, level access loading beneath extensive loading canopies, generous yard and parking provisions, on a secure and well managed park.
 |1/19
|1/19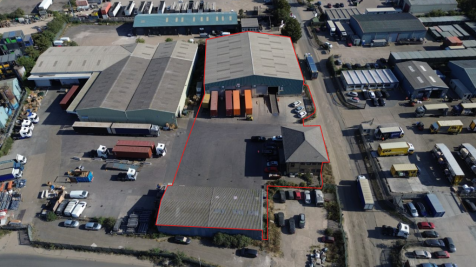
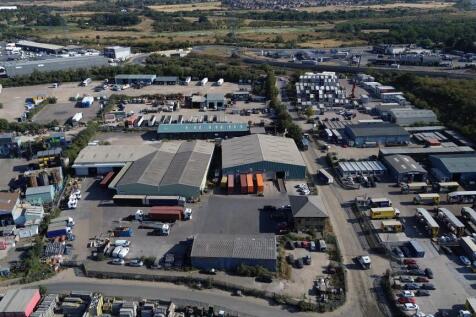
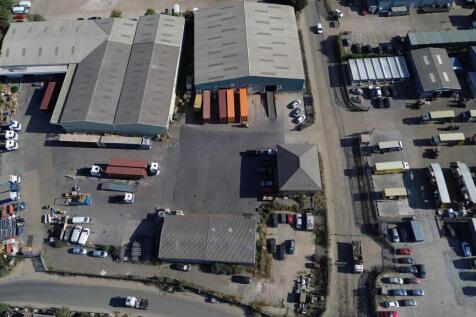
Distribution warehouse, office and yard to let in Purfleet. The site totals 0.4 ha and includes a distribution warehouse (15,629 square feet), workshop (3,602 square feet) as well as an office accommodation (3,063 square feet). The site is secure with gated access and CCTV, it is located with acc...


 1/2
1/2

A large self-contained yard accommodating a twin bay unit and modular kitchen/toilet facilities. The unit is positioned to the rear and constructed of concrete portal frame to a maximum eaves height of approximately 5.0m. The elevations are interlocking concrete panels fronted by profile cladding. Vehicle access is via two manually operated roller shutter doors; one to the front and other to the side. The yard is mainly concreted with palisade fenced boundaries and gate to the front








 1/8
1/8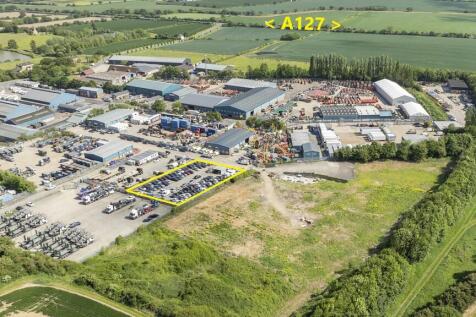

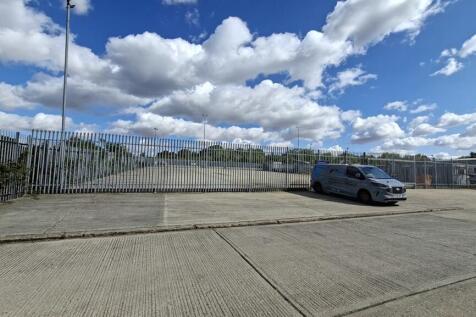
Childerditch Industrial Park offers an established business community with a balanced mix of logistical solutions set over 32 acres. The available accommodation comprises an open storage yard with gated access and palisade fencing to the perimeter. The yard is rectangular in shape with easy access to A127/M25. We understand that mains electricity is available. The yard is available from mid-August 2026.


 1/21
1/21


The premises comprise of a steel portal frame industrial warehouse comprises of two interconnecting units open span industrial units with ancillary offices located at either side of the premises. The offices provide a mixture of W/C and canteen facilities, together with further areas of storage. Externally, the benefits from designated parking.