Commercial Properties To Let in Essex
Paid partnerships can play a role in listing order
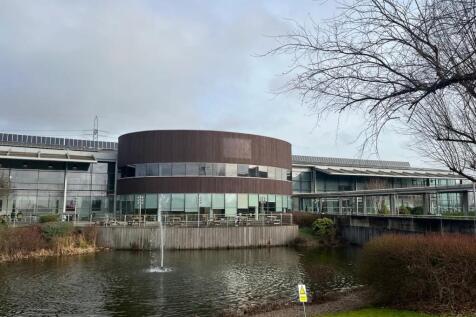

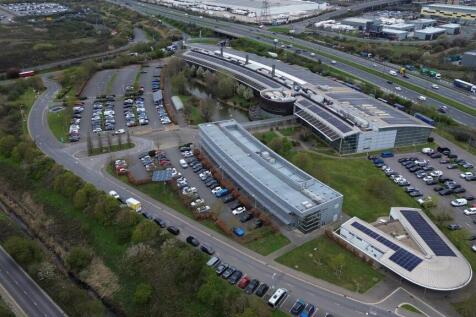
High quality, fully inclusive (NO BUSINESS RATES!), serviced office accommodation to let in Rainham, Essex. The property comprises of large open office space with additional directors offices, board rooms, breakout rooms and meeting areas. The site offers direct access onto the A13 and is with...

 1/13
1/13High quality, fully inclusive (NO BUSINESS RATES!), serviced office accommodation to let in Rainham, Essex. The property comprises of large open office space with additional directors offices, board rooms, breakout rooms and meeting areas. The site offers direct access onto the A13 and is with...
- Modern Office Accommodation
- Secure Parking
- Direct Access Onto The A13
1/15


A detached vehicle service/MOT station, the ground floor offering approx. 6,250 sq.ft overall + mezzanine storage & staff facilities. Features include front roller shutter, 5 car ramps, inspection pits, 3 phase power supply & high quality customer reception/waiting area.

- Substantial Fitted/Equipped Vehicle/MOT Centre
- Suitable For Other Uses STP
- Approx. 6,250 Sq.Ft. Overall



 |1/7
|1/7


Prominent corner unit at the junction with Brooklyn Avenue providing an excellent return frontage. It is approximately 939 square feet (87.25 square metres) and benefits from Class E planning consent. It is available immediately with a new lease and no premium.

- Prime corner commercial unit within a popular parade on High Road, Loughton
- Approximately 939 square feet (87.25 square metres)
- Available with a new lease and no premium
1/3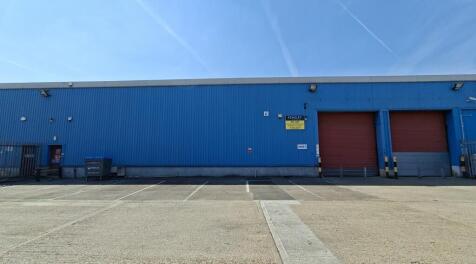
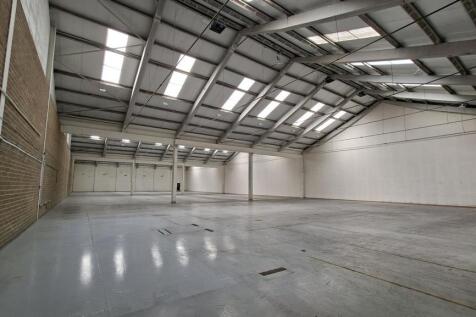
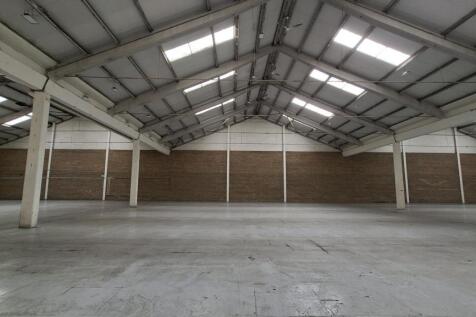
The property comprises a mid-terrace, single storey industrial/warehouse unit of steel frame construction, externally clad in profile steel cladding. The roof consists of concrete rafters, with a steel covering arranged in three pitched sections running front to back. Externally, the unit benefits from a front forecourt/yard area laid to hard standing, providing space for loading and parking for approximately 10 vehicles. Loading is available via 2x level access roller shutter loading doors in the front elevations.


 1/7
1/7


The unit is prominently located at the front and comprises steel portal frame construction under a pitched roof incorporating roof lights. The unit benefits from recently refurbished WC's, first floor offices and staff kitchen area, a new 275Kva supply, gas heating, 7.2m internal eaves height and three loading doors. There are 13 parking spaces demised to the unit with a further 25 car spaces in the common parts in addition to loading / unloading areas.
 1/9
1/9


Situated within a well-established trade and industrial hub, alongside a range of national and regional occupiers. The estate benefits from strong commercial visibility and excellent access for customers, staff and delivery vehicles. Romford is a well-established commercial and industri...
 |1/14
|1/14

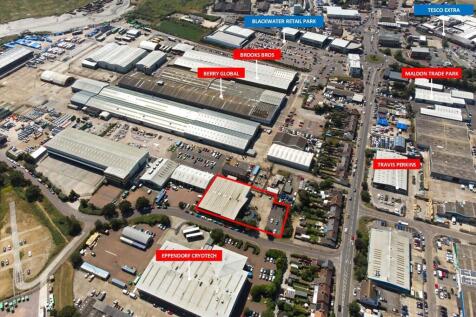
The property comprises a detached industrial/warehouse with two storey office accommodation. The warehouse has a minimum eaves height of 6.00m and a loading door leading to a generous loading and unloading area. At the front of the property is a well presented two-storey office section which provides reception, open plan and private offices, meeting room and staff facilities. The offices benefit from suspended ceilings with inset lighting and central heating. Externally, the property has a barrier controlled car park with 34 marked parking spaces. The car park and loading area could be fenced and gated to provide a secure yard. LOCATION Circuit House is located on the established Quayside Industrial Estate to the north east of Maldon Town Centre. Several trade and retail parks are nearby with a variety of international, national and local businesses. The A12 trunk road can be accessed at Hatfield Peverel via the B1019 or at Chelmsford via the A414. The A12 provides links to Chelmsford and the M25 to the south west and Colchester and the ports of Harwich and Felixstowe to the north east. ACCOMMODATION [Approximate Gross Internal Floor Areas] Ground Floor Warehouse - 12,693 sq ft [1,179.20 sq m] Offices - 2,913 sq ft [270.62 sq m] First Floor Offices - 2,913 sq ft [270.62 sq m] Total - 18,519 sq ft [1,720.44 sq m] SERVICES We understand the property is connected to mains water, drainage and three phase electricity. We have not tested any of the services and all...
 1/2
1/2

A12 Interchange Park is an established development located adjacent to the A12 main arterial road and the A120, located only 13 minutes from Colchester city centre.Phase 2 comprising of c. 134,734 sq ft now has planning consent and can offer a range of unit sizes from 4,532 up to 40,000 sq ft


 1/6
1/6


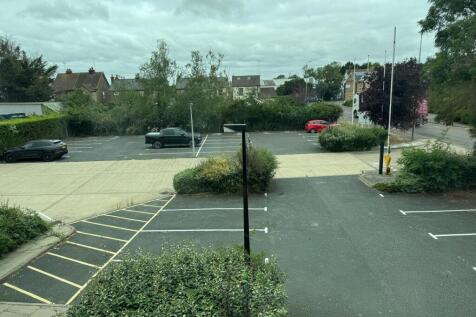
The property comprises detached warehouse with ground and first floor offices and facilities. Access is via a pedestrian entrance and a goods delivery door servicing the warehouse. The warehouse provides full height space with sodium lighting and translucent roof panels. There are blower heaters fitted (not tested). The offices are carpeted and have wall-mounted heaters and recessed lighting within a suspended ceiling. There is perimeter trunking providing power points and BT. The property has undergone refurbishment and is in the process of having the translucent roof sheets replaced and the outer skin of the roof recoated. To the front is a substantial car park secured via a barrier.





 1/11
1/11


Forming part of a larger building, the premises comprise a mid-terrace unit with ground floor offices/kitchen/toilet and separate works toilet. Four offices are situated at first floor level. 3-phase power and LED lights are fitted. The eaves height is approx. 4.25m, rising to an approx. apex height of 6.6m. Externally, there is access to the front via an electrically operated roller shutter and a pedestrian door. Parking is available directly in front of the unit.


 |1/9
|1/9


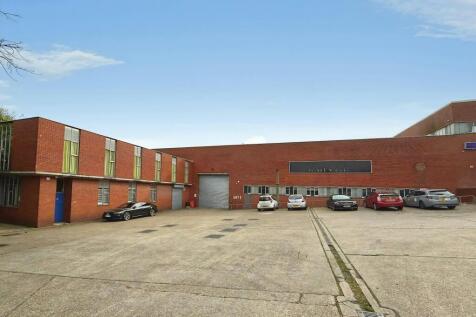
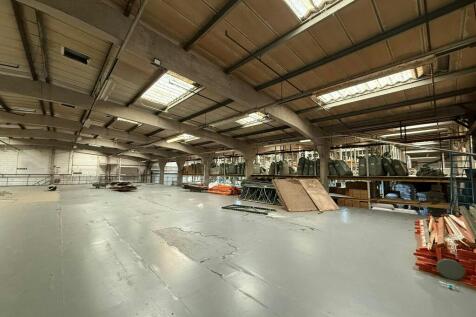
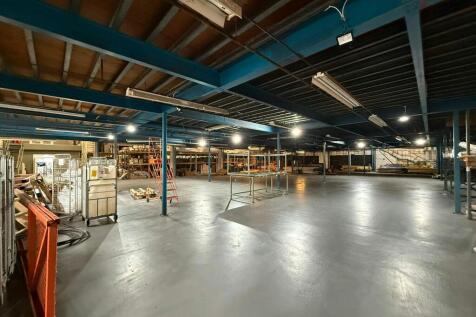
18,354 sq ft industrial warehouse with large secure yard and excellent loading access on Airborne Industrial Estate off the A127. Open-plan space with roller shutter door, ideal for storage, distribution or production. Flexible terms available.



 1/8
1/8


Units A & B, South Street will provide a pair of new build industrial/warehouse units, available separately or combined (approx. 9 months anticipated build programme). Units will be of steel portal frame construction with 8.5 m internal height, 3-phase, dual shutter doors, W/C's and first floor office/mezzanine - fit-out subject to agreement. Externally there is forecourt loading/parking/yard space.
 1/6
1/6


Modular The ground floor modular contains two offices, kitchen, ladies/gents toilets, meeting room and works toilets. The first floor is carpeted, air conditioned and has LED lighting with perimeter trunking. There is a further office, kitchen, and toilet/shower room accessed via an external staircase. Consideration will be given to letting the first and second floors separately or combined. Yard/parking Large external area suitable for parking or open storage.


 1/11
1/11
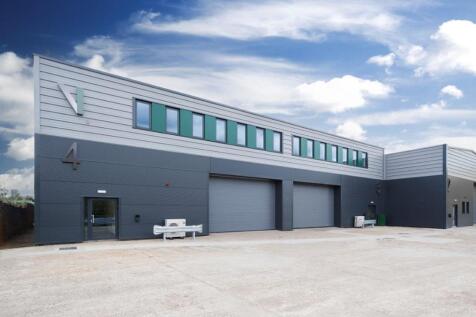
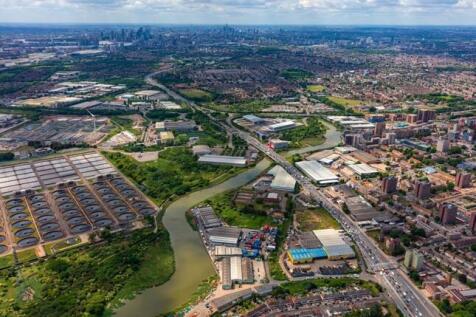
Valor Park, Kingsbridge Road, comprises of four fully refurbished, high-specification, self-contained industrial and distribution units, on a secure and self-contained site. The specification includes steel portal frame construction, modern high quality office accommodation, level access loading, 4.8 - 6.7m eaves heights and 69KVa power. 1 unit is let, leaving Units 1, 2 & 3 available either individually or combined.
1/2

The properties which are undergoing extensive refurbishment and remodelling works to include a new roof comprise mid-terrace industrial/warehouse units of steel portal frame construction with external elevations of brick, part clad with profile metal sheeting beneath a lined insulated roof incorporating roof lights. Newly constructed air-conditioned office space will be provided at first floor level. Externally there is allocated parking and a loading area to the front. Additional parking spaces will be allocated elsewhere on the estate.


