Commercial Properties To Let in Essex
Paid partnerships can play a role in listing order

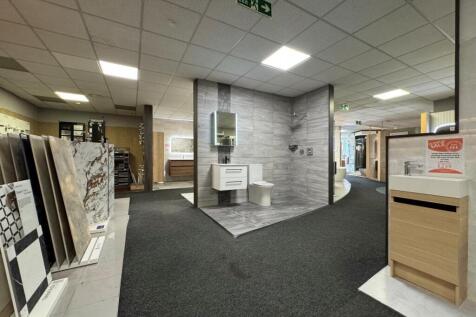

Located to the rear of 77/83 Maldon Road in Witham, this impressive commercial property offers 2,719 square feet of versatile storage and office space. Situated at the rear of the renowned Damans Bathroom Showroom, this location provides excellent accessibility for your business needs. The open ...

 1/5
1/5


Situated between Braintree & Colchester we are pleased to offer this WORKSHOP for let. Set in a semi rural location the unit benefits from having ROLLER SHUTTER and personnel door and a fenced yard to front for storage. ARTICULATED LORRY access. Toilets on site. CALL TO ARRANGE A VIEWING

- EASY ACCESS TO A12
- EASY ACCESS TO M11
- BETWEEN COLCHESTER & BRAINTREE
 |1/16
|1/16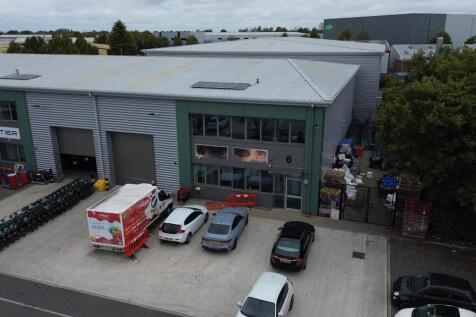
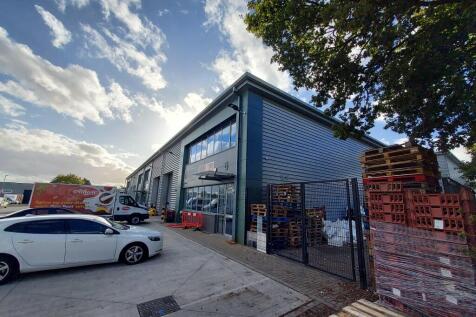
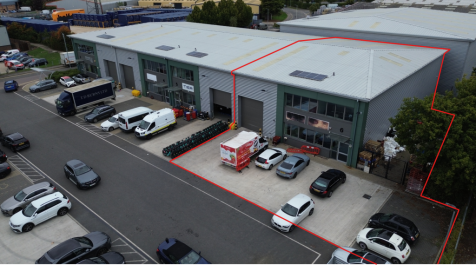
Modern industrial unit totalling 5,694 sq ft, comprising warehouse, yard and integrated office accommodation. Located in Chelmsford, Essex, with excellent transport links and on-site parking. Suitable for a range of business uses

- Established Industrial Estate
- 3-Phase Power
- Modern Office Accommodation
1/12


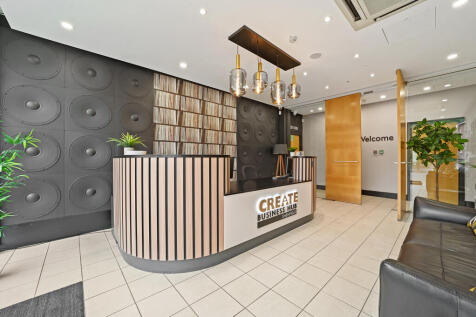
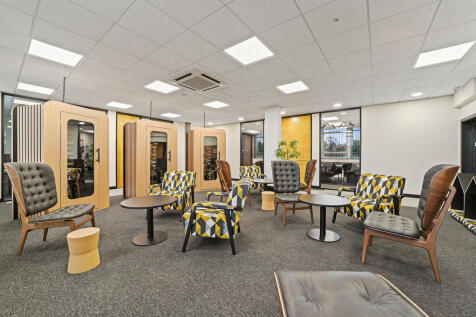
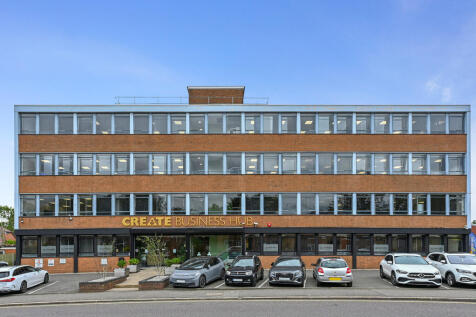
Modern offices near Southend with all-inclusive rents, air conditioning, LED lighting, kitchen, WCs, parking and easy A127/A130 access.

- Offices Fully Fitted To a High Standard
- Emerging Southend Business Park
- Situated Close to Southend Airport
1/14


First, second & third floor premises suitable for a variety of uses (STP) including leisure, worship, offices or storage. The property has shared rear secure access and benefits from excellent public transport links, being located on Southend High Street, with nearby occupiers including McDon...

- Access Only from the Rear of the Building.
- 1st, 2nd & 3rd Floors.
- Suitable For Variety of Uses (STP).


 1/9
1/9


Rectangular secure fenced open storage yard with a flat concreted surface and gated access. The site benefits from a two-storey building which is currently arranged as offices on the first floor, and stores on the ground. Externally, storage/parking is provided.




 1/11
1/11


Available is this modern detached industrial premisis with front and side yard which benefitting from two loading doors, an eaves height of 5.7m(10m to the ridge) - Concrete floor - Racking ( we understand by negotiation with the current tenant) - 3 phase power - A large...


 1/13
1/13


A detached warehouse unit with a large forecourt, and yard area (c. 0.45 Acres) situated on a secure and security controlled site. The detached unit is of steel portal frame construction with clad elevations under a pitched roof, incorporating translucent roof lights. The warehouse area has an eaves height of approx. 5m and apex height of approx. 9.1m and benefits from two loading doors on the front elevation and 3 phase power. There is a small mezzanine floor of approx. 167 sq ft (15.5 sq m). The kitchen / staff room cabin is approximately 7m x 3m. The welfare cabin includes one self-contained toilet with sink, and one men's toilet with 2 x urinals and 2 x toilets. Externally, the property includes approx. 0.45 acre yard space for loading / unloading and parking.
 |1/11
|1/11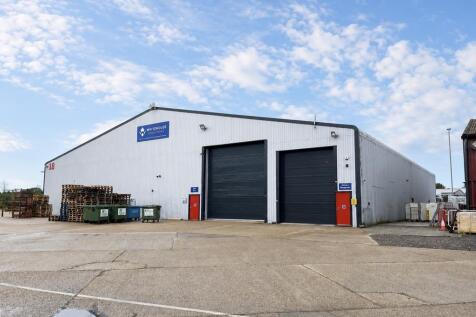
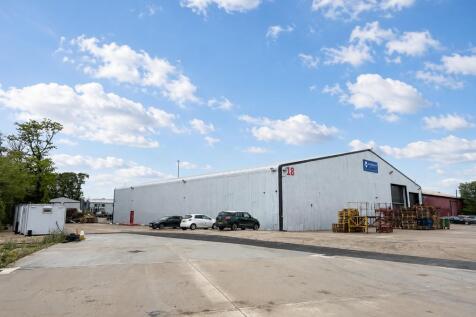
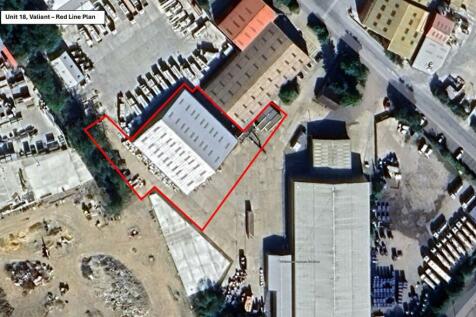
A detached warehouse unit with a large forecourt, and yard area (c.0.45 Acres) situated on a secure and security controlled site. The detached unit is of steel portal frame construction with clad elevations under a pitched roof, incorporating translucent roof lights. The warehouse area has an eaves height of approx. 5m and apex height of approx. 9.1m and benefits from two loading doors on the front elevation and 3 phase power. There is a small mezzanine floor of approx. 167 sq ft (15.5 sq m). Externally the property includes approx. 0.45 acre yard space for loading / unloading and parking. LOCATION Earls Colne Business Park occupies an excellent location just 2.5 miles north of the A120 Stansted to Harwich trunk road and 5 miles north of the A12. Colchester, Braintree and Chelmsford are 8, 6 & 15 miles distant respectively. Earls Colne Business Park benefits from a fully landscaped environment, on-site security, CCTV monitoring with number plate recognition of all vehicles accessing the site, nursery, hair dresser, The Essex Golf and Country Club with gym and 9 tennis courts, 2 padel courts, driving range, and swimming pool & spa. There is also a fully licenced restaurant & bar and Anglian Flight Centre / airfield which is fully CAA licensed. ACCOMMODATION [Approximate Gross Internal Floor Areas as measured for the EPC] Warehouse: 15,338 sq ft [1,424.9 sq m] approx. Yard: 0.45 acre...
 1/7
1/7
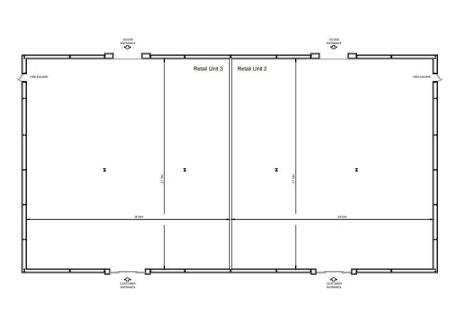
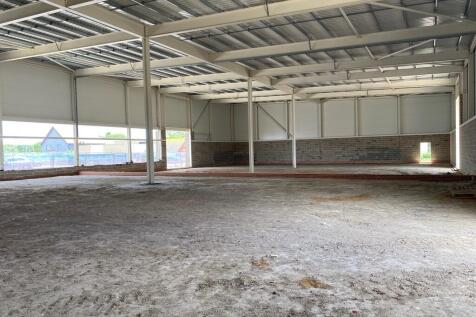
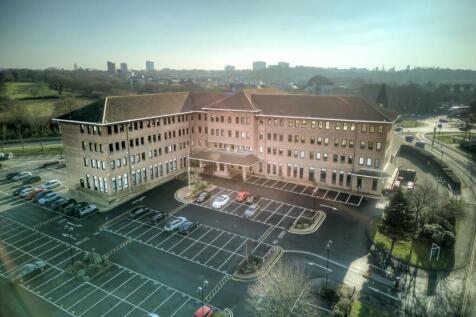
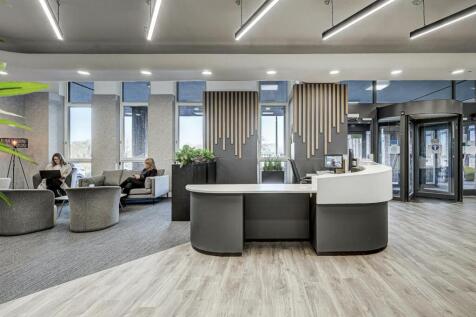
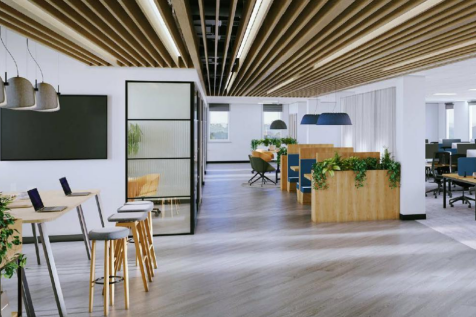
Brook Park West is a vibrant development featuring prominent retail and leisure facilities. The park is home to well-known brands like Lidl, Pets at Home, Marks & Spencer Foodhall, McDonald's, Costa Coffee, and Marston's, ensuring excellent customer traffic and a dynamic shopping environment. Additionally, it is situated opposite Brook Park which features B&Q, Currys, Tesco extra, KFC and Pizza Hut. The site offers convenient access to Clacton Town Centre via the A133 and direct links to the A120 and A12, connecting to Ipswich, Colchester, and London . Clacton-on-Sea train station is just a short car journey away (approx. 6 mins), offering excellent transport links to Colchester (30 mins) and London Liverpool Street (90 mins). DESCRIPTION The retail units are located next to the newly opened M&S food store and feature a ground floor open plan layout with an optional floating mezzanine floor. Units 2 and 3 are connected along their front elevations and thus appear as one block but can be easily split into two units. The front of the units are approx. 9.9m high with the roof sloping to the rear approx. 8.7m high. A rear shutter door provides convenient access for goods and equipment. There are 110 car spaces shared between Unit 2 and 3 and the Costa drive Thru. ACCOMMODATION [Approximate Gross Internal Floor Areas] Unit 2: 7,607 sq ft [706.71 sq m] approx. £130,000 Unit 3: 7,674 sq ft [712.96 sq m] approx...




 1/11
1/11


Secure gated open storage yard with two small workshops served by two level access roller shutters plus ancillary stores, offices, kitchen and male & female WC facilities (the first floor offices are not included) on space. Externally the rear yard is gated and surfaced providing storage/parking. To the front of the site two parking bays are provided (the remainder of the front car is let to another business).

 1/10
1/10


Modern self-contained office building arranged which can be let as a whole or by floor (5,062 sq.ft). The building is arranged over three floors providing mostly open plan office accommodation plus partitions, kitchens and w/c facilities. The building benefits from DDA compliant lift access to all floors, air conditioning (not tested), and LED Lighting. Externally, the building offers 60 car parking bays.
1/3


The property comprises an end of terrace warehouse unit of steel portal frame construction enclosed by brick, block and profile steel cladding. Externally, the property benefits from a secure yard to the front laid to hard standing with roller shutter access to the warehouse. Internally, the property benefits from ancillary offices with kitchen, W/C and shower facilities.
