Commercial Properties To Let in Essex
Paid partnerships can play a role in listing order
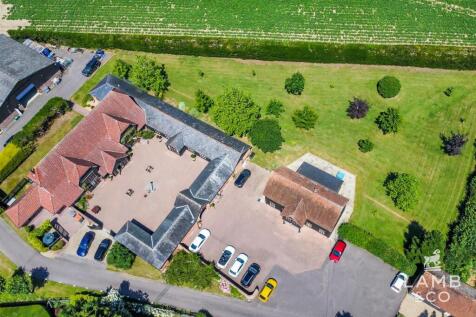
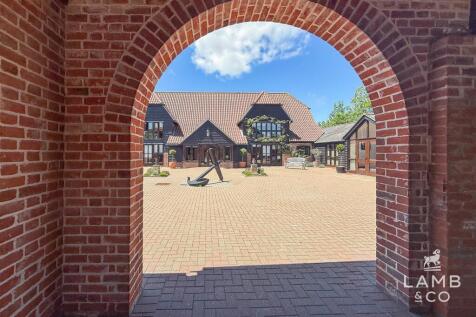
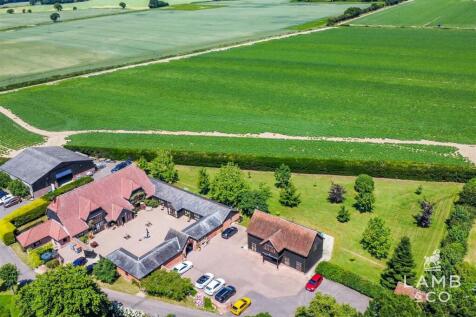
A chance to rent a fully serviced office in this attractive, countryside complex. Mauds Court offers peaceful surroundings, parking for staff/visitors and use of well-maintained outdoor space. The office comprises a total of 186 Sq Ft plus shared kitchen and WC facilities. The rent includes; util...


 1/7
1/7


The properties comprise two single storey industrial units of steel frame construction, with good loading and parking facilities. The properties benefit from clear open-plan warehouse area and WC facilities.

- 3-Phase Electricity
- Gas supply
- WC facilities



 1/7
1/7


A detached unit with internal offices and open sided store, opening onto a large enclosed yard. The unit is of steel portal frame construction with brickwork elevations and profile metal cladding to part. The main roof is pitched and includes translucent lights. Two roller shutter loading doors provide access. There is mezzanine storage, 3-phase, gas and mains water/drainage. Works offices and toilets are provided in addition to the main office and welfare facilities. The offices benefit from double glazing, suspended ceiling with recessed lights and radiators. Externally, there is a large private yard being concrete and fenced to the boundaries with large gate to the front.
 1/3
1/3


An end-terrace industrial unit of steel portal frame construction. There are three loading bays to the front, LED lighting and three phase power. Externally, there is a yard. In the process of being refurbished. Unit 8 Warehouse with modular offices and external yard space.












 1/4
1/4


The property comprises a mid-terrace single storey industrial/warehouse unit. The warehouse is accessed via two electric roller shutter loading doors and provides predominantly clear height accommodation throughout. The property also benefits from ancillary office accommodation plus kitchen and WC facilities.
1/8


Concrete frame industrial unit arranged to provide industrial/warehouse space with three front facing level access roller shutters, leading to open bay warehouse, plus rear storage mezzanine, plus factory/working areas under the first floor offices, plus male and female W/C's & kitchen. A two storey office block provides several partitioned offices and boardroom. Externally, the front yard is securely gated with palisade fencing.


 |1/8
|1/8


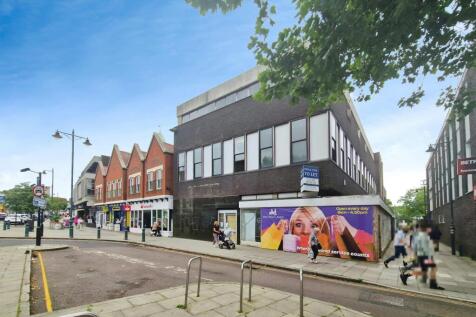
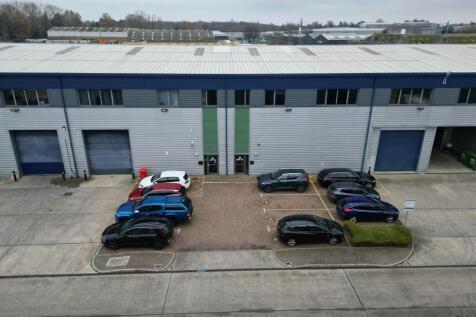
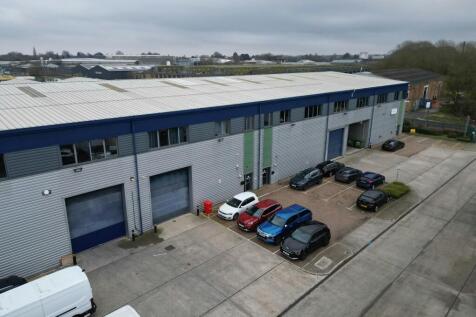
The available accommodation provides a second floor office suite which is to be refurbished and can be sub-divided to provide two smaller suites starting from 3,000 Sq.Ft, set within a three storey multi-let office building. The suite is of a mainly open plan configuration and benefits from suspended ceiling with inset lighting and raised access flooring. There is a communal staffed reception area on the ground floor, along with male and female WC facilities on each floor and is accessed via lift and stairs. On-site car parking is provided for 49 cars.
 1/7
1/7


Former engineering works arranged as two main warehouses with additional rear storage warehouse. The front of the building comprises offices & stores with further external stores located to the rear. Loading access to the rear is approached via Robert Way with staff car parking to the front along Bruce Grove.


