Commercial Properties To Let in Essex
Paid partnerships can play a role in listing order

 |
| 1/9
1/9


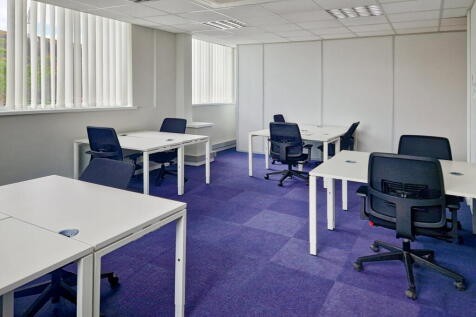
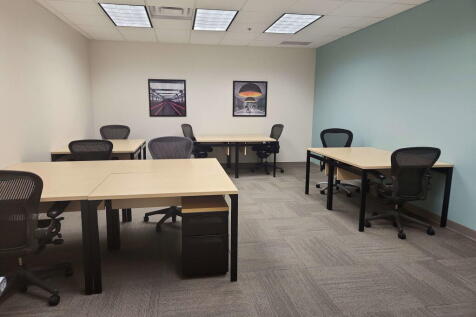
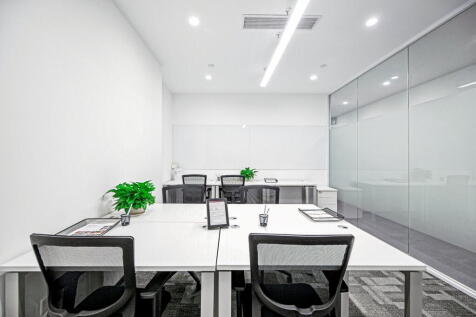
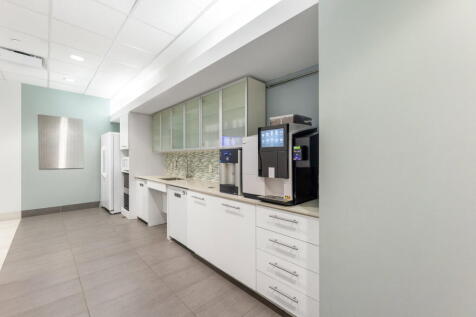
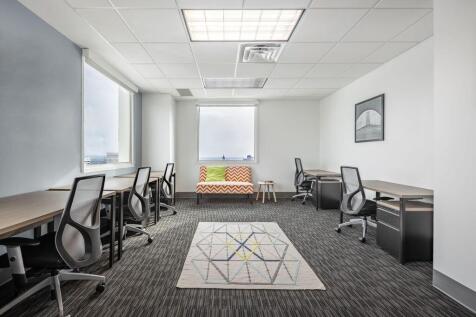
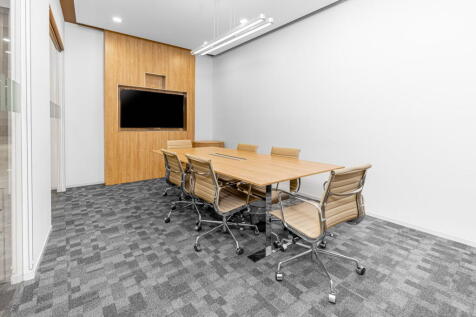
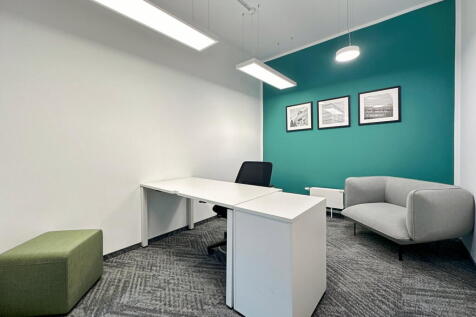
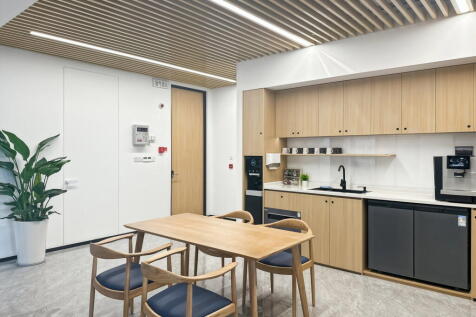
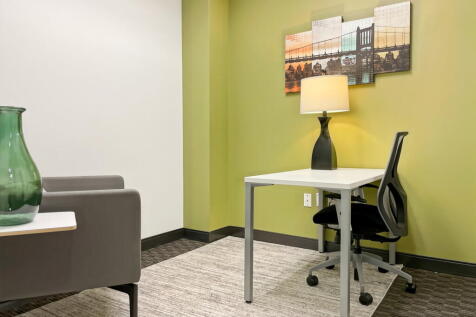
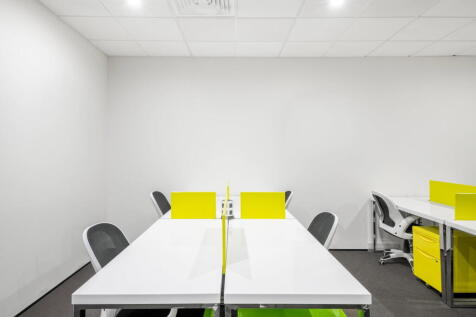
Bellefield House is a stunning Grade II listed detached Victorian office building that has recently undergone a substantial refurbishment to provide stunning character office suites with air conditioning and parking. Office suites benefit from carpets, LED lighting, intruder alarm, key-fob entry system and attractive features including large sash windows. There are communal kitchen and WC facilities on each floor.

- 148 SQ FT (13.75 SQ M)
- HIGH CEILINGS
- LED LIGHTING
1/6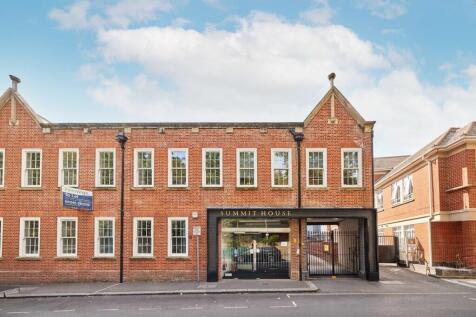
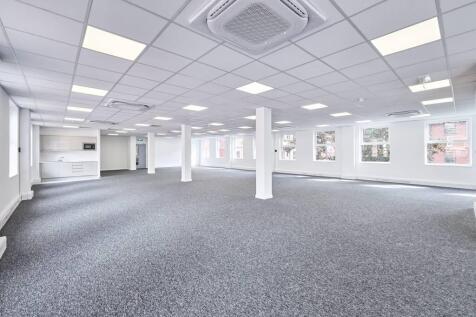
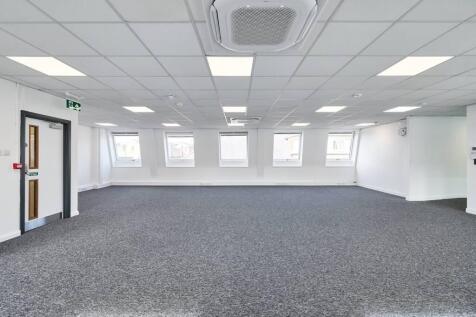
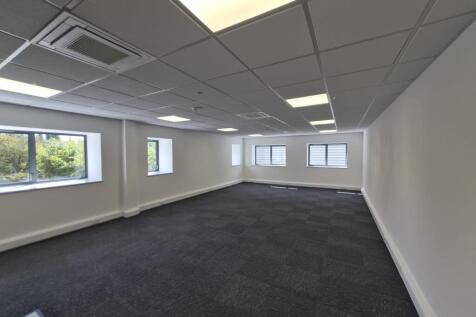
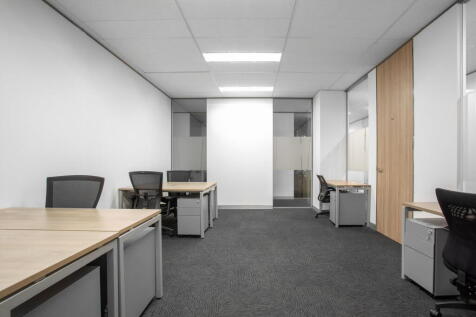
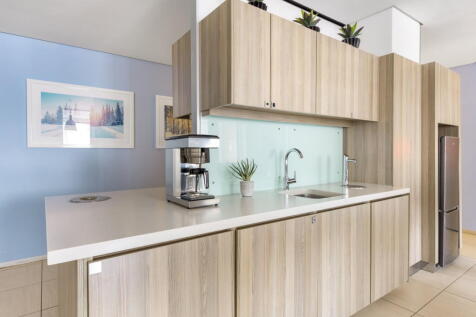
Summit House is a multi-let office building behind a period brick frontage which incorporates a glazed entrance lobby and gated undercroft car park. The offices have been subject to a comprehensive refurbishment programme and provide open plan accommodation with good levels of natural light via double glazed windows and benefit from: Recessed LED lighting New air conditioning Kitchenette Secure onsite parking and cycle storage Communal male/female/accessible WCs Lift access LOCATION Summit House is situated on Waterloo Lane. The building is adjacent to the popular Bond Street retail and leisure development which contains a number of high end retailers, restaurants and leisure providers such as John Lewis, Everyman Cinema, Hotel Chocolat, and Giggling Squid. The City of Chelmsford is located approximately 37 miles northeast of London and benefits from excellent communications via the A12 dual carriageway giving direct access to the M25 (junction 28) within 12 miles. The M11 and Stansted Airport are also easily accessible. The City's railway station is within a few minutes walk and provides a fast and frequent service to London Liverpool Street with journey times from approximately 32 minutes. ACCOMMODATION [Approximate Net Internal Floor Areas] - Part First Floor: 2,519 sq ft [234.02 sq m] Second Floor Office: 2,011 sq ft [186.87 sq m] SERVICES We understand the property is connected to mains water, drainage, electricity and gas. We have not...

- Suspended ceiling with recessed LED lighting
- New air conditioning
- Secure onsite parking and cycle storage


 1/4
1/4


First floor office suite is accessed via self-contained dedicated entrance directly on to Barrack Square. The suite is arranged as open plan accommodation with shared toilet facilities.

- City centre location
- Near to Chelmsford High Street
- Busy leisure focused area
1/2

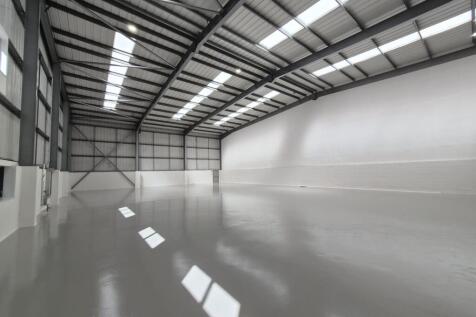
Unit 8 comprises an end-terrace warehouse of portal frame construction with blockwork inner walls and external elevations of insulated profile metal cladding beneath a pitched roof incorporating roof lights. There are ground and first floor offices, gas and electricity supplies, external yard and parking.


 1/4
1/4


A modern mid-terraced unit, the ground floor of which provides warehouse/production space with gas centrally heated reception area, ground and first floor WCs and first floor office. In addition there is a mezzanine floor, which can stay be altered or removed. The offices feature suspended ceilings with CAT 2 lighting, double glazing, and carpeting throughout. The warehouse amenities include a slide over loading door, fluorescent lighting and 3-phase power. Externally, there is car parking to the front.





 |1/11
|1/11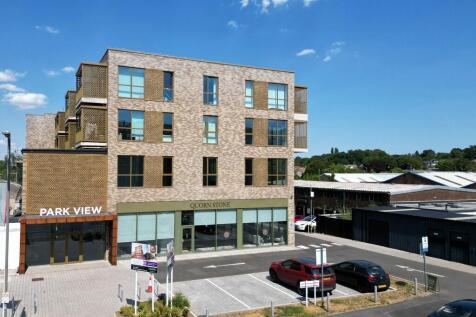

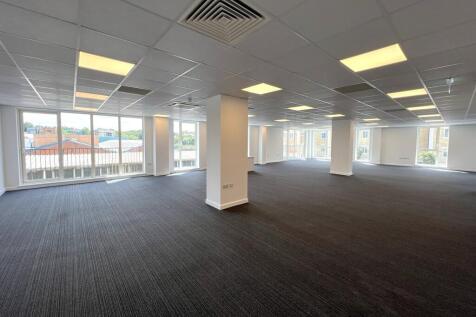
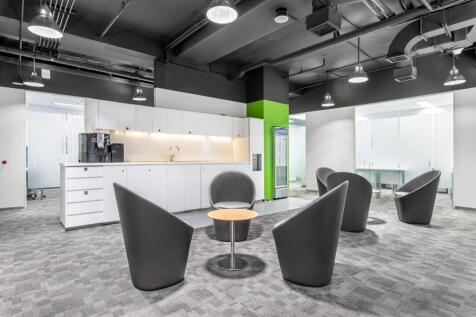
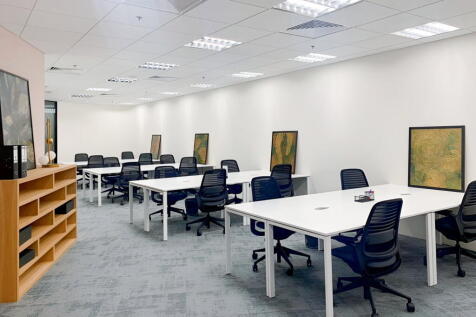
Park View forms a newly constructed mixed use scheme with the offices located on the first floor via a dedicated passenger lift or main staircase. The suites are accessed from an impressive open atrium which lead onto shared lobbies incorporating male, female and disabled WCs. The suites provide open plan accommodation incorporating full height double glazed windows and offer the flexibility of being interlinked with the neighbouring suites to suit occupier requirements. The car park surrounds the building, which is accessed via a one way system and monitored by ANPR. SPECIFICATION - Air conditioning - Fresh air ventilation system - LED lighting - Car parking - Passenger lift - BT FTTP Broadband lines - Communal & disabled WCs - Manned reception - Bike parking facilities - Video telephone entry system LOCATION Billericay is situated approximately 8 miles to the east of Brentwood, 9 miles to the south of Chelmsford and 6 miles to the north of Basildon. The A127 is accessed via Noak Hill Road (A176), which in turn provides direct access to the national motorway network via Junction 28 of the M25. The property is situated on Radford Way approximately 0.2 miles from Billericay Train Station and 0.5 miles from Billericay High Street. Billericay Train Station provides a frequent direct service to London Liverpool Street with journey times from approximately 31 minutes. ACCOMMODATION SCHEDULE Please refer to the marketing brochure. SERVICES We understand the...
1/4


TO LET - An end of terrace warehouse / trade counter unit of steel portal frame construction with profile metal clad elevations under a pitched roof incorporating translucent roof lights. Internally the unit has first floor offices with suspended ceilings, carpeting, heating and lighting and allocated parking and service yard.


 1/19
1/19

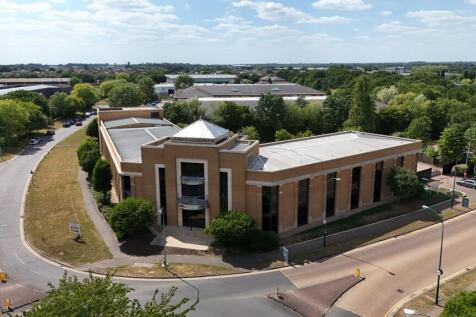
*Last Suite Remaining* Approx. 8,250 sq ft - Available Now & Ready For Occupation. An imposing two storey detached office building, set within mature landscaped grounds, prominently located at the entrance of the prestigious Colchester Business Park. An impressive entrance foyer provides access to this ground floor accommodation. The office is provided in an open plan format ready for an occupiers own fit out. WC and shower facilities are provided on both floors along with an open plan shared business class style lounge area. We understand that High Speed Fibre Broadband is available to the area with tenants to be responsible for their own connection and subscription. 42 car parking spaces are allocated to this Suite. Accommodation (Approximate Net Internal Areas) Ready for Occupation; Ground Floor (West) - 8,250 sq ft (766.4 sq m) - AVAILABLE Let; Ground Floor (North) - 5,450 sq ft (506.3 sq m) - LET First Floor (North) - 5,853 sq ft (533.7 sq m) - LET First Floor (West) - 9,055 sq ft (841.2 sq m) - LET Terms The last remaining suite is available To Let on new effective full repairing basis, with lease length and terms to be agreed. Rents available upon request. We are advised that VAT is applicable at the prevailing rate. Service Charge A service charge is applicable, further detail available upon request. Buildings Insurance The buildings insurance is to be arranged by the landlord with the cost to be...

 1/1
1/1
Former Bar/Restaurant with a ground floor area of approx 5,372 sq ft with a further 2,001 sq ft on first floor level with commercial kitchen and ladies and gents toilets. An additional 860 sq ft on the ground floor level is being made available from neighbouring tenant.