Commercial Properties To Let in Essex
Paid partnerships can play a role in listing order


 1/8
1/8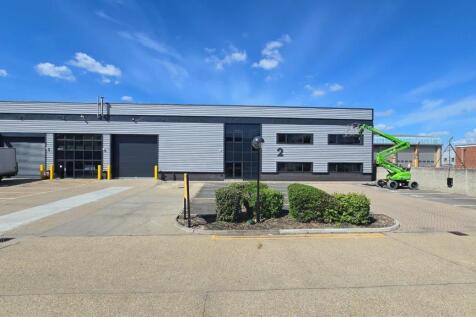
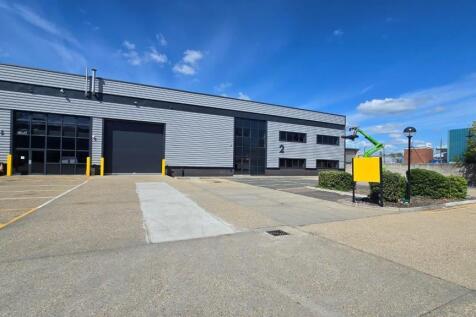
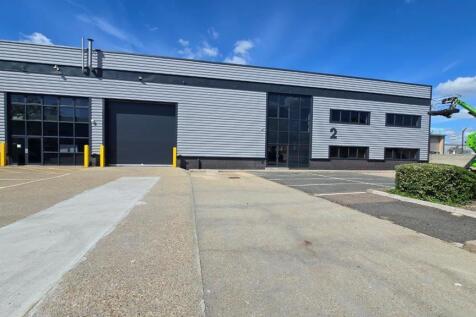
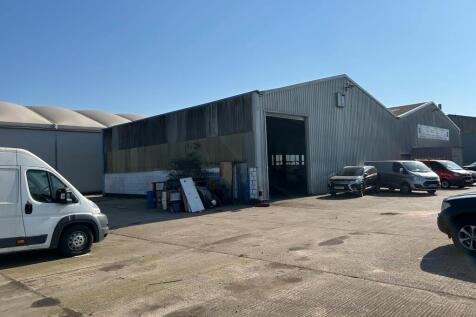
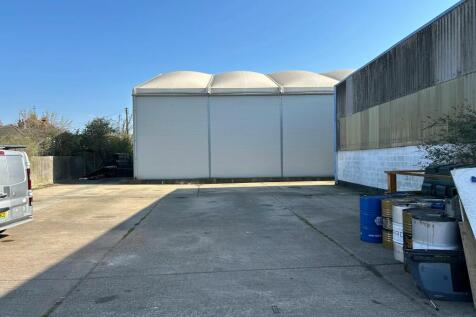
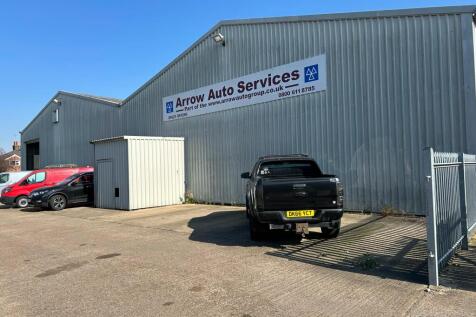
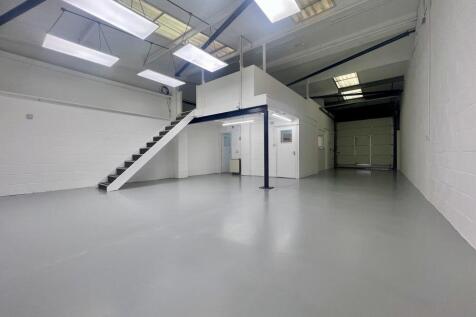
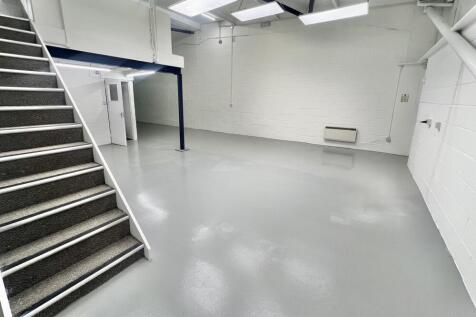
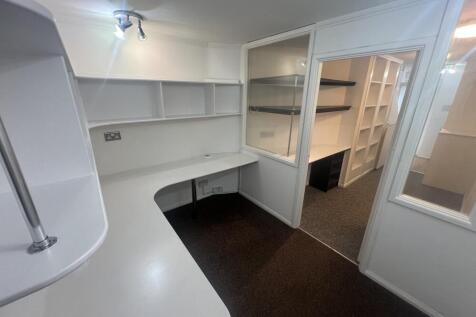
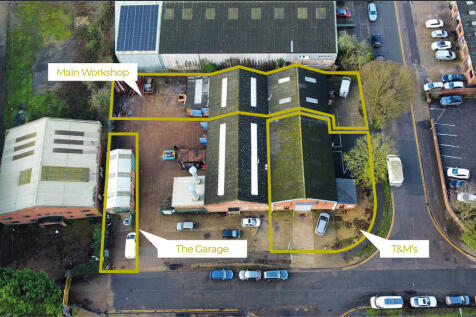
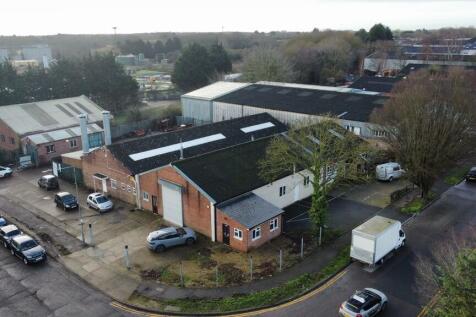
Modern warehouse/Industrial of steel portal frame construction with brick/block and profile metal clad elevations. The warehouse benefits from 7m clear span roof height rising to 9m, with level access roller shutter plus ground floor store, and WC facilities. Stairs lead to open plan first floor office, plus meeting room, further WC facilities and kitchenette. Externally, 16 car parking bays are provided plus dedicated loading/unloading area.

- 7m Clear Span Roof Height
- 18.5m Yard Depth
- 5m Level Access Roller Shutter



 1/18
1/18


Spacious retail showroom approx. 7,340 sq.ft. with a dual frontage and open-plan layout, storage and parking. Occupying a very visible location on the corner of Whitegate & Chichester Roads. Close by are Caffe Nero, Superdrug, JD Sports, Costa Coffee & NatWest.


 1/7
1/7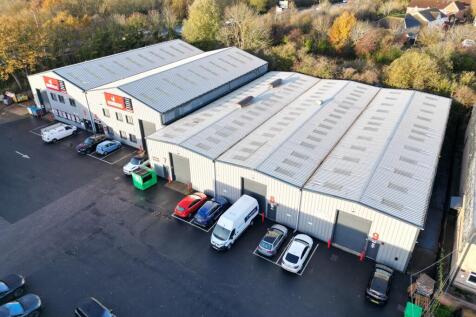
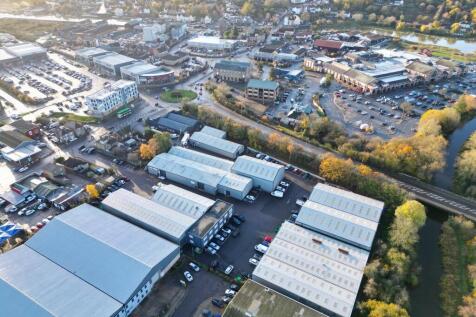
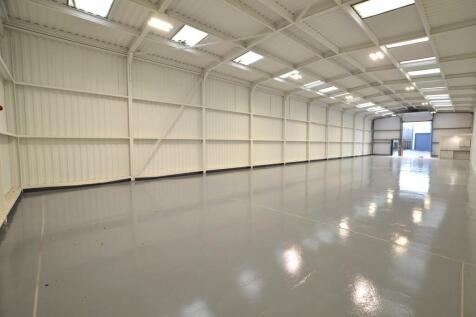
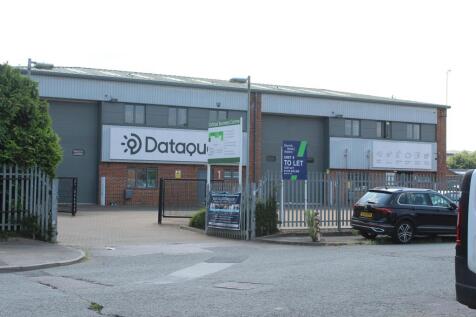
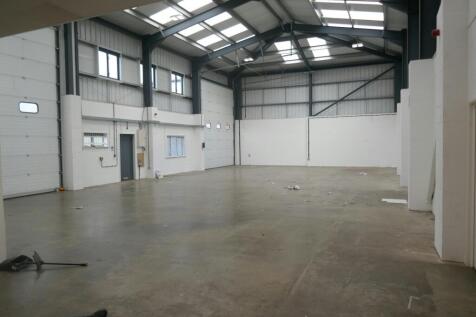
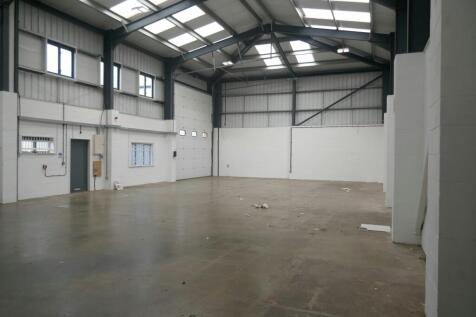
Extremely well presented trade counter / industrial / warehouse premises on Maldon's premier trade park. The units have a minimum eaves height of 4.90m rising to 5.60m at the apex and benefit from electric up and over access doors (2.90m wide and 4.35m high), disabled WC and kitchenette facilities. Externally the properties benefit from allocated car parking spaces. Please note the interior images were taken prior to the current tenants occupation. LOCATION Maldon Trade Park is situated on the Causeway, approximately 0.5 miles north east of Maldon town centre, adjacent to the roundabout junction of the A414 and the B1018. To the south west is a Tesco Extra together with a petrol filling station and McDonalds. To the south east is the Blackwater Retail Park with occupiers such as Aldi, Next, Costa, Travelodge and Greggs. ACCOMMODATION Unit 8 3,613 sq. ft [335.65 sq. m] Unit 9 3,692 sq. ft [342.99 sq. m] Total: 7,305 sq. ft [678.65 sq. m] SERVICES We understand the properties are connected to mains water, drainage and three phase electricity. We have not tested any of the services and all interested parties should rely upon their own enquiries with the relevant utility company in connection with the availability and capacity of all of those serving the property including IT and telecommunication links. ENERGY PERFORMANCE CERTIFICATE [EPC] Unit 8 - Band C (57) Unit 9 - Band C (57) A full copy of the EPC assessments and recommendation reports are...

 |1/39
|1/39


ONLY FOUR UNITS REMAINING *Offer Ending Soon* - Commencing Rents from JUST £10 per sq ft, subject to lease terms and covenant. Units available: Unit 13 - 3,606 sq ft (335 sq m) - £54,100 pa Unit 14 - 3,606 sq ft (335 sq m) - £54,100 pa Unit 20 - 1,701 sq ft (158 sq m) - £25,600 pa Unit 23 - 3,455 sq ft (321 sq m) - £51,825 pa Systematic Business Park extends to 5.47 acres (2.2ha) and will offer a new build industrial park with 30 light industrial units ranging in size from 1,700 - 3,886 sq ft (larger combined units up to 28,934 sq ft available) and allowing planning use classes E (g), B2 and B8. The scheme has a low density site plan, ensuring each unit will have ample space for vehicle manoeuvres. The site will offer high quality business units in an excellent location off the A12, with direct access to the city of Colchester and surrounding towns. Specification to include: - 6m electric loading doors - 7.5m clear internal height - Fibre internet available - Future provision for EV charging - Generous parking facilities - Options for mezzanine floors (by negotiation/agreement) - Three phase power supply - Ability to combine units - 37.5kN sq m floor loading - Quick access to Felixstowe and Harwich ports - EPC Ratings: A VAT The property is elected for VAT. Rent Quoting terms are available on request. All quoted rents are payable quarterly in advance, and are exclusive of business rates, service charge, buildings insuranc


 |1/5
|1/5
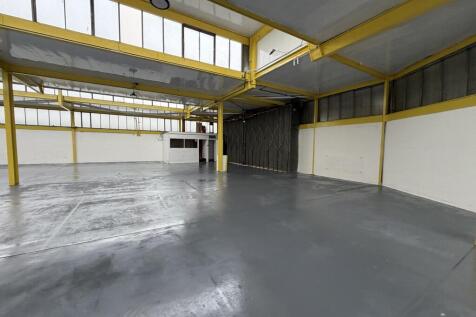
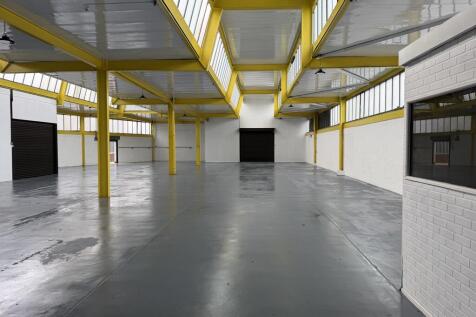
Stepped rent incentives are available, with rent from £70,000 per annum in Year 1, rising to £80,000 per annum in Year 2 and £90,000 per annum in Year 3 on a five-year term certain. Unit 4 Tonbridge Works provides approximately 7,154 sq ft of light industrial / warehouse accommodation with dedicated office space, located within the popular Harold Hill Industrial Estate in Romford. The property comprises a single-storey unit offering a generous warehouse area, dedicated office accommodation, WC facilities, 3 phase power, allocated parking and external loading door access. The estate has been recently fully refurbished, creating a practical and well-presented environment for industrial, warehouse, storage or workshop occupiers. An additional 482 sq ft of accommodation is also available by separate negotiation, offering flexibility for businesses requiring further space. Tonbridge Works is located approximately 0.25 miles from Gallows Corner roundabout, at the intersection of the A12 and A127. The estate is also approximately 2 miles from Junction 28 of the M25 at Brentwood, providing excellent road connections across East London, Essex and the wider motorway network.
 |1/6
|1/6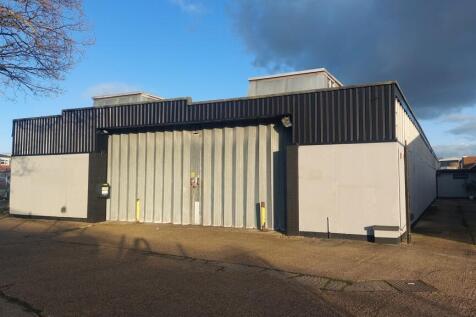

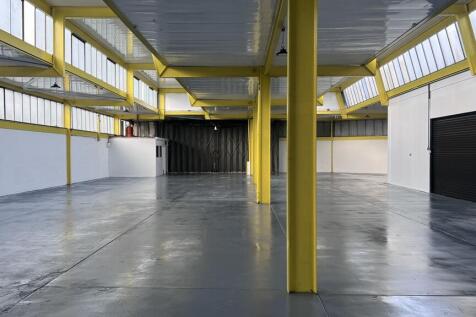
The property comprises a single storey industrial/warehouse unit. Internally, the property is currently configured to provide predominantly open plan industrial accommodation, with offices, kitchenette and WC facilities. Externally, the property benefits from allocated car parking.
 |1/12
|1/12


This self-contained accommodation sits within a primary school and falls under F1 Use Class, making it suitable for a range of educational occupiers. The property is considered ideal for nursery provision, subject to the appropriate consents being obtained.
 1/14
1/14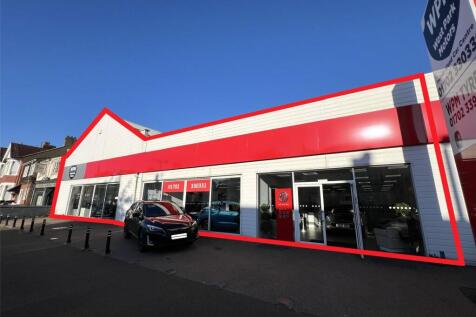
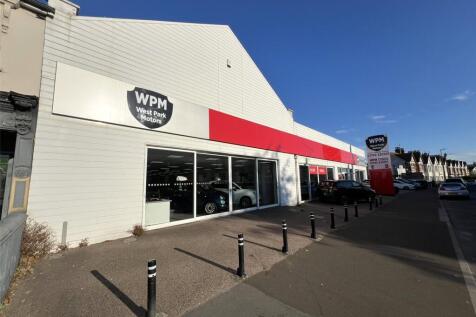
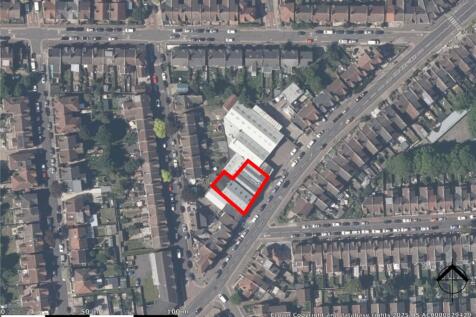
A car showroom with first floor offices. The existing operator is due to vacate the property and, as well as a continuation of the established motor sales activities, the premises may be suitable for alternative uses (STP). The property benefits from a prominent frontage on the Norther...


 1/3
1/3


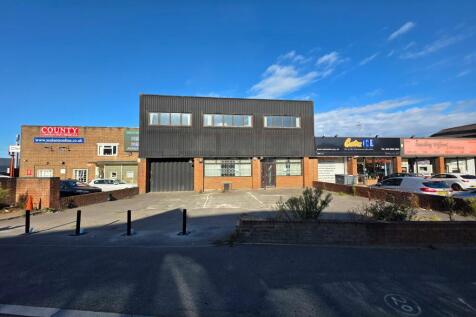
The property comprises a mid-terrace industrial unit. Internally, the unit provides predominantly open plan ground floor warehouse accommodation with ancillary first floor offices and further first floor storage accommodation by way of substantial mezzanine. Loading is provided by way of full height roller shutter loading doors, allowing loading to ground and first floors. Externally, the unit benefits from a fenced and gated yard, providing private loading and car parking.
 1/2
1/2

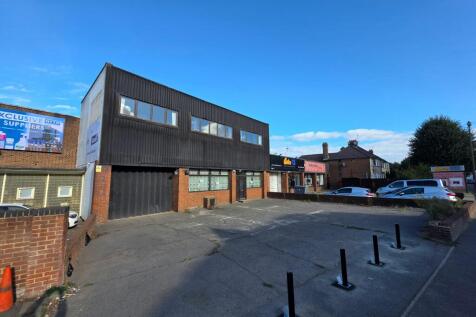
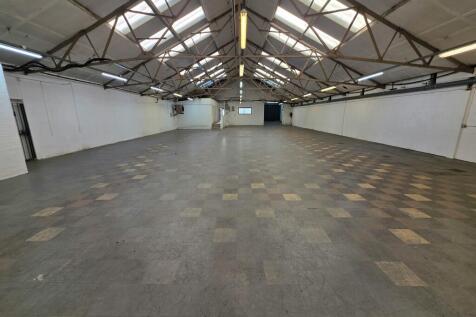
The property comprises a mid-terrace two story industrial unit with ground floor storage and first floor office. There is a personnel door access as well as access through an electric roller shutter door suitable for loading. There is parking for approximately 8 parking spaces along with suitable area to load. The property benefits from WC facilities on both ground floor and first floor along with kitchen.
 1/10
1/10


Dagenham Logistics Hub benefits from excellent connections being situated between the A12 and A13, the two principal arterial roads east of Central London. Situated on Rainham Road South at the former Rexel site, Dagenham Logistics Hub will offer new, high quality industrial / warehouse units. Dagenham East London Tube station is located less than 1km away along with extensive amenities including a Tesco Express, Costa and a public house.
 ||1/11


Opportunity to rent a storage/business asset facility unit located on the Hainault Business Centre on Fowler Road in Ilford. Allowing for a multitude of uses, including B1, B2 and B8. Other uses will also be considered. With Generous parking and loading.