Commercial Properties To Let in Essex
Paid partnerships can play a role in listing order



 |
| 1/9
1/9


The property comprises the first floor of a prominent end of terrace business unit which benefits from good levels of natural light. The ground floor is carpeted throughout and benefits from air conditioning with a WC facility. Please note the images shown were taken prior to the current tenants occupation. Externally there is one allocated car parking space to the rear of the property. Additional car parking is available nearby in Radford Crescent Car Park which is managed by Chelmsford City Council. LOCATION The property is situated on a prominent corner position overlooking a busy roundabout opposite a Sainsbury's Local convenience store. Billericay High Street and mainline station can be found a short distance away. Billericay station provides frequent services to London Liverpool Street (approximately 30 minutes) and Southend Victoria (25 minutes). The A12 and A127 are approximately 5 miles away providing easy access to the national motorway network via Junction 28 and 29 of the M25. ACCOMMODATION First Floor 650 sq ft [60.58 sq m] ENERGY PERFORMANCE CERTIFICATE [EPC] We have been advised the unit falls within Band B (28) of the energy performance assessment scale. A full copy of the EPC assessment and recommendation report is available upon request. SERVICES We understand the property is connected to mains water, drainage and electricity. We have not tested any of the services and all interested parties should rely upon their own enquiries with the...

- Prominent Building
- Showroom/Office Use
- Allocated Parking
|1/10


The office accommodation is self-contained and over two floors. There is an entrance lobby with ground floor accessible WC and access to a large open plan office area with a tea point. On the first floor the layout is open plan with a single glazed office and a single WC. The specification includes suspended ceilings with recessed LED lighting, perimeter trunking and new wall mounted heated/cooling cassettes There are seven allocated car parking spaces provided on site. LOCATION Colchester Business Park is located to the north of Colchester directly adjacent to the A12 / A120 interchange which provides excellent access to the UK's major motorway network. Colchester City Centre and main line railway station (London Liverpool St approx. 55 mins) is approximately 3 miles distant. Located on the Business Park is Mimosa Restaurant, a Newsagents/Shop, Coffee Shop, Dentist and Hairdressers. Nearby is a Tesco Supermarket & petrol filling, Fitness4Less Gym and a children's day nursery. ACCOMMODATION [Approximate Net Internal Floor Areas] Total: 1,555 sq ft [144.5 sq m] approx. TERMS The premises are available to let on a new effective full repairing and insuring lease, with lease length and terms to be agreed, at a rent of £30,000 per annum plus VAT. SERVICE CHARGE A service charge is applicable to cover; maintenance of the estate communal areas, landscaping, lighting and car parking areas and external buildings maintenance. Approximate cost for the current.

- Available Soon - Pending Light Refurbishment
- Self Contained, Two Storey Offices
- Heating / Cooling & LED Lighting


 |1/6
|1/6


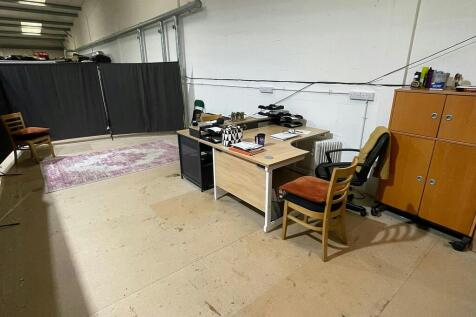
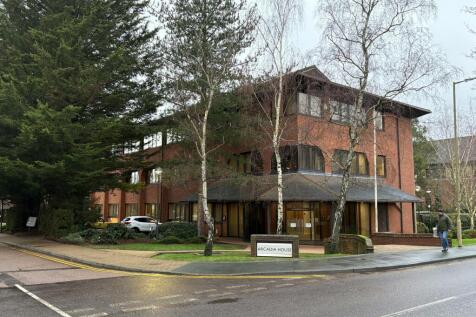
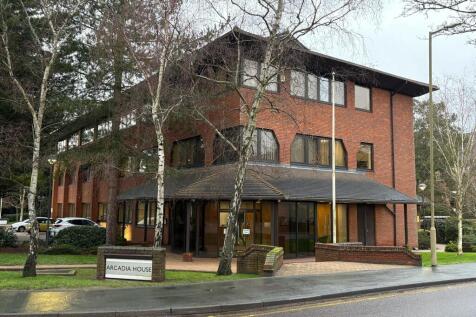
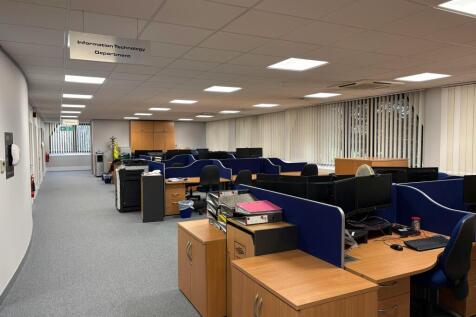
The property comprises a mid terrace industrial/warehouse of steel portal frame construction with a minimum eaves height of 5.20m. The property has recently been refurbished and benefits from a new roof with PV panels, electric roller shutter door, trade counter entrance and LED lighting. Offices and male & female WC facilities are located at the front of the property. Externally there is a loading and unloading area and nine allocated car parking spaces. LOCATION The unit is located on the established Eastway's Industrial estate just off of the A12 which provides convenient access to Junction 28 of the M25 to the south and the East Coast Ports of Harwich and Felixstowe to the north. Access to the M11 and Stansted Airport is via the A120 from Braintree which is linked to Witham via the B1018. Witham Station provides a frequent service to London Liverpool Street with a journey time of approximately 45 minutes. ACCOMMODATION Warehouse - 4,768 Sq. Ft. (442.95 Sq. M.) Office - 458 Sq. Ft (42.55 Sq. M.) Total - 5,226 Sq. Ft. (485.50 Sq. M.) SERVICES We understand the property is connected to mains water, drainage, gas and three phase power. We have not tested any of the services and all interested parties should rely upon their own enquiries with the relevant utility company in connection with the availability and capacity of all of those serving the property including IT and telecommunication links. ENERGY RATING We have been advised the premises falls within...










 1/2
1/2

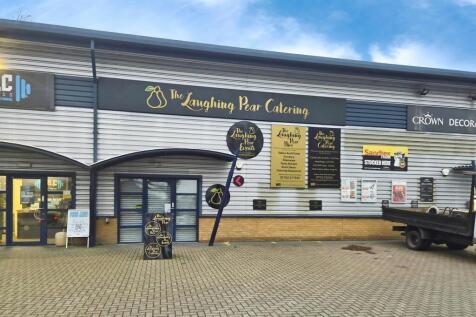
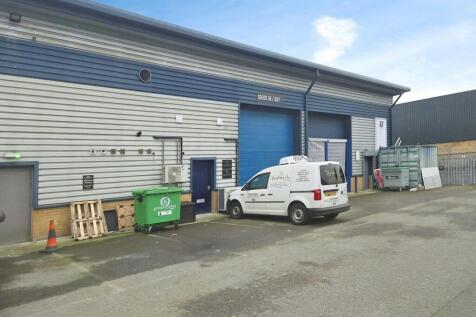
To Let - The property comprises an end of terrace steel portal frame warehouse. The warehouse benefits from a full height (5.5m) loading door and has an eaves height of 6.6m. Externally there is a forecourt with ample parking and loading.
 1/4
1/4


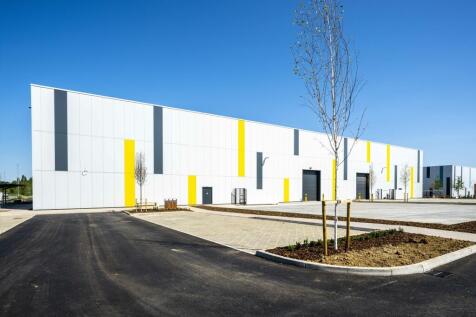
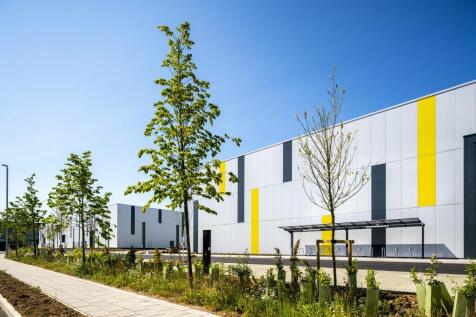
Thames View Business Centre is a 15 unit, modern multi-let business estate offering flexible unit sizes with excellent access and loading configuration, extending to 115,401 sq ft. The units are of steel portal frame construction with metal clad elevations. The estate is arranged in three terraces, with two shared yards. Planning is flexible with B2, B8 and E(g) (iii) Uses / Class Consents. The property comprises an end of terrace steel portal frame warehouse. The warehouse benefits from a full height 5.5m loading door and has an eaves height of 6.6m. Externally there is a forecourt with ample parking and loading
 1/3
1/3


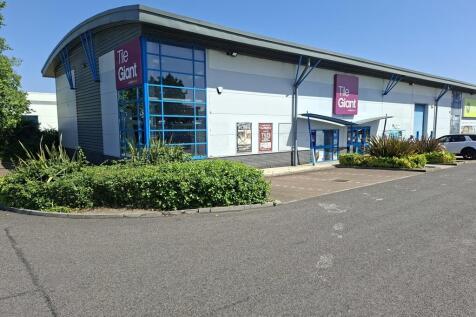
Trinity Park business campus comprises of five individual blocks set within attractive landscaped courtyards with direct access onto the North Circular Road in Chingford. The M11 motorway is just 2 miles east providing immediate access to the M25. The City of London can be reached via the A10 and is some 10 miles distant. Trinity Park is surrounded by a variety of sport, recreation and leisure facilities.




 1/9
1/9


Approx. 0.11 Acre Hard-Standing Yard within Fenced & Gated Site * The plot comprises a hard-standing yard, enclosed by perimeter fencing within a shared site, with tenants benefitting from CCTV and security lighting, as well as mains water, electricity and W/C facilities. Gates are locked overnight, however tenants are able to have 24/7 access if required. A fully functional, furnished, alarmed portacabin office can also potentially be provided for tenant's use, available by separate negotiation. This site is ideal for businesses seeking flexible, ready-to-use space without additional infrastructure costs. * The land is available for occupation from November 2026. Earlier occupation may be available by agreement; please contact us to discuss your requirements. LOCATION Hythe Quay is situated on the eastern side of Colchester, fronting the River Colne and accessed via Haven Road, which links directly with Hythe Hill and Greenstead Road. The area forms part of Colchester's established Hythe waterfront and commercial quarter. The A133 is easily accessible via Greenstead Road, providing a direct access to the A12 trunk road with connections to Chelmsford, Ipswich and London. Hythe railway station is located approximately 0.4 miles away, offering regular services to Colchester North and direct trains to London Liverpool Street. ACCOMODATION [Approximate Area] Total 0.11 Acres [5,000 sq ft] approx. Note: The areas provided are...


