Commercial Properties To Let in Essex, serviced office, business park, office
Paid partnerships can play a role in listing order

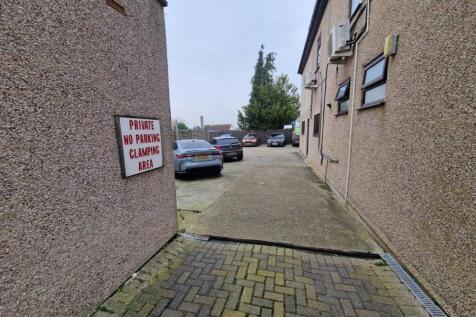


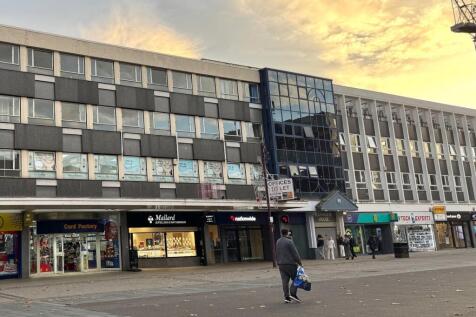
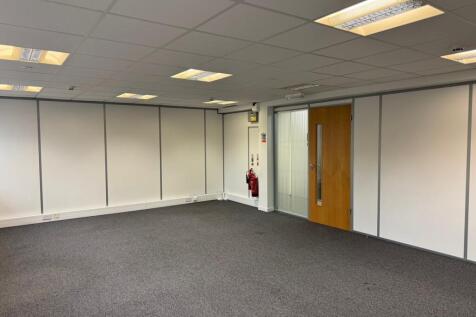

 1/6
1/6


Business Centre comprises a variety of fully serviced office units finished to a high standard. Located in the highly sought after Leigh-on-Sea, the centre offers flexible accommodation options including free use of meeting room facilities, 24/7 secure fob entry and intercom system. The availab...

- Free Meeting/Board Room Facilities
- CAT 5 Cabling
- Fully Air Conditioned
 |1/10
|1/10
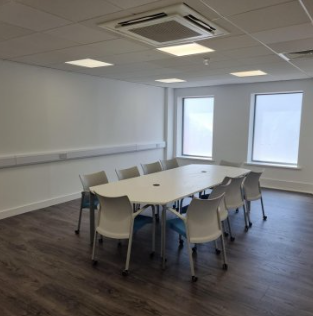
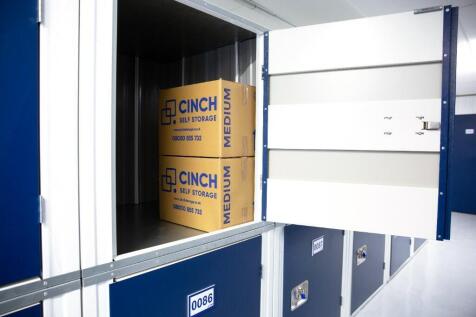
Newly Refurbished - Flexible Offices to rent, allowing your business the space to grow without the constraints of a long lease. Our Offices are available to rent for as little as 12 weeks come with an all inclusive price of rates, service charge, cleaning and security........

- Flexible term
- Regular cleaner
- Modern building
1/11
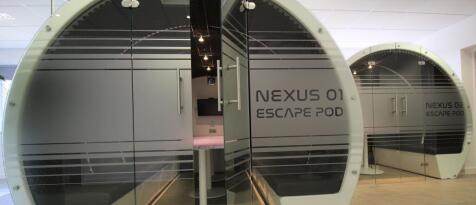
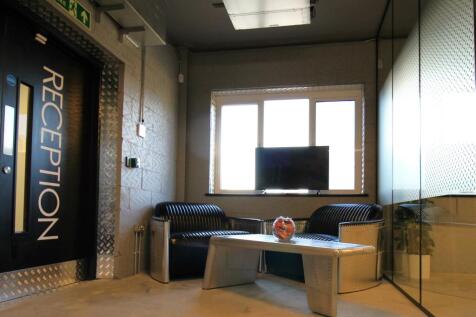
Welcome to Nexus Offices, where workspace meets wellbeing in one of Essex’s most forward-thinking business parks. Located at Systematic Business Park, with direct access to the A12 and A120.

- Fully serviced private offices starting from £100 + VAT per week
- Flexible workspaces available from £40 per sq ft per annum
- Excellent welfare facilities on site with free meeting room usage
 |1/8
|1/8


Suite J is located on the ground floor with lift access to upper floors via the main Octagon entrance where there is 24 hour reception / security and a Café which provides hot and cold beverages for tenants within the building. The suite has VAV air conditioning, suspended ceilings with recessed lighting, raised access and carpeted floors and male, female and disabled toilet facilities. The office is mainly open plan. Directly adjacent there is a multi-storey car park providing approximately 538 car parking spaces of which 48 spaces are specifically allocated to the suite. Note: Due to undergo full refurbishment. Accommodation (Approximate net internal measurements) Suite J Approx. 9,121 sq ft (847 sq m) Terms The suite is available to let on a new flexible, full repairing and insuring lease, length, terms, and rent to be agreed. The figures quoted are exclusive of rates and VAT. Service Charge A service charge is levied to cover the costs of heating, air conditioning, security, reception, and cleaning / maintenance and repairs to the common parts and exterior of the building. Approximate costs for the current year are £tbc per sq. ft. Business Rates We are informed that the rateable value is £158,500. We estimate that the rates payable are likely to be in the region of £79,400 per annum. Interested parties are advised to make their own enquiries with the local rating authority to confirm their liabilities in this direction. Energy
 |1/7
|1/7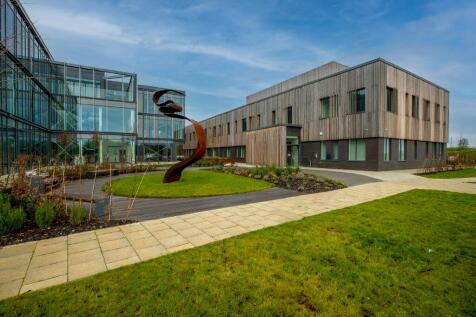
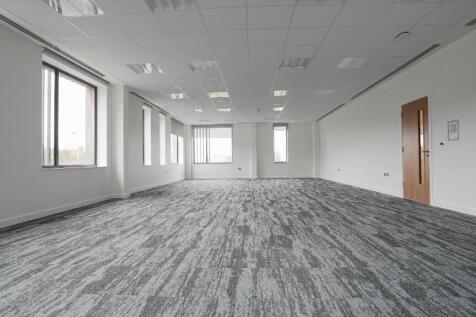
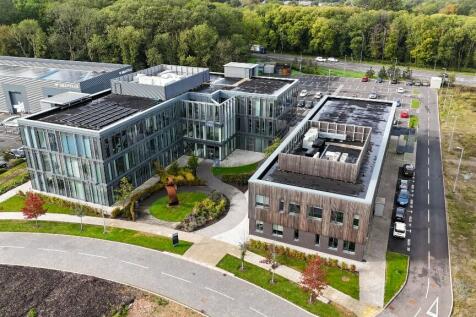
Anglia Ruskin University's Arise Innovation Hubs offer high quality office space and virtual membership, supporting businesses to thrive. More than just space. Anglia Ruskin is an innovative community and a collaborative, entrepreneurial university.
 1/19
1/19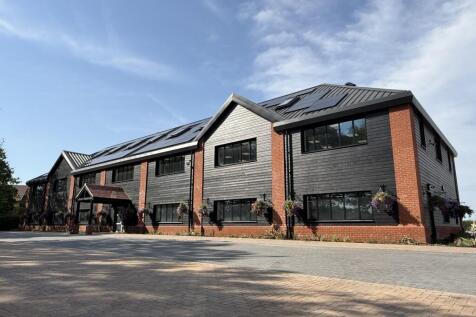
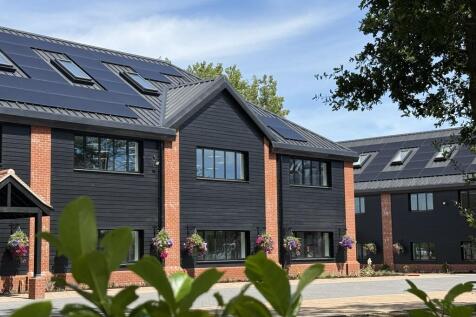

Phase three Lodge Park consists of two new three storey self contained office buildings called The Grange and The Croft. The specification will be to an extremely high standard, including full access raised floors, lifts, heat pump heating and cooling, tea stations, kitchens, WCs, and shower facilities. To Let On New Leases, Terms To Be Agreed EPC rating A+ Flexible Open Plan Accommodation LED Lighting & Raised Access Floors Heat Pump AC / Heating Workplace Wellbeing Office Design A Tranquil Parkland Setting Generous Car Parking With EV Chargers The offices have been designed to promote employee well-being, with large windows allowing ample natural light, a spacious social and culinary space and a private fitness centre. Each office benefits from a prestigious reception with numerous fit-out options of the open plans spaces to meet tenant requirements and branding. The buildings are fully DDA compliant with generous on-site car parking set in a landscaped environment with EV charging points to meet tenant requirements. The site is covered by CCTV security cameras and out of hours controlled automatic security gates at the entrance. Lodge Park is located in an idyllic semi-rural business park overlooking the surrounding countryside, yet just two miles from the A12 dual carriageway providing excellent road access to the national motorway network. Colchester main line train station is approximately six miles distant, providing access to London's Liverpool...





 1/19
1/19

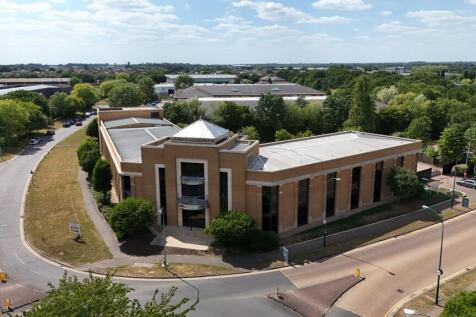
*Last Suite Remaining* Approx. 8,250 sq ft - Available Now & Ready For Occupation. An imposing two storey detached office building, set within mature landscaped grounds, prominently located at the entrance of the prestigious Colchester Business Park. An impressive entrance foyer provides access to this ground floor accommodation. The office is provided in an open plan format ready for an occupiers own fit out. WC and shower facilities are provided on both floors along with an open plan shared business class style lounge area. We understand that High Speed Fibre Broadband is available to the area with tenants to be responsible for their own connection and subscription. 42 car parking spaces are allocated to this Suite. Accommodation (Approximate Net Internal Areas) Ready for Occupation; Ground Floor (West) - 8,250 sq ft (766.4 sq m) - AVAILABLE Let; Ground Floor (North) - 5,450 sq ft (506.3 sq m) - LET First Floor (North) - 5,853 sq ft (533.7 sq m) - LET First Floor (West) - 9,055 sq ft (841.2 sq m) - LET Terms The last remaining suite is available To Let on new effective full repairing basis, with lease length and terms to be agreed. Rents available upon request. We are advised that VAT is applicable at the prevailing rate. Service Charge A service charge is applicable, further detail available upon request. Buildings Insurance The buildings insurance is to be arranged by the landlord with the cost to be...
|1/13


Suite C is located on the first floor with lift access to upper floors via the main Octagon entrance where there is 24 hour reception / security and a Café which provides hot and cold beverages for tenants within the building. The suite is open plan with air conditioning, suspended ceilings with recessed LED lighting, raised access and carpeted floors and male, female and disabled toilet facilities. Directly adjacent there is a multi-storey car park providing approximately 538 car parking spaces of which 40 spaces are specifically allocated to the suite. Accommodation (Approximate net internal measurements) Suite C Approx. 7,744 sq ft (719.4 sq m) Terms The suite is available to let on a new effective full repairing lease, length, terms & rent to be agreed. The figures quoted are exclusive of rates and VAT. Service Charge A service charge is levied to cover the costs of heating, air conditioning, security, reception, and cleaning / maintenance and repairs to the common parts and exterior of the building. Approximate costs for the current year are £tbc per sq. ft. Business Rates We are informed that the rateable value is £99,000. We estimate that the rates payable are likely to be in the region of £54,100 per annum. Interested parties are advised to make their own enquiries with the local rating authority to confirm their liabilities in this direction. Energy Performance Certificate (EPC) We have been advised that the p


 1/4
1/4


No. 33 adjoins the Widford Business Centre to the rear, accessed via a side road off of Robjohns Road, and forming part of the recognised Widford Estate. Arranged over ground floor, the premises provides a combination of open plan and individual offices, although could be adapted to create storage and distribution space, or a hybrid of both. The suite benefits from allocated car parking on site.


 1/15
1/15


To let ninth floor office suite approximately 6,313 sq ft (586 sq ms). Maitland House, an 11-story purpose-built office block, offers open-plan office space across multiple floors. It is facilitated by three lifts servicing all levels, a stairwell, a ground-floor reception area staffed by a secur...
1/4


Maitland House is a prominent purpose built 11 storey office block providing open plan office space on several floors. Serviced by three lifts to all floors, stairwell, security guard reception area on the ground floor, male and female toilets located on each floor. The office suite provides office cells and boardroom with kitchenette, suspended ceiling, air conditioning and carpet tiles.
 1/21
1/21
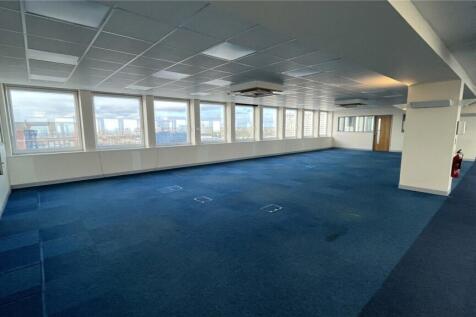
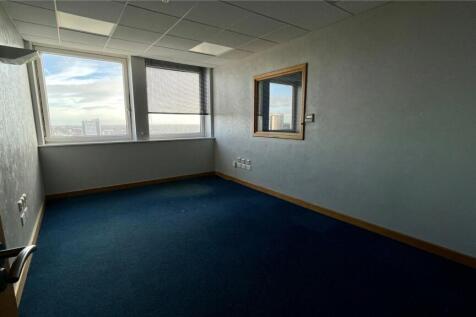
To let eigth floor office suite approximately 6,313 sq ft (586 sq ms). Maitland House, an 11-story purpose-built office block, offers open-plan office space across multiple floors. It is facilitated by three lifts servicing all levels, a stairwell, a ground-floor reception area staffed by a secur...
1/8


Maitland House is a prominent purpose built 11 storey office block providing open plan office space on several floors. Serviced by three lifts to all floors, stairwell, security guard reception area on the ground floor, male and female toilets located on each floor. The office suite provides open plan office space with further office cells and kitchen with suspended ceiling, air conditioning, motion sensor lighting, and carpet tiles.
1/11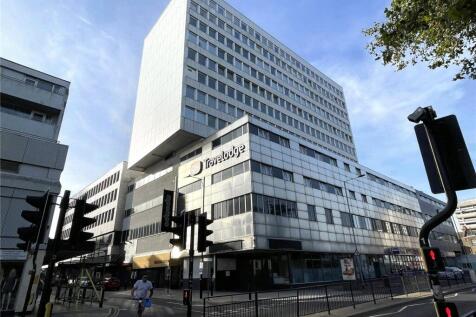
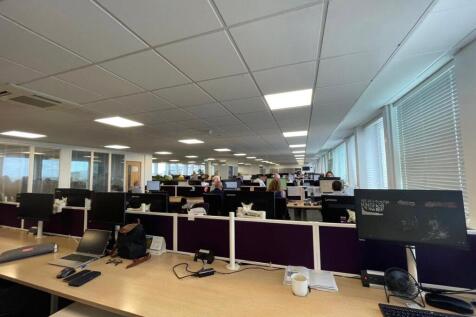
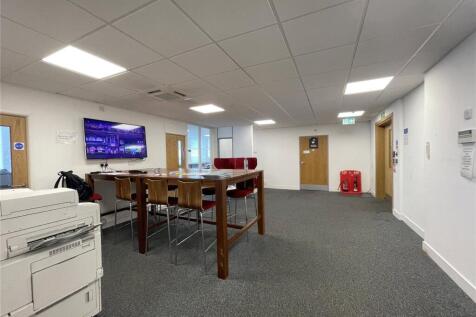
To let, 11th floor office suite approximately 6,313 sq ft (586 sq ms). Maitland House, an 11-story purpose-built office block, offers open-plan office space across multiple floors. It is facilitated by three lifts servicing all levels, a stairwell, a ground-floor reception area staffed by a secur...
||1/5


William Ross Property Services is proud to market this newly built and completed in 2020, modern first floor space. This shell and core space offers approximately 6,033 sq ft of space, with plumbing available for the installation of W/C and kitchen facilities. The property includes a goods lift and presents an excellent opportunity for customization to suit your specific needs. Additionally, multiple spaces are available, ranging from 2,000 sqft to 25,000 sqft, providing flexible options to accommodate various requirements. The premises also benefit from dedicated parking spaces and is located within a gated area equipped with security cameras for enhanced safety Property Disclaimer These particulars do not form part of an offer or contract. All measurements provided are for guidance purposes only and should not be relied upon as accurate. Prospective tenants are advised to verify the measurements independently before incurring any expenses. William Ross Land and Commercial has not tested any equipment, fixtures, fittings, or services. It is the responsibility of the tenant to ensure the proper functioning of any appliances.


 |1/12
|1/12
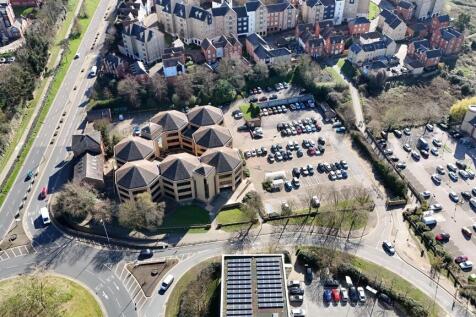

The office accommodation is presented to a very high standard with two large open plan areas along with a reception area, five separate director offices/meeting rooms, two large meeting/training rooms, a store room, and two kitchenette/staff room areas. The office benefits from good levels of natural light, suspended ceilings with LED lighting, heating / cooling via ceiling cassettes, raised access flooring, and shared W/C facilities. There are eighteen allocated car parking spaces on site. LOCATION Rowan House is prominently situated on Sheepen Road, approximately 0.5 miles north of Colchester city centre and within walking distance of Colchester North Station, which provides direct services to London Liverpool Street (approx. 55 minutes). Positioned in well-established commercial location, Sheepen Road forms one of the principal routes linking the city centre with the A12 (Junction 28), offering excellent road connectivity and accessibility. The surrounding area comprises a mix of office, educational, retail, and leisure occupiers, benefiting from strong footfall and good public transport links. ACCOMMODATION [Approximate Net Internal Floor Areas] Total: 5,456 sq ft [506.88 sq m] approx. TERMS The premises are available to let on a new effective full repairing and insuring lease, lease length and terms to be agreed, at a rent of £90,000 per annum plus VAT. SERVICE CHARGE A service charge is applicable to cover; maintenance of the estate communal areas,..