Commercial Properties To Let in Essex, serviced office, business park, office
Paid partnerships can play a role in listing order


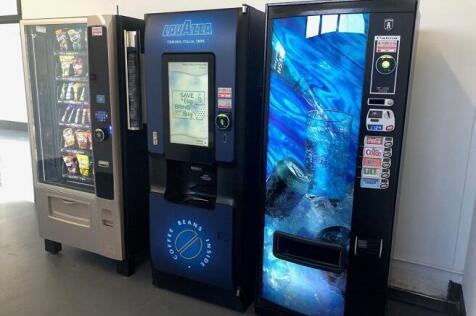
770 sq ft office centrally located within the main business centre. Rent includes high-speed internet, Wi-Fi, heating, air-conditioning, electricity, plus communal cleaning. Free on-site parking is available.


 |
| 1/9
1/9


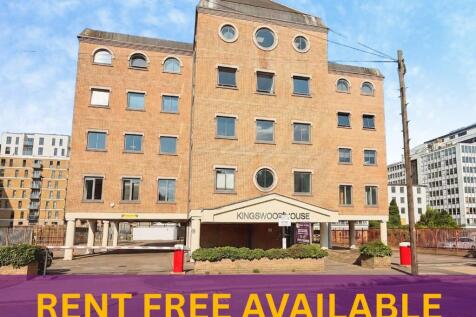
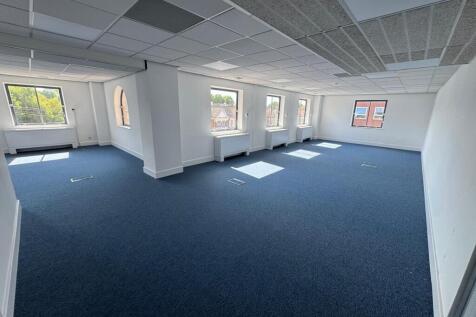
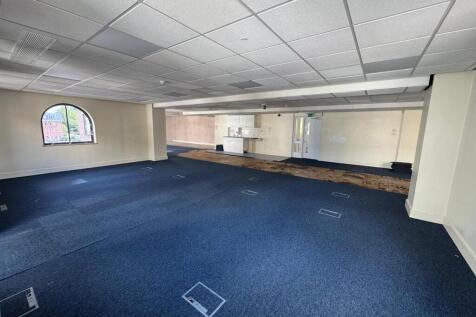
CREATE Business Hub provides fully serviced private offices for both start-ups and established businesses. Equipped with high-speed broadband, on-site support, and a full range of facilities to help your business run smoothly.

- Full Internet, Wi-Fi, private VLAN and full IT support
- Fully equipped kitchens including tea, coffee refreshments and filtered water
- Fully furnished offices (desks, chairs, pedestals)

 1/6
1/6


** OFFICE TO LET ** - Situated on The Broadway in Woodford Green, less than 100 metres from Woodford Underground Station. The Broadway is home to a number of local occupiers as well as several multiple traders such as Cook, The Co-Op and Costa Coffee. Woodford Underground Station is on the Centra...

- 1st floor office
- Approx 368 sq ft
- New lease


 1/3
1/3


Trinity Park business campus comprises of five individual blocks set within attractive landscaped courtyards with direct access onto the North Circular Road in Chingford. The M11 motorway is just 2 miles east providing immediate access to the M25. The City of London can be reached via the A10 and is some 10 miles distant. Trinity Park is surrounded by a variety of sport, recreation and leisure facilities.


 1/16
1/16


** OFFICE TO LET ** - Situated prominently on South Street, Romford. Romford Train Station is on the Elizabeth Line, providing regular access to Central London and the surrounding areas. The Liberty Shopping Centre, The Brewery and the town centre are all accessible from the premises and South St...
1/12
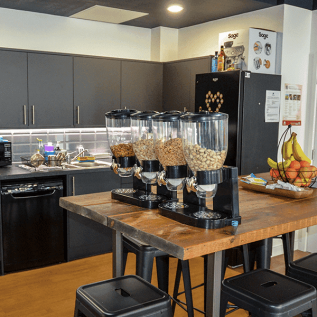
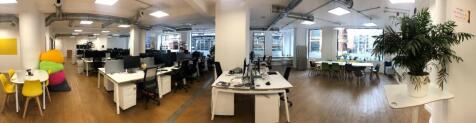
Bright, light and gloriously spacious, Westland Place is a wonderful workspace minutes’ walk from Old Street tube and Shoreditch Overground Station. Fronted by large floor to ceiling windows, 3 meeting rooms, phone booths, kitchen, reception area, break out space, on site licenced café for informal events and relaxed atmosphere, 24/7/365 access and Megafast 1G internet. The space has its own street entrance and is fully Covid ready (entrance hand washing station / Heat Sensor). Separated from the main space but touch key doors it’s own separate (but attached entity) so it has the perks and benefits of the general Campus whilst remaining autonomous.
 1/15
1/15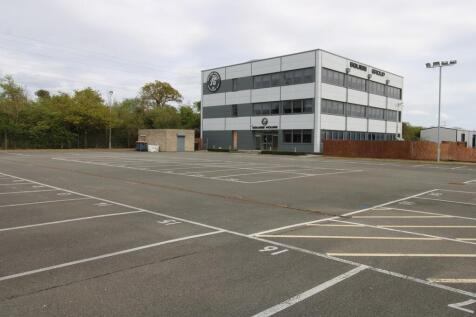


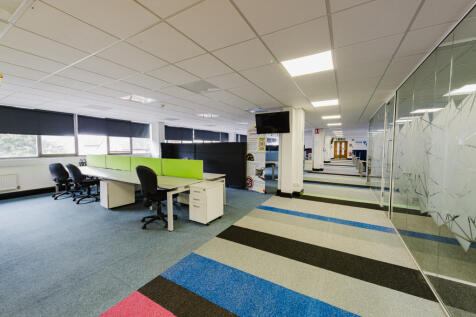
William Ross is pleased to present these modern office spaces at Squibb House in Stanford Le Hope, with all bills included. These self-contained units offer an excellent opportunity for businesses seeking either individual workspace or a collaborative environment. Overview The offices provide a professional setting with access to shared facilities, making them ideal for companies looking to establish themselves in a thriving commercial location. Flexible license terms are available, allowing for negotiations to suit your business requirements. Please note that VAT is applicable to the rent and associated bills. Furniture available upon request Various Offices Sizes from 100 sqft - 2500 sqft Important: The property is currently undergoing refurbishment, and the finished space may differ from the images shown. **Free to make changes to the area with the landlord permission** Key Features Serviced Reception Lift Disabled Access Carparking High Speed Internet Available Key Fob Entry System Kitchen Male/Female/Disabled Toilets Showers Bike Park Location Benefits Stanhope Industrial Estate is a well-established commercial hub, ideally suited for logistics, trade, and service-based businesses due to its excellent connectivity. The nearby A13 offers direct and efficient access to London, the M25, Tilbury, and surrounding areas. Rail links are also highly convenient, with Stanford-le-Hope station providing regular C2C services between Southend Central and Fenchurch...


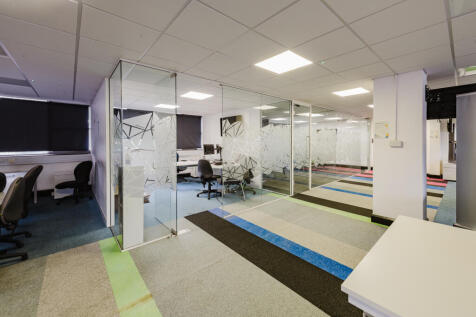
 1/13
1/13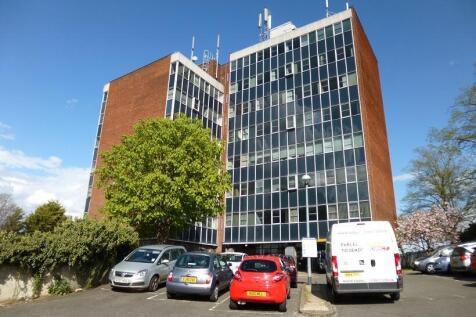
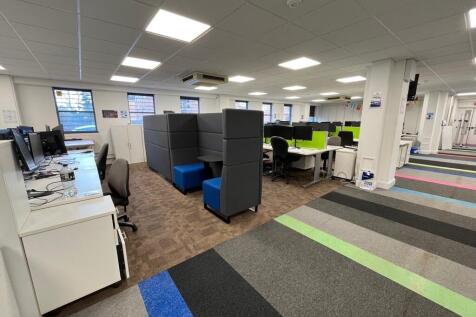
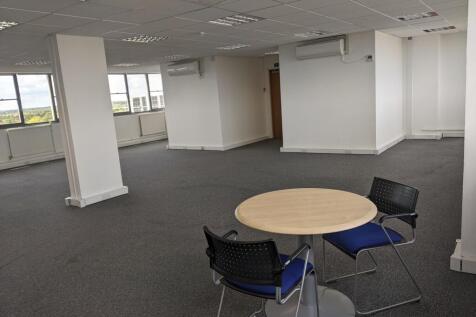
An eight storey office building which benefits from a staffed reception with lift (except to the seventh floor) and stair access to a mix of open plan office suites. W/C facilities are provided on each floor. Externally there is a large on-site car park with allocated parking bays. Adjacent to the building is the Butt Road public car park. Note: internal photos are indicative only and subject to change. An internal viewing is strongly advised. LOCATION The premises are prominently located on Butt Road, Colchester and benefit from the usual city centre amenities; public car parks, bus stops, restaurants, shops, pubs, banks etc, are within easy walking distance. Colchester main line railway station (Liverpool Street approx. 55 minutes) is within approx. a 7 minute drive. ACCOMMODATION [Approximate Net Internal Floor Areas] First Floor Main: 4,900 sq ft [455.2 sq m] approx. - 5 Parking Spaces Third Floor Annexe: 1,500 sq ft [139.3 sq m] approx. - 2 Parking Spaces Seventh Floor Annexe: 1,600 sq ft [148.6 sq m] approx. - 2 Parking Spaces Bespoke configurations to suit tenants requirement may be considered. Please contact us to discuss in further detail. Note: Additional semi-serviced office suites are provided within the building ranging from 150-800 sq ft. Further information and current availability is available upon request. TERMS The office suites are available to let on new leases, with lease length and terms to be...

 |1/5
|1/5


** OFFICE TO LET ** - Sterling House is located on Langston Road in Loughton, Essex. Also situated along the road are a number of well-known occupiers such as BMW, Volkswagen and the Higgins Group. Epping Forest Retail Park is opposite the property and this is home to many established brands suc...
|1/15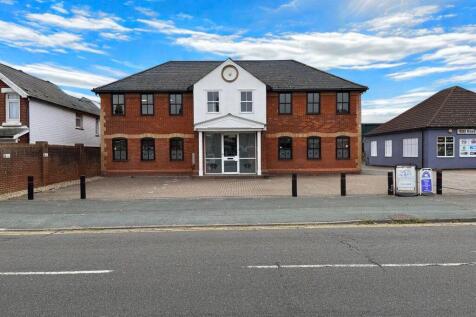


The property comprises a detached, purpose-built two-storey office building with front and rear car parking. The accommodation is well presented and arranged over ground and first floors, predominantly in an open-plan layout, with additional cellular offices / meeting rooms /directors' offices. The specification includes carpeting throughout, suspended ceilings with LED lighting, wall-mounted gas radiators providing heating, and double glazed windows providing excellent natural light. Amenities include WC, shower and tea point facilities on the ground floor, with additional WC's and larger kitchenette / breakout area on the first floor. Externally there is a brick paved forecourt at the front providing approx. 4 - 6 spaces with further parking to the side and rear providing an additional 17 car parking spaces. LOCATION The property is situated on the eastern side of London Road mid way between the Tollgate and Marks Tey A12 interchanges. The A12 is only 3/4 of a mile to the west and provides excellent access to the M25 and national motorway network. Marks Tey railway station, which offers a mainline service to London, is approximately 1 mile to the west. ACCOMMODATION [Approximate Net Internal Floor Areas] Ground Floor: 2,499 sq ft [232.2 sq m] approx. First Floor: 2,287 sq ft [212.5 sq m] approx. Total: 4,786 sq ft [444.7 sq m] approx. TERMS The premises are available to let on a new full repairing and insuring lease, with lease length and...


 1/7
1/7


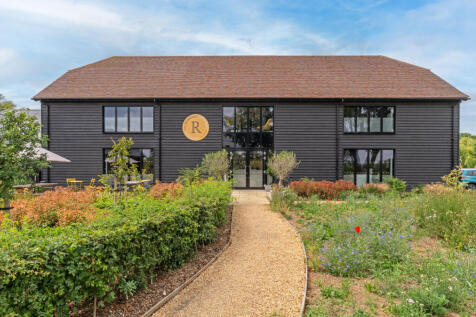
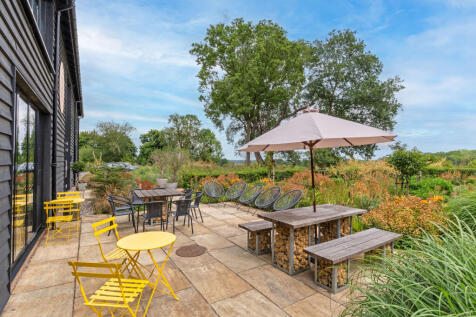
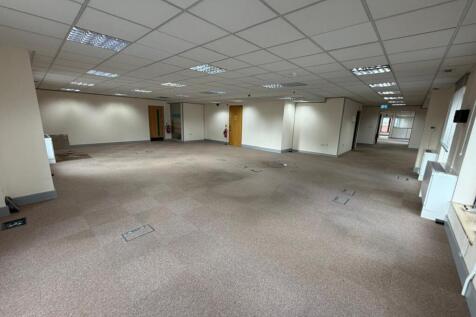
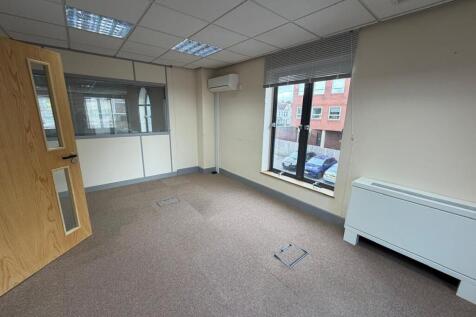
First floor accommodation accessed via self-contained dedicated entrance directly on to Barrack Square. The space is arranged as a number of individual areas, together with toilet facilities, although could be adapted to create open plan accommodation throughout or a combination of both.






 1/11
1/11


To let fourth floor office suite approximately 4,440 sq ft (412 sq ms). Maitland House, an 11-story purpose-built office block, offers open-plan office space across multiple floors. It is facilitated by three lifts servicing all levels, a stairwell, a ground-floor reception area staffed by a secu...
 1/7
1/7


Maitland House is a prominent purpose built 11 storey office block providing open plan office space on several floors. Serviced by three lifts to all floors, stairwell, security guard reception area on the ground floor, male and female toilets located on each floor. The office suite provide suspended ceiling, air conditioning, CAT 5 lighting, and carpet tiles.


 |1/15
|1/15
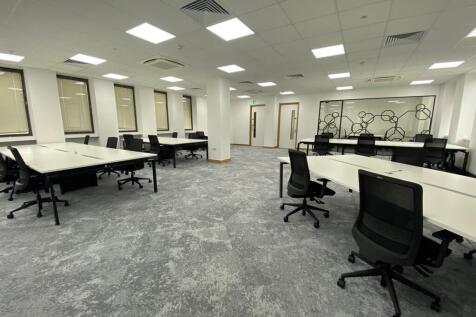
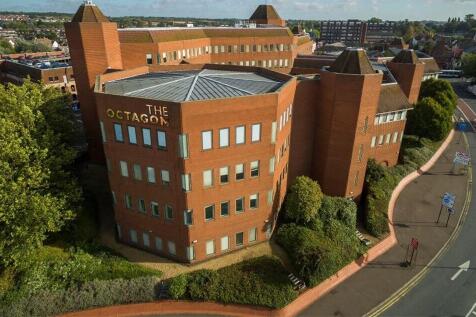
*ALL INCLUSIVE RENT* The rent includes; principle rent, service charge, furniture, buildings insurance, broadband, and fair wear & tear. Available TO LET on a flexible Sub Lease basis, or on a new lease. Suite M (A) is located on the second floor with lift access via the main Octagon entrance. The suite benefits from VAV air conditioning, suspended ceilings with recessed lighting, raised access and carpeted floors. The impressive fit out includes two meeting room, two individual pods, two separate offices a kitchenette and alarge open plan area. There are 42 desks provided in the current configuration. Shared WC facilities are available on the same floor. There are 22 allocated parking spaces located within the adjoining multi-storey car park. LOCATION The Octagon is Colchester's landmark office building, offering approx. 100,000 sq ft of high-quality office space across four floors. Located just a short walk from the city centre and Colchester's mainline railway station, with direct services to London Liverpool Street (approx. 55 mins). The building provides over 500 parking spaces, including EV charging points, and features three 10-person passenger lifts. On-site amenities include a café which provides hot and cold beverages for tenants , shower facilities, and bike storage, along with two landscaped courtyards. Additional features include 24-hour access, a manned reception, and security systems. ACCOMMODATION [Approxi

 1/16
1/16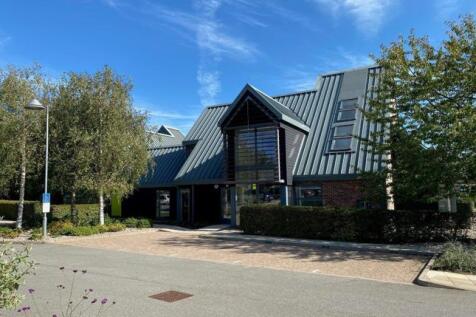
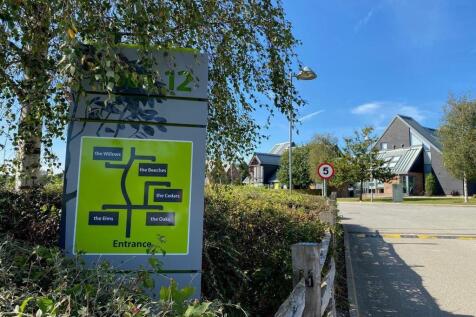
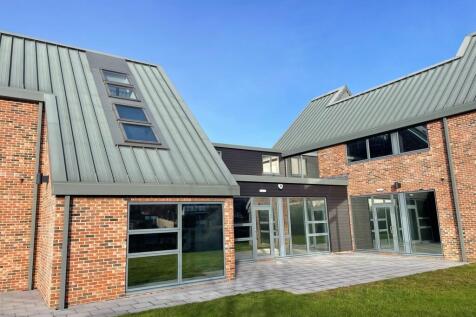
Generous letting incentives / fit out contributions available. Suitable For Offices/Financial Services/Medical & Health Services. The Oaks, a detached and self-contained two storey office building, has been built to an extremely high specification to include double glazed aluminium powder coated windows and doors, suspended ceilings with LED lighting and air conditioning cassettes, full access raised floors with carpet tiles (to be installed shortly), a Kone 8 person passenger lift, male, female, disabled toilets and a walk in shower room. Nineteen car parking spaces are provided in brick pavioured bays which are covered by CCTV security cameras and automatic security bollards at the entrance. There are four electric car charging points (3x 3.6kWh and 1x 7.2 kWh) on site. We are advised that there is a BT Openreach Fibre internet connection to the building. Apex 12 is a prestigious development of high quality architect designed offices set in an immaculately landscaped environment. The development is prominently located to the North of Colchester, adjacent to The Crown Interchange (Junction 29) of the A12 / A120, and benefits from excellent road links to the national motorway network, Stansted Airport, and the east coast ports of Harwich and Felixstowe. Colchester City Centre and mainline railway station (London Liverpool Street approx. 50 minutes) are only 3.5 miles distant. Accommodation (Approximate Net Internal Area); Suite 2 & 3 2,939 sq ft (273...