Warehouses To Let in Essex
Paid partnerships can play a role in listing order
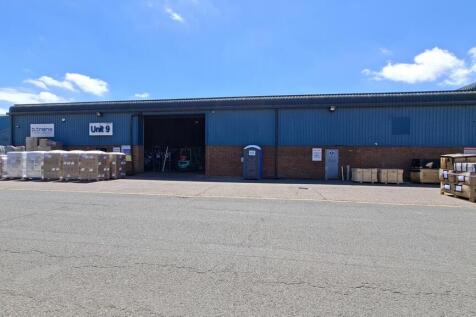
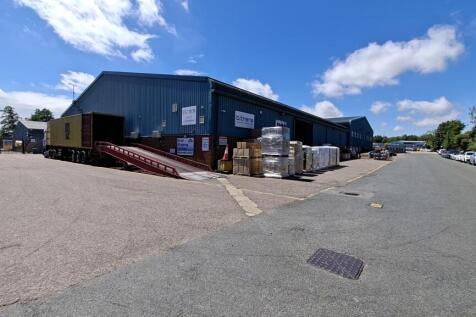
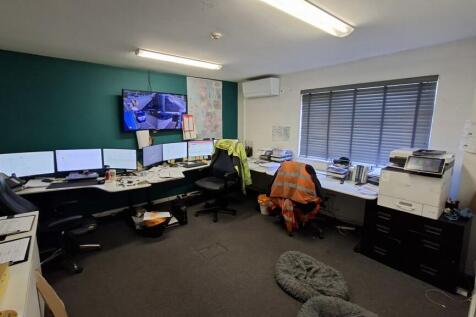
Childerditch Industrial Park offers an established business community with a balanced mix of logistical solutions set over 32 acres. The available accommodation comprises a detached warehouse unit with loading provided by level access roller shutter. A two storey office block provides kitchen and male & female W/C facilities, with first offices, plus second floor staff/storage area. Externally, a loading area is provided to the front of the unit, and parking.

 |
| 1/24
1/24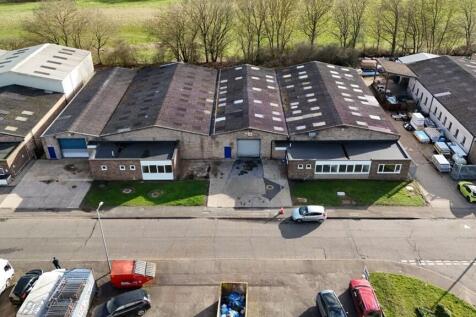
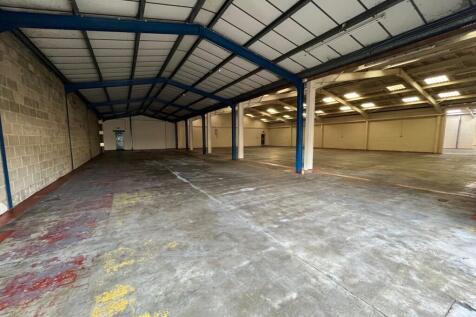
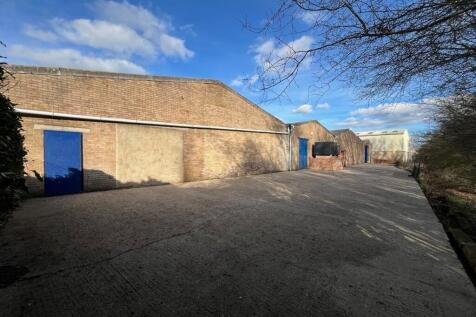
The property comprises two interconnected industrial units of steel portal frame construction, with brick block elevations beneath a pitched roof incorporating translucent roof lights. Access is provided via an electric loading door and separate personnel doors on the front elevation of each unit, together with an additional loading door to the rear of Unit 14 and a fire exit serving each unit. Internally, the units provide open plan accommodation, with an approx. eaves height of 3.1m and an apex height of approx. 4.8m. The spec includes lighting and three phase power. The offices are accessible both externally via a personnel door and internally from the warehouse, and benefit from WC facilities, wall-mounted electric heating (untested), lighting, and windows providing good natural light. Externally, there are forecourts for loading and unloading in front of the loading doors and approx. 2,800 sq ft or rear yard. Bluebridge Industrial Estate is located off Colchester Road (A1124), approximately 3/4 of a mile to the east of Halstead Town Centre. The estate benefits from good road communications, with the A1124 providing access to the A120 at Coggeshall and onward connections to the A12 at Colchester. The A131 is also readily accessible via Halstead town centre, linking with Braintree and the wider regional road network. First Avenue is one of the principal estate roads within Bluebridge Industrial Estate, linking directly to Colchester Road (A1124) and providing...

- Under Refurbishment - Available Q4
- Office & WC Facilities
- Approx. 2,800 sq ft Rear Yard Space


 1/2
1/2

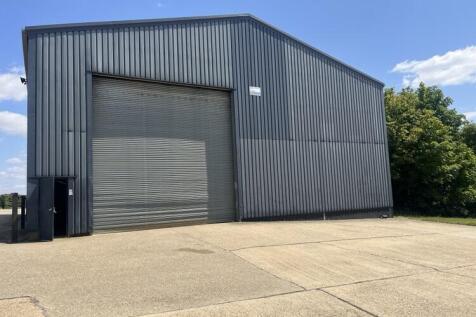
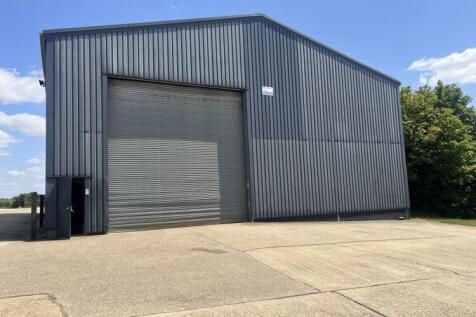
A12 Interchange Park is an established development located adjacent to the A12 main arterial road and the A120, located only 13 minutes from Colchester city centre.Phase 2 comprising of c. 134,734 sq ft now has planning consent and can offer a range of unit sizes from 4,532 up to 40,000 sq ft

- 8,977 - 40,000 sq ft units available
- Adjacent Development - Now fully let
- 6 miles from Colchester
|1/8





 |
| |1/4
|1/4

4400 sq ft warehouse suitable for light engineering, storage, packing, despatch. Loading bay and reception door. Internal washrooms and kitchen area. Onsite parking. Pips Hill Retail Park is close by; the property offers easy access to A127 and A13.


 1/15
1/15


A mid-terrace industrial unit comprising ground floor stores and offices with additional high-spec offices at first floor, accessed via an internal staircase. The eaves height to the ground floor stores is approximately 2.1m. The offices are carpeted and have recessed lighting, air conditioning and perimeter trunking (first floor). Access is via a roller shutter and pedestrian door to the front. There are toilets and a kitchenette to both ground and first floor. Externally, there are approximately 5 car parking spaces immediately to the front.


 |1/5
|1/5


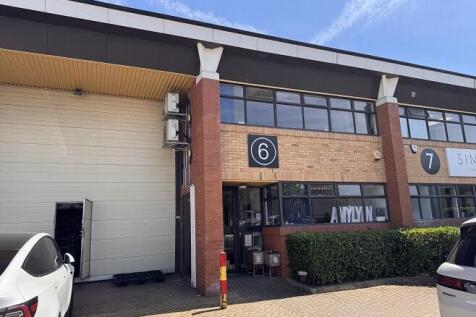
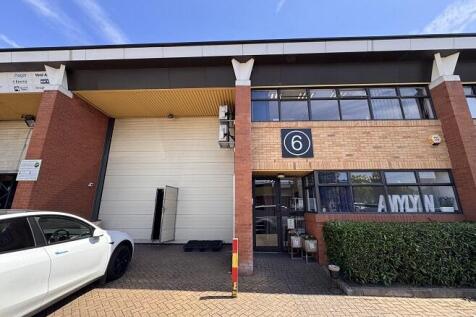
The property comprises an end of terrace industrial / warehouse unit of steel portal frame construction with a minimum eaves height of approximately 4.00 metres. The property benefits from a concrete floor, loading door, three phase power and a gas supply. At the front of the building is an office and male and female WC facilities. Externally there is a loading area and 5 allocated car parking spaces. Please note the internal photos were taken prior to the current tenants occupation. LOCATION The property is located on Moss Road, a turning off Freebournes Road on the established Freebournes Industrial Estate. The A12 (Junction 22) can found less than a mile from the property which provides convenient access to London and the East Coast Ports of Harwich and Felixstowe. Access to the M11 and Stansted Airport is via the A120 from Braintree which is linked to Witham via the B1018. Witham Station provides a frequent service to London Liverpool Street with a journey time of approximately 45 minutes. ACCOMMODATION [Approximate Gross Internal Floor Areas] Industrial/Warehouse - 3,500 sq ft [325.16 sq m] Office/WC's - 450 sq ft [41.94 sq m] Total: 3,950 sq ft [367.10 sq m] SERVICES We understand the property is connected to mains water, drainage, gas and three phase electricity. We have not tested any of the services and all interested parties should rely upon their own enquiries with the relevant utility company in connection with the availability and capacity of all of...






 1/6
1/6


Last two remaining units on new development of high quality industrial / trade counter units. Units 1 and 2 are available individually or combined, and benefit from full insulation, 3-phase power supply, 6m eaves height, roller shutter doors, roof lights and windows at ground and first floors. Conveniently located just off the A1017 Haverhill bypass. Immediately available by way of a new lease for a term to be agreed. Rent free period available.
 1/8
1/8


Two storey warehouse unit arranged to provide ground floor storage unit with loading access via double doors. Stairs lead to first floor office/additional storage. A kitchen and WC are provided. Externally, a small gated loading area is provided.
1/9
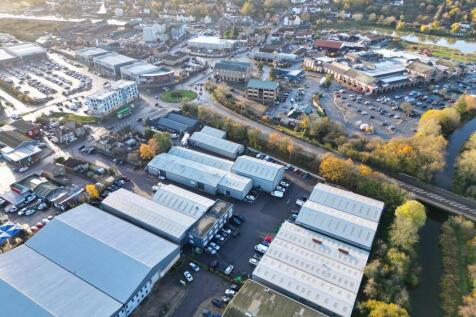
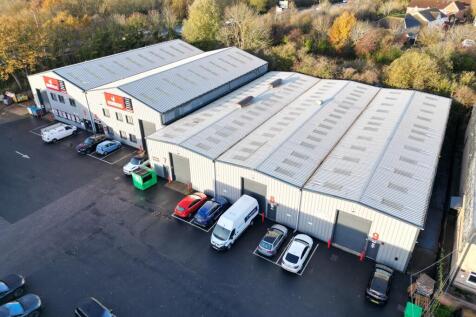
The property comprises an end of terrace trade counter / industrial/ warehouse of steel portal frame construction with metal wall cladding under a pitched roof with translucent roof panels. The property has a minimum eaves height of 4.90m rising to 5.60m at the apex and benefits from an electric up and over access door (2.90m wide and 4.35m high), a disabled WC and kitchenette facilities. Externally the property benefits from 4 allocated car parking spaces. Please note the interior images were taken prior to the current tenants occupation. LOCATION Maldon Trade Park is situated on the Causeway, approximately 0.5 miles north east of Maldon town centre, adjacent to the roundabout junction of the A414 and the B1018. To the south west is a Tesco Extra together with a petrol filling station and McDonalds. To the south east is the Blackwater Retail Park with occupiers such as Aldi, Next, Costa, Travelodge and Greggs. DESCRIPTION ACCOMMODATION Warehouse - 3,596 sq. ft [334.12 sq. m] WC/Kitchenette - 96 sq. ft [8.87 sq. m] Total: 3,692 sq. ft [342.99 sq. m] SERVICES We understand the property is connected to mains water, drainage and three phase electricity. We have not tested any of the services and all interested parties should rely upon their own enquiries with the relevant utility company in connection with the availability and capacity of all of those serving the property including IT and telecommunication links. ENERGY PERFORMANCE CERTIFICATE [EPC] We have been...
1/8


A brand new unit offering clear span space with an eaves height of approx. 4.77m, accessed via a full height electric roller shutter loading door. To the rear is a recently constructed mezzanine. There are toilet facilities to ground floor. The unit is provided with 3-phase power and LED lighting. Externally, there is a private, concrete, palisade fenced and gated yard to the front.
1/9


The property comprises a mid terrace trade counter / industrial/ warehouse of steel portal frame construction with metal wall cladding under a pitched roof with translucent roof panels. The property has a minimum eaves height of 4.90m rising to 5.60m at the apex and benefits from an electric up and over access door (2.90m wide and 4.35m high), a disabled WC and kitchenette facilities. Externally the property benefits from 4 allocated car parking spaces. Please note the interior images were taken prior to the current tenants occupation. LOCATION Maldon Trade Park is situated on the Causeway, approximately 0.5 miles north east of Maldon town centre, adjacent to the roundabout junction of the A414 and the B1018. To the south west is a Tesco Extra together with a petrol filling station and McDonalds. To the south east is the Blackwater Retail Park with occupiers such as Aldi, Next, Costa, Travelodge and Greggs. DESCRIPTION ACCOMMODATION Total: 3,613 sq. ft [335.65 sq. m] SERVICES We understand the property is connected to mains water, drainage and three phase electricity. We have not tested any of the services and all interested parties should rely upon their own enquiries with the relevant utility company in connection with the availability and capacity of all of those serving the property including IT and telecommunication links. ENERGY PERFORMANCE CERTIFICATE [EPC] We have been advised the unit falls within Band C (57) of the energy performance assessment scale...
1/10


The Enterprise Quarter offers progressive Office, Warehouse and Industrial Space, specifically designed for start-ups and small businesses with a desire to grow. The Enterprise Business Centre units embody the very latest in sustainable and innovative specifications that enable businesses to operate at maximum capacity whilst reducing their running costs and emissions. Each self-contained unit offers flexibility for a mix of office and industrial uses as well as the ability to adapt to your changing business needs.


