Warehouses To Let in Essex
Paid partnerships can play a role in listing order


4400 sq ft warehouse suitable for light engineering, storage, packing, despatch. Loading bay and reception door. Internal washrooms and kitchen area. Onsite parking. Pips Hill Retail Park is close by; the property offers easy access to A127 and A13.


 1/8
1/8


Two storey warehouse unit arranged to provide ground floor storage unit with loading access via double doors. Stairs lead to first floor office/additional storage. A kitchen and WC are provided. Externally, a small gated loading area is provided.

- Two Storey Unit
- First Floor Office/Storage
- WC Facilities


 1/5
1/5


 |
| |1/14
|1/14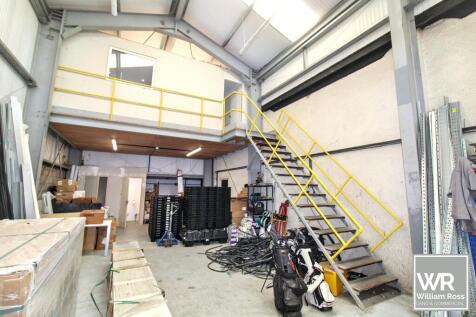
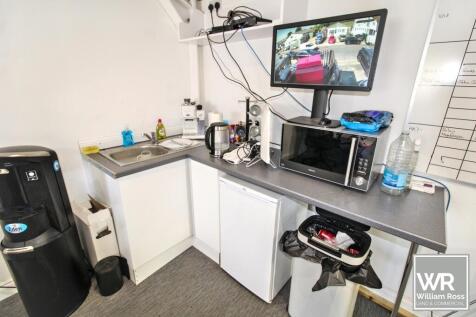
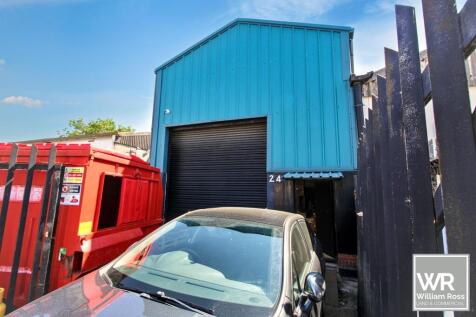
William Ross Property Services is proud to market this warehouse/office space built in 2017 at Globe Industrial Estate which compromises of a modern spacious warehouse unit with separate offices. The office space is located in the mezzanine level at the rear of the warehouse and is accessed via a staircase leading to the upper level. Externally, the unit benefits from a full double height shutter with a yard that provides ample parking and loading space. Separate Male/Female Toilets 3.4 x 3.7 Meters Roller Shutter 6.4 Meters Ridge Height Total Floor Area 1398 sqft Situated within a secure, gated premises, the property is surrounded by a vibrant industrial community with access roads to the A13 for an easier commute to London and Southend. Property Disclaimer AGENTS NOTE: These particulars do not constitute any part of an offer or contract. All measurements are approximate. No responsibility is accepted as to the accuracy of these particulars or statements made by our staff concerning the above property. We have not tested any apparatus or equipment therefore cannot verify that they are in good working order. Any intending purchaser must satisfy themselves as to the correctness of such statements within these particulars. All negotiations to be conducted through William Ross Property Services. No enquiries have been made with the local authorities pertaining to planning permission or building regulations. Any buyer should seek verification from their legal...
 1/7
1/7


Rodney Way comprises a terrace of single storey industrial/warehouse units, each of steel portal frame construction. Unit 4 which was refurbished in September 2026 is arranged to provide clear warehouse/workshop area and is accessed via a full height electric shutter door and personnel door to the front elevation. To the front of the terrace there is a concrete forecourt loading and car parking area. The property benefits from 3-phase power, LED lighting, gas supply, W/C & kitchenette.

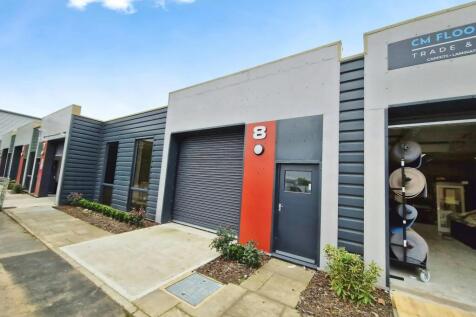
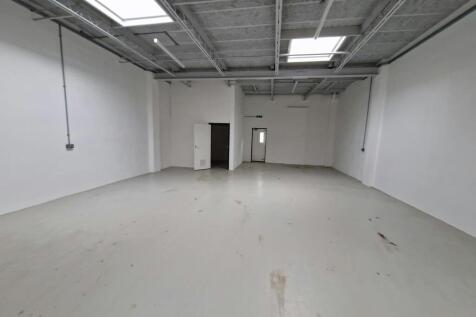
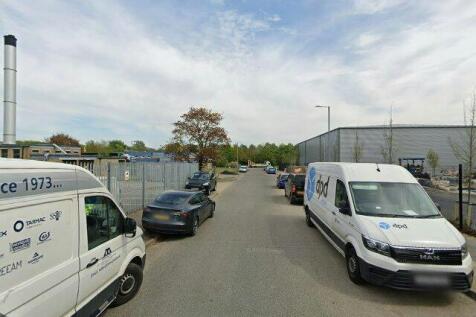


Refurbished 1,221 SqFt Warehouse with Office unit with 3-phase power & climate control available in East Tilbury. The estate benefits from convenient access to the A13, providing good road links to the wider Essex and London area.
 |1/6
|1/6


The property comprises a recently renovated, modern industrial unit extending to approximately 1,208 sq ft (112.2 sq m). The accommodation is arranged over a single floor, providing practical and efficient open-plan workspace suitable for a variety of business uses. The unit benefits from a modern fitted kitchen, WC facilities, and has been refurbished to a high standard, making it ready for immediate occupation.


 1/7
1/7


This new development comprises of 9 warehouse units. Each unit benefits from electric roller shutters, solar panels, car parking and the benefit of communal Electric Vehicle Charging points. Unit 6 has a total size of approx 1,188 sqft (110.4sqm). **Please note VAT will be added to rent and service charge**
 |1/8
|1/8


STORAGE USE ONLY. The property comprises a mid terrace industrial/warehouse unit of steel portal frame construction under an insulated roof. The property has a minimum eaves height of 3.00m rising to 4.00m at the apex and benefits from a new roller shutter access door (2.70m wide x 3.00m high), pedestrian door, three phase power and a WC facility. Externally there is a forecourt providing a loading area and parking. LOCATION The property is located on the established Crittall Road Industrial Area to the North of Witham town Centre. Junction 22 of the A12 is within half a mile which provides convenient access to the east coast ports of Harwich and Felixstowe to the north and London/M25 to the south. Witham mainline railway station can be found just a short distance away providing direct services to London Liverpool street with an approximate journey time of 45 minutes. ACCOMMODATION [Approximate Gross Internal Floor Area] 1,184 sq. ft [109.99 sq. m] ENERGY PERFORMANCE CERTIFICATE [EPC] We have been advised the property falls within Class E (116) of the energy performance assessment scale. A full copy of the EPC assessment and recommendation report is available upon request. SERVICES We understand the property is connected to mains water, drainage and three phase electricity. We have not tested any of the services and all interested parties should rely upon their own enquiries with the relevant utility company in connection with the availability and capacity of...
 |1/9
|1/9


Versatile workshop unit located within an established rural commercial estate. Benefiting from open-plan workshop space, extraction ducting, wood-burning stove, ancillary storage and shared yard access. Ideal for woodworking, joinery, fabrication, manufacturing or storage uses.


 |1/17
|1/17


The Innovation Business Centre offers progressive office, warehouse and industrial space from 550 sq ft to 1,119 sq ft, specifically designed for start-ups and small businesses with a desire to grow. The Innovation Business Centre units embody the very latest in sustainable and innovative specifications that enable businesses to operate at maximum capacity whilst reducing their running costs and emissions. Each self-contained unit offers flexibility for a mix of office and industrial uses as well as the ability to adapt to your changing business needs.
 1/9
1/9


A warehouse unit with roller shutter access door, electricity supply, WC facilities and allocated car parking. Please note the unit is to be used for STORAGE PURPOSES ONLY. LOCATION The property is situated on Radley Green Road just off of the A414 which provides direct access to Chelmsford to the east and Ongar, Harlow and the M11 to the west. SERVICES We understand the property is connected to mains water, and electricity. We have not tested any of the services and all interested parties should rely upon their own enquiries with the relevant utility company in connection with the availability and capacity of all of those serving the property. This includes telephone lines and broadband connection. ENERGY PERFORMANCE CERTIFICATE [EPC] Band D (80) A full copy of the EPC assessment and recommendation report is available upon request. SERVICE CHARGE We understand from our client there is no service charge, however tenants will be responsible for the upkeep and maintenance of the onsite Klargester which serves exclusively both units and would be expected to pay a fair contribution to the upkeep of the access road. BUSINESS RATES We are advised Units 1 & 2 have a rateable value of £16,500 for both units with effect from 1st April 2026 which would give rise to rates payable of approximately £7,128 (2026/2027). If the units are let separately the units will need to be re-assessed. Interested parties are advised to make their own enquiries. TERMS Our client


 1/7
1/7


A historic building, forming part of the former British Bata Shoe Company. The building has been refurbished and repurposed to provide various open plan office suites/studio spaces across multiple floors. There are communal kitchens, toilets, showers and a passenger lift. Internally, the suites have been refurbished and feature power outlets and baton LED lighting. There is a good amount of natural lighting to all floors. Externally, there is car parking immediately to the frontage. Our client intends to develop further overflow car parking to the side of the building in due course.


 1/4
1/4


A mid-terrace warehouse unit of brickwork and profile clad construction beneath a steel truss insulated roof. Access is via a pedestrian door to the front and roller shutter to the rear. Internally, the unit has a kitchen, toilet, LED lighting and perimeter trunking containing power points and BT. In addition, there are two electric wall mounted blower heaters. The maximum internal height is approximately 3.8m. Parking is available on a 'first come, first served' basis within a large communal car park fronting the unit.