Commercial Properties To Let in Exeter, Devon, serviced office, business park, office
Paid partnerships can play a role in listing order


 |
| |
| 1/9
1/9


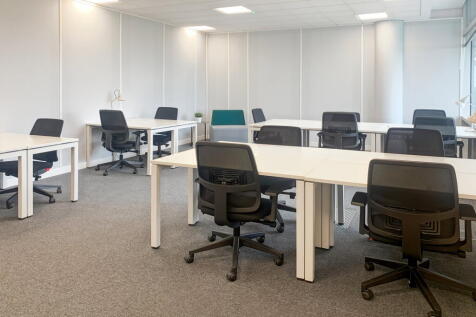
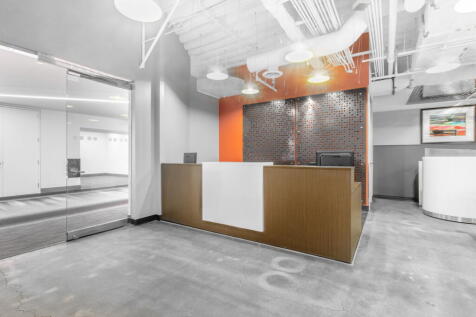
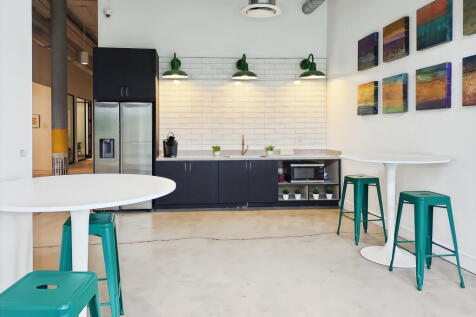
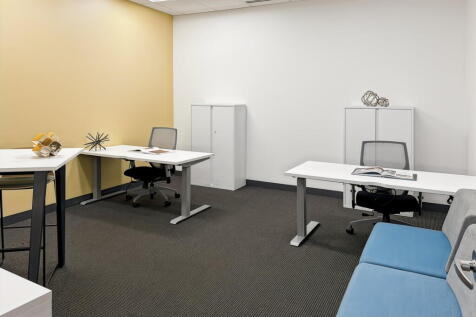
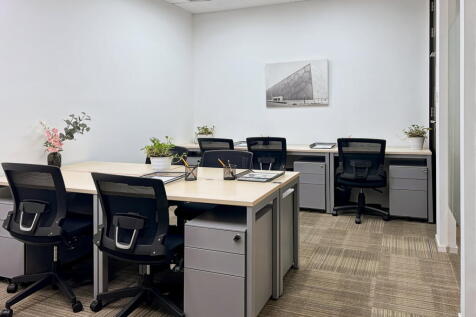
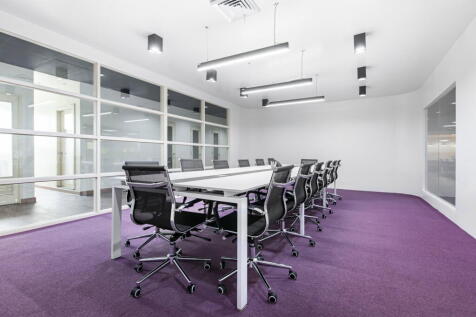
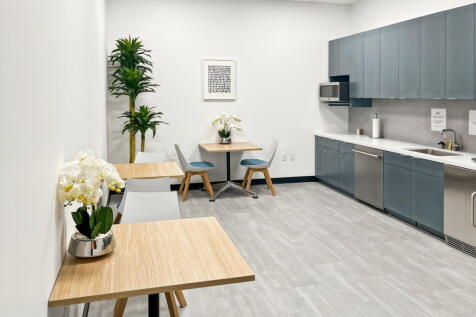
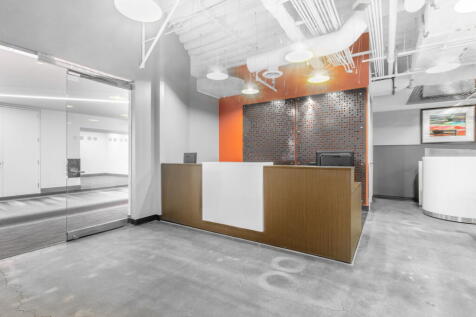
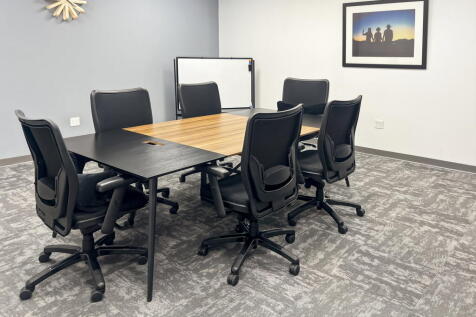
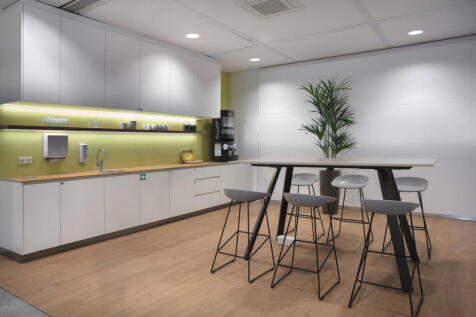
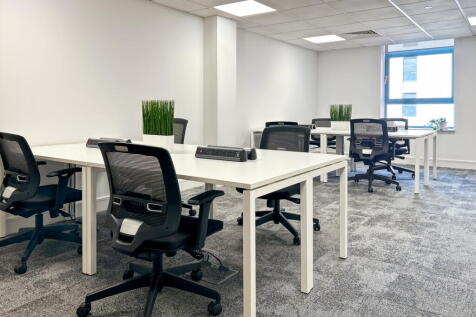
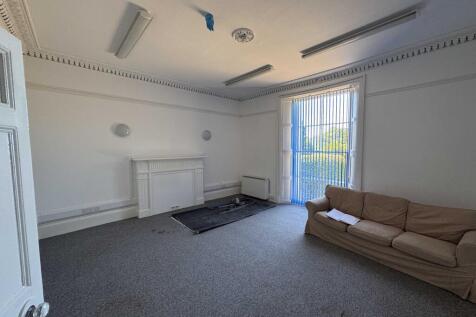
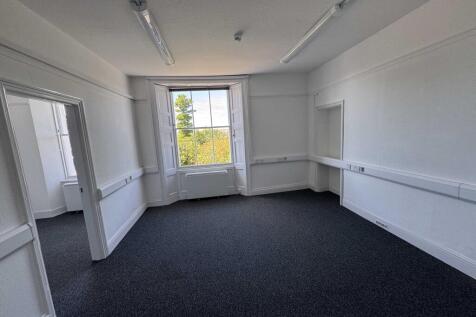
The available suite is on the ground floor, accessed directly off the shared lobby and with windows to three elevations. The suite is currently partitioned to form an open-plan office plus a large boardroom, one private office and a kitchen. All of the partitioning is demountable and can be moved/removed to suit occupier requirements. The suite has shared use of adjacent WCs. The specification includes central heating, suspended ceilings with recessed lighting, intercom door entry, security alarm system and ample data and power sockets along the walls. The suite has the option of one allocated parking space in the basement car park beneath the building.

- Approx 1,215 sq ft (112.90 sq m ) mainly open plan office suite
- Located with the prestigious Southernhay Gardens
- Other occupiers within the building include Vickery Holman and the Family Law Company
||1/9


Keble House is a four storey multi-let building arranged over lower ground, ground and two upper floors. The lower ground floor suite has a rectangle foot print with access from the raised walk way at two points and window frontage on one side of the building.
- Lower ground floor office suite
- Circa 2,857 sq ft (265.39 sq m)
- Located within the prestigious Southernhay Gardens
1/6


Gadeon House was constructed to BREEAM 'Very Good' rating in 2003 and provides prime office space. There are a total of 399 car parking spaces (1:205 sq ft). The available accommodation is situated over lower ground, ground and first floors, and is available as a whole or in floors/part floors. Amenities include air-conditioning, full access raised floors, 4 passenger lifts, showers, locker/changing rooms, male, female and disabled WCs on each floor.
 |1/6
|1/6


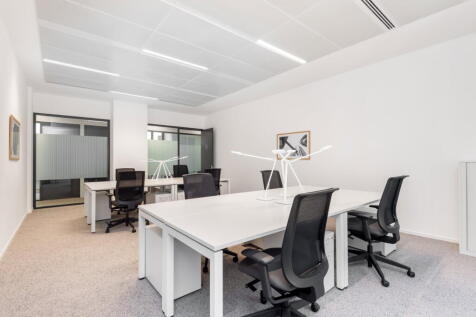
Longbrook House offers 49,366 of spectacular grade A accommodation over four floors and includes two levels of secure basement parking providing 58 spaces. Recently completely refurbished to a high specification, the building offers new air conditioning, LED lighting, a reception area, suspended ceilings and full access raised floors. The building is well lit by an impressive full height feature atrium.









 1/3
1/3


 1/2
1/2

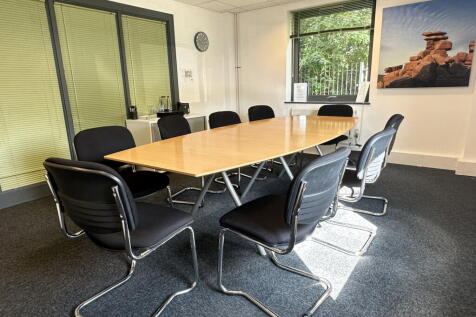
Osprey House is a substantial 3 storey office building of concrete frame construction under a profile roof with part rendered part clad elevations located in a secure compound with a large surface car park of some 284 car spaces including disabled and visitor spaces.