Commercial Properties To Let in Gippeswyk Park, Ipswich, Suffolk
Paid partnerships can play a role in listing order



 1/3
1/3


The premises is arranged over ground and basement. The ground floor provides a sales/office area with the basement providing ancillary staff/storage accommodation including a kitchen. The tenant will have access to a shared WC. The premises benefits from a glazed frontage and is fitted with heating/cooling and carpet floor coverings. Accommodation The property provides the following approximate net internal floor areas: Ground Floor Sales 23.14 sq m (249 sq ft) Basement 20.80 sq m (224 sq ft) Store 3.60 sq m ( 39 sq ft) Total 47.54 sq m (512 sq ft) Services We understand the property is connected to mains electricity, water and drainage. We have not tested the services and all interested parties should rely upon their own enquiries with the relevant utility providers in connection with the availability and capacity of all those serving the property including IT and telecommunication links. Business Rates The property is assessed as follows: Rateable Value: £8,600 Rates payable (2022/23): £4,291.40 per annum. The rates are based on the UBR for the current year of 0.499p in the pound. Small business rate relief may be available providing up to 100% relief. All interested parties should make their own enquiries with the local rating authority in order to verify their rates liability. Local Authority Ipswich Borough Council Grafton House 15-17 Russell Road Ipswich Suffolk IP1 2DE Telephone: Terms The premises are available on a new full repai

- Attractive two storey self contained shop
- Excellent location in busy thoroughfare off the prime retail district
- Ground floor retail unit with ancillary basement accommodation











 1/5
1/5


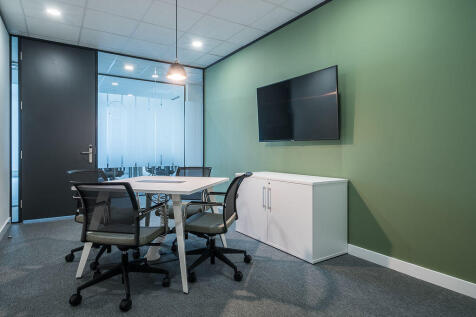
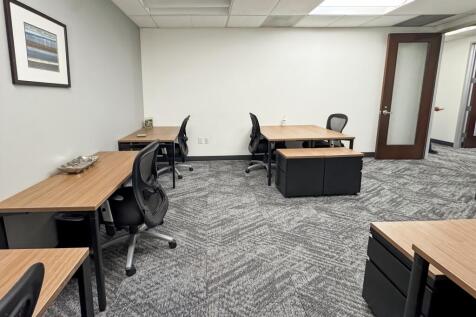
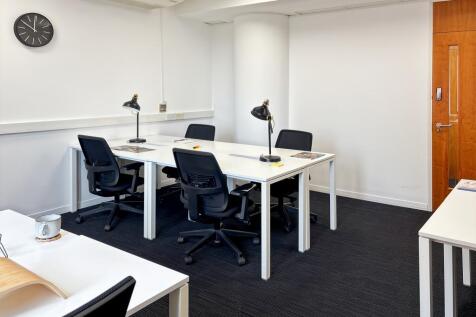
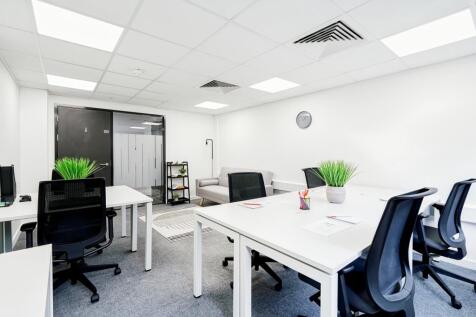
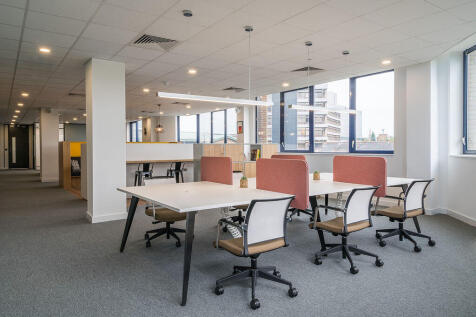
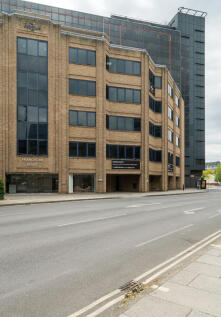
Modern, spacious Ground and First Floor offices. VRF Daikin air conditioning and double-glazed windows. Passenger lift. Suspended ceilings, with recessed lighting, LG3/LG7 lighting. Raised access floors, fully carpeted throughout. With adjacent car parking.
 1/5
1/5


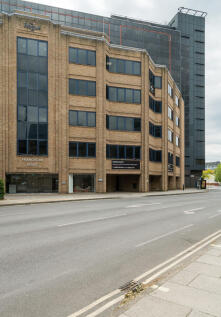
Grade II Listed, five-storey building. Classic period features. Modern, well-appointed offices. Passenger lift. Suspended ceilings, with recessed lighting, LG3/LG7 lighting. Bright, open plan floors. Perimeter and floor trunking, and server room, with dedicated power supply.
 |
| |1/8
|1/8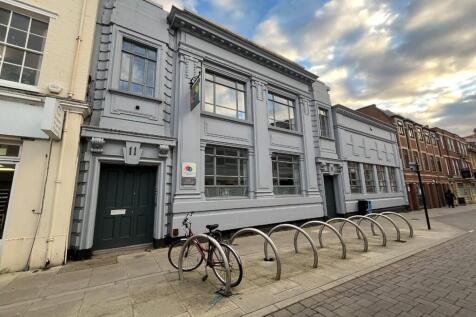
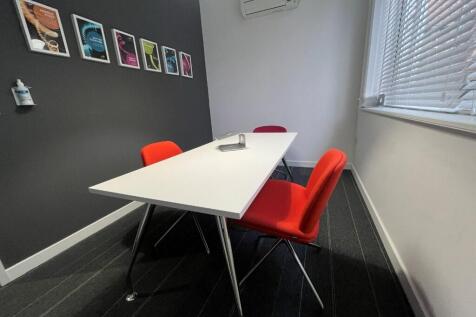
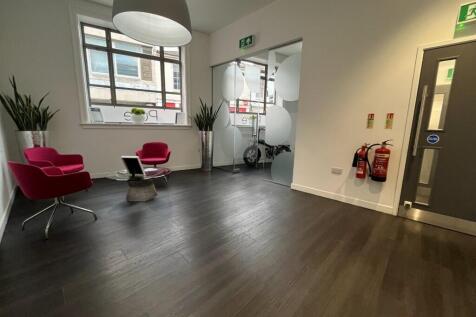
The property comprises an attractive office building arranged over ground, first and basement levels. The ground floor provides a spacious reception leading to a main open-plan office with vaulted ceiling, together with a kitchen/breakout area and a separate meeting room. The first floor comprises three further meeting rooms and an additional kitchen. The basement provides additional storage. WC facilities are provided on the ground, first and lower ground floors, with a shower located at lower ground level. The offices are fitted with LED lighting, carpet floor coverings. Under floor heating is situated in the main ground floor office. Air-conditioning is fitted to the first floor rooms. ACCOMMODATION [Approximate Net Internal Floor Areas] Ground Floor Entrance 261 sq ft [ 24.22 sq m] Main Office 2,010 sq ft [ 186.78 sq m] Meeting Rooms 164 sq ft [ 15.27 sq m] First Floor Meeting Room 1 111 sq ft [ 10.31 sq m] Meeting Room 2 72 sq ft [ 6.67 sq m] Board Room 247 sq ft [ 22.95 sq m] KC/Breakout 165 sq ft [ 15.36 sq m] Store 29 sq ft [ 2.69 sq m] Basement Stores 526 sq ft [ 48.88 sq m] Total Net Internal Floor Area 3,586 sq ft [ 333.12 sq m] BUSINESS RATES According to the Valuation Office Agency website, the premises has a Rateable Value of...
1/18


The Loft is a self-contained office suite on the top floor of the Maltings development. The main access is through the central atrium. The offices have full aircon/heating through a Daikin VRV system and cabling with floor boxes throughout, there is also a fibre internet connection to the larger property. The Loft benefits from private W/Cs though there are shared W/Cs on each floor of the main building, including a disabled W/C with shower. In total, there is 555 sq m (5,974 sq ft) of circulation space, plant and W/Cs. Includes 5 car parking spaces.


 |1/13
|1/13


The property comprises an attractive Grade II listed period building arranged upon ground, two upper floors and basement. The ground and first floors provide a series of well proportioned rooms, whilst the second floor is completely open plan. The basement area includes a kitchen, male and female WC facilities together with a plant room. A further WC is located on the first floor. The specification includes carpeting, gas fired central heating, perimeter data and power points, mixture of LED spot and suspended lighting. The property benefits from two car parking spaces located behind the property. ACCOMMODATION [Approximate Net Internal Floor Areas] Ground Floor Office 1 211 sq ft [ 19.64 sq m] Office 2 229 sq ft [ 21.27 sq m] Office 3 170 sq ft [ 15.82 sq m] First Floor Office 4 334 sq ft [ 31.05 sq m] Office 5 310 sq ft [ 28.77 sq m] WC -- -- Second Floor Office 6 699 sq ft [ 64.93 sq m] Basement Kitchen 120 sq ft [ 11.18 sq m] WCs & Plant Room -- -- Total Net Internal Floor Area 2,074 sq ft [ 192.65 sq m] BUSINESS RATES According to the Valuation Office Agency website, the premises has a Rateable Value of £20,500. The rates payable (2026/27) is £9,061 per annum based on t


 1/3
1/3


The property comprises an attractive three storey Grade II Listed retail premises of brick construction, rendered, with tiled roof and wooden framed windows. The property benefits from a ground floor reception/sales area to the front, rear kitchen and WC, together with a first and second floor retail/storage area and first floor kitchen. There is a part glazed retail frontage together with attractive beams and period features, tiled and wooden floor coverings, fluorescent lighting, gas central heating by radiators and an enclosed courtyard to the rear. There are public car parks nearby. The property was previously used as a hairdressers and would suit a variety of Class E uses.
1/9


The attractive Grade ii-Listed property is a ground floor Class E unit in the busy heart of Ipswich town centre, in a high-footfall pedestrianised area. It was formerly a recruitment office. Comprising a main ground floor office area, rear office area/meeting room / storage area, kitchen and WC. Fibre is connected to the building. The premises has recently undergone extensive refurbishment, and the uppers have been converted to residential accommodation.
1/9


The attractive Grade ii-Listed property is a ground floor Class E unit in the busy heart of Ipswich town centre, in a high-footfall pedestrianised area. It was formerly a recruitment office. Comprising a main ground floor office area, rear office area/meeting room / storage area, kitchen and WC. Fibre is connected to the building. The premises has recently undergone extensive refurbishment, and the uppers have been converted to residential accommodation.


