Commercial Properties To Let in Hampshire
Paid partnerships can play a role in listing order

 1/3
1/3
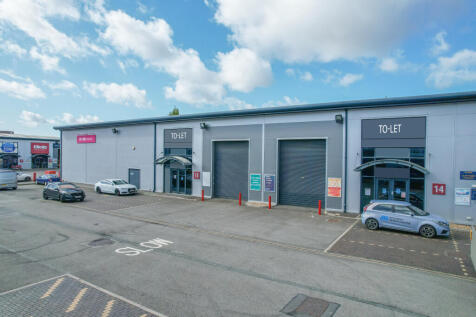

Refurbished modern trade counter units with excellent road links, strong roadside prominence and easy access to the M3, A34 and central Winchester.

- Close to city centre
- Excellent road connectivity with easy access to major motorway networks
- Prominent established trade park location



 |1/5
|1/5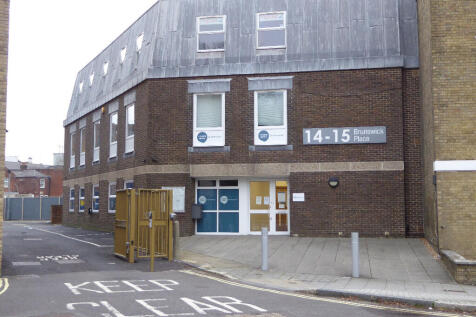
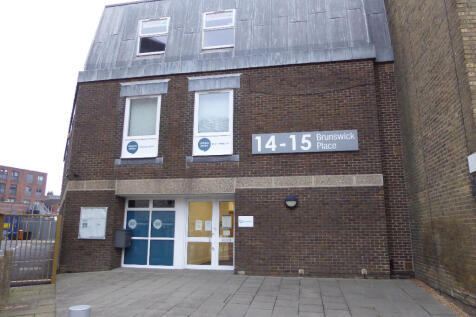

First floor offices overlooking East Park in the city's main business district. Refurbished offices EPC Band B.

- Refurbished office building - EPC Band B
- First floor open plan office overlooking East Park
- Located in main business district close to shops, coffee shops in London Road


 |1/11
|1/11
 |1/10
|1/10


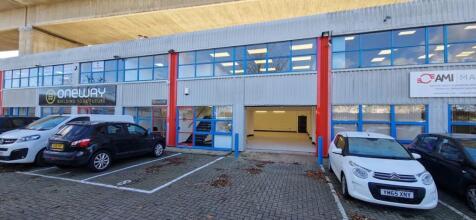
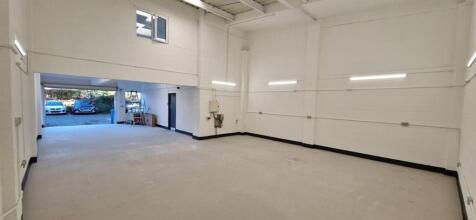
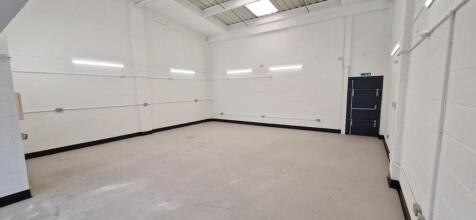
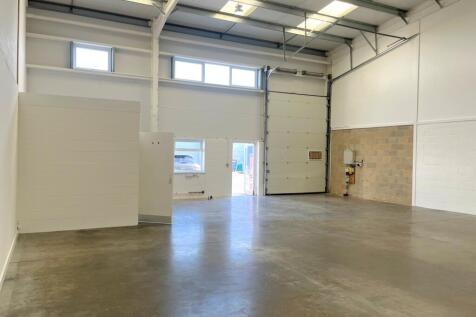
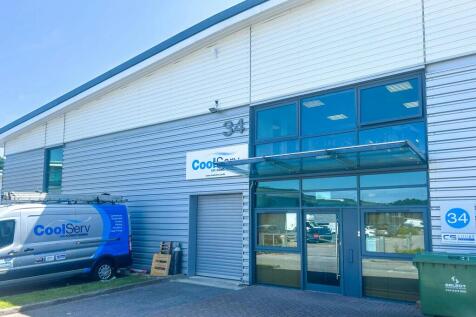
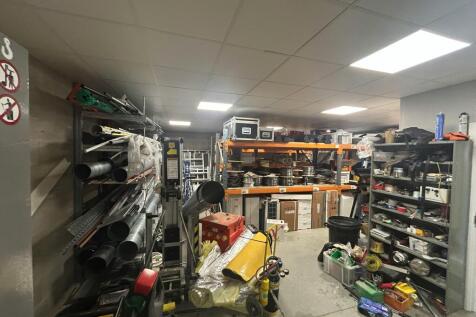
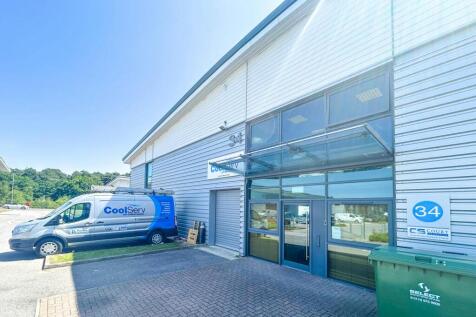
The unit comprises a modern warehouse/trade counter unit of steel portal frame construction with cladding to both elevations and a roof incorporating 10% natural roof lights. Access to the warehouse is via an electric overhead loading door. Internally the unit benefits from a small office/trade counter incorporating a kitchenette and WC facility. There is a mezzanine floor with a WC facility. Externally the units benefits from 6 demised parking spaces and loading apron.
 |1/11
|1/11


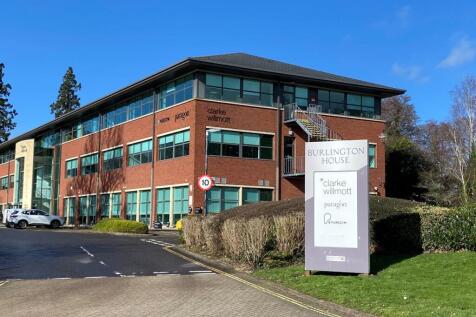
SERVICED OFFICE SUITES AVAILABLE FROM £349 PER CALENDAR MONTH The office development site is immediately opposite the completed and fully occupied Phase 1 The Grange. Remaining available space includes 5 x small serviced offices in Unit 6, ranging from 553 to 695 sq ft. There is ample parking, which is allocated at a ratio of 1 space per 236 sq ft approx (1 space/22 sqm). The premises are ready for occupation.




 1/6
1/6


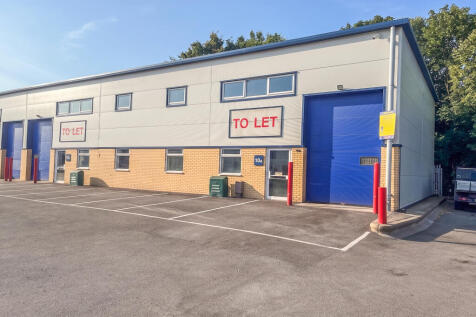
The unit comprises a mid-terrace two story business unit constructed on a steel portal frame. Access to the warehouse is via a manually operated up and over insulated door. Externally the unit has 6 car parking spaces and an area for loading and unloading HGV's. Internally the unit is spread over two floors, on the ground floor is an entrance lobby, WC, kitchenette, staff room and workshop accommodation containing shower facilities. The first floor has a fully fitted office, and an additional mezzanine floor has also been fitted.


 1/4
1/4


The above units provide high quality refurbished business / trade accommodation with the flexibility to meet most occupational requirements. Construction is of modern steel portal frame, with a combination of brickwork, with profile metal cladding to upper walls and roof, incorporating roof lights. Each unit has an up and over roller shutter door, windows at ground and upper level and glazed customer entrance door. Internally, each unit has blockwork WC facility, 3 phase power and a gas supply. There is dedicated parking to the front.

 |
| |1/2
|1/2

Ailsa Building is a high quality, three storey, mid terrace, purpose built office building. The first floor office will be redecorated, and consists of a flexible open plan space, private offices and meeting rooms, a kitchenette, and benefits from comfort heating and cooling. There are refurbished WC's, a shower on the ground floor and a bicycle storage to the rear. There's a generous parking allocation of 14 spaces for the first floor suite, with a potential for an installation of electric charging bays.
|1/4


The ground floor office provides modern and open plan office space that has undergone complete refurbishment with air conditioning, ceiling and lighting systems, WC and shower facilities. The office benefits from an abundance of natural light and a 1GB Virgin Media fibre line connection. There are 5 allocated on-site parking spaces and the potential for up to 15 additional spaces in close proximity to the building available by way of a separate licence.


 1/8
1/8


Grade ll Listed Office Building Southampton is a major commercial centre on the south coast of England located within the county of Hampshire. It is a major container port and cruise terminal. It has excellent transport links and is connected to London via the M3 motorway approximately 81 miles north-east and 15 miles north-west of Portsmouth via the M27 motorway. The property is located in a mixed commercial and residential area about half a mile to then south of Southampton City Centre. The premises are conveniently located for Southampton Docks and overlooks Southampton's historic bowling green. The premises comprise a Grade II listed detached office building across three floors with office suites, meeting rooms, kitchen's and W/C's across all floors. This building benefits from private allocated parking. Please note: this property will not be furnished.



 1/18
1/18


Pendower House is a prominent, detached two-storey office building offering a flexible mix of open-plan and cellular office accommodation, ideal for a wide range of occupiers. The property benefits from a strong specification throughout, including LED lighting, air conditioning cassettes...
 1/2
1/2

The properties comprise refurbished modern, mid-terrace trade counter units, of steel portal frame construction, with electrically operated up and over loading door and glazed entrance. The Estate benefits from additional communal parking.


