Commercial Properties To Let in Highland, Scotland
Paid partnerships can play a role in listing order





 1/7
1/7


To Let / For Sale - CLASS 1A – SHOPS AND FINANCIAL, PROFESSIONAL AND OTHER SERVICES

- Prominent position on Bridge Street within the Town of Wick
- Immediate access to public parking and strong pedestrian footfall.
- Eligible for upto 100% Small Business Rates Relief




 1/5
1/5


The premises comprise a former ground floor restaurant within a two storey block of stone construction, having a pitched roof clad with metal profile sheet. Internally, the property requires a comprehensive redevelopment. The former restaurant and takeaway occupies the ground floor of a larger stone block. The accommodation extends to 276.21 sq.m or thereby, providing space for a dining area, stores, toilets, kitchen and hallways. The purchaser to satisfy themselves as to the services present and their condition.




 1/4
1/4


The subjects comprise a single-storey industrial unit providing workshop and office accommodation. Externally, the property benefits from a yard area. The building is of rendered concrete block construction beneath a pitched profiled metal sheet roof.


 1/3
1/3


The property comprises a detached hanger, which is ideal for rotary operation or secure storage. The Gross Internal Area extends to 221.25 sq.m / 2,382 sq.ft or thereby. The main sliding door extends to 12.2m (W) x 4.8m (H). The Apron benefits from two helicopter spots extending to approximately 1,066 sq.m or thereby. There is hardstanding to accommodate car parking and any modular buildings.


 1/5
1/5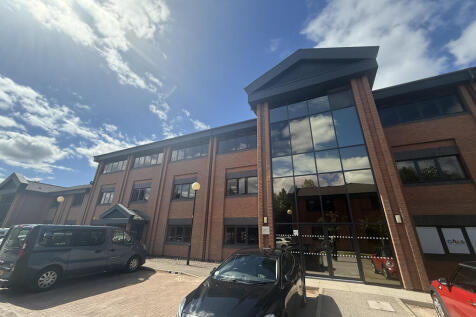
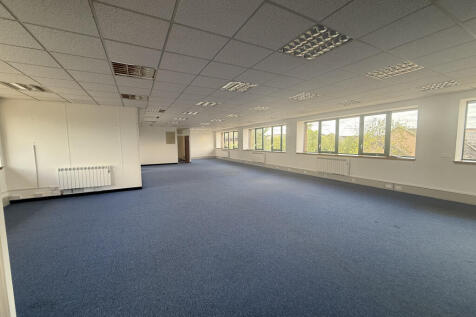
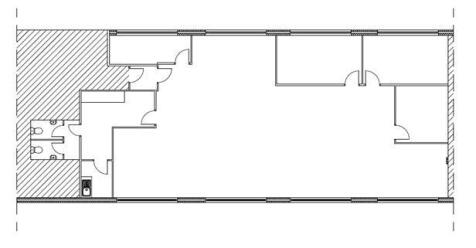
The property comprises a self-contained second floor office suite within a modern purpose-built office pavilion benefiting from 5 on site car parking spaces. Additional car parking space may be available by separate negotiation. The space provides flexible office accommodation with staff ancillary facilities including toilets and a kitchen area and benefits from suspended ceiling grids with integrated fluorescent lighting, perimeter trunking for IT and electric points and wall mounted electric heating. The pavilion is fully DDA compliant with ramped access and a passenger lift servicing all floors within the building.
1/3


The subjects comprises of a two storey stone fronted and block built under titled and slated pitched roof. The office accommodation with staff facilities and w/c's are split over the ground and first floor. There is also storage space in the attic.
1/6


The property comprises a mid-terraced retail unit over the ground floor of a two storey and attic block. It comprises a traditional front section of stone construction which has been substantially extended to the rear and finished to a good standard. It is suitable for a range of uses.


 1/5
1/5


The property comprises a single storey semi-detached workshop unit forming part of a larger building with common areas. The unit is of modern construction with metal profile sheet cladding and roughcast detailing having a main roller door and pedestrian access. There is a secure yard to the side of the property and car parking to the front. A new lease plan will be prepared.


 1/3
1/3


The property consists of a mid-terraced unit arranged over ground and first floor. The ground floor provides a rectangular, open plan sales area with a double-glazed frontage and pedestrian access. The first floor offer additional ancillary accommodation, including staff facilities, office space and storage. Walk through videos of the property are available on request from the marketing agents.