Commercial Properties To Let in Highland, Scotland, serviced office, business park, office
Paid partnerships can play a role in listing order
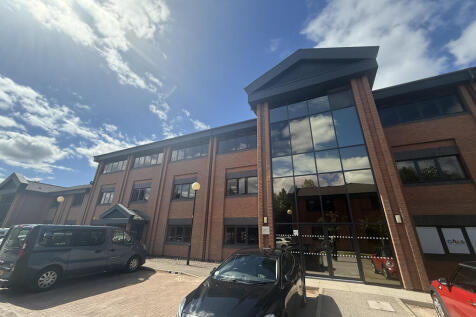
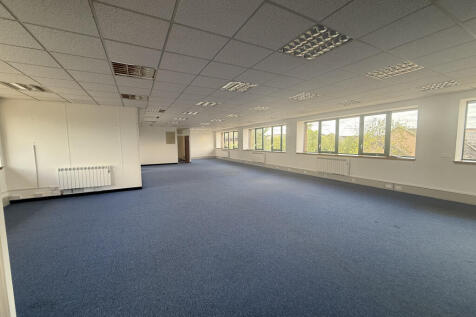
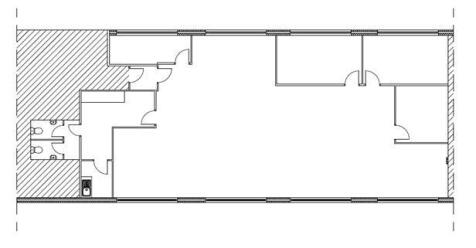
The property comprises a self-contained second floor office suite within a modern purpose-built office pavilion benefiting from 5 on site car parking spaces. Additional car parking space may be available by separate negotiation. The space provides flexible office accommodation with staff ancillary facilities including toilets and a kitchen area and benefits from suspended ceiling grids with integrated fluorescent lighting, perimeter trunking for IT and electric points and wall mounted electric heating. The pavilion is fully DDA compliant with ramped access and a passenger lift servicing all floors within the building.






 1/1
1/1
The subjects comprise a ground and first-floor modern office pavilion of masonry construction with glazed curtain walling providing excellent natural light. The building features a high quality glazed common entrance with secure door entry, together with stair and passenger lift access to the first floor. The subjects are presently sub-divided into 4 suites of varying sizes. The landlord is willing to reconfigure the subjects back into their original configuration which offers 4 identical suites extending to 2,250 sq ft each. The suites are predominantly open plan and are suitable for immediate entry. The specification includes raised access floors, electric comfort cooling and heating, and a suspended ceiling with recessed lighting. Ladies and gents WCs and a shower are provided from the common first floor landing. Externally, there is security lighting and on-site car parking, with approximately 8 allocated spaces for each suite
1/5


The building offers a total of 8,945 sq. ft., with 4,209 sq. ft. available on the first floor. The ground floor has been transformed into a Grade A business centre offering suites from 230 sq. ft. - 900 sq. ft. Located on a well-regarded business park, the property is part of a former RAF airfield site, which also includes a local college campus.
1/5


The subjects comprise a self-contained, modern office pavilion arranged over ground and first floors, with dedicated car parking. The building presents well and benefits from high-quality internal finishes and amenities, including kitchen and staff facilities. The ground floor features a spacious boardroom, while the first floor offers a combination of open-plan office accommodation and private office space. WC facilities are provided on both floors. The internal specification is of a modern standard, incorporating painted walls, carpet-tiled flooring, and a suspended acoustic tiled ceiling. The floors are raised and fitted with floor boxes for flexible cabling solutions. The property is equipped with a comfort cooling and heating system, an air handling system, and a platform lift serving both floors, ensuring accessibility throughout. Externally, there is a dedicated mono-block paved car park providing space for up to 18 cars.





 1/5
1/5The property comprises a self-contained second floor office suite within a modern purpose-built office pavilion benefiting from 5 on site car parking spaces. Additional car parking space may be available by separate negotiation. The space provides flexible office accommodation with staff ancillary facilities including toilets and a kitchen area and benefits from suspended ceiling grids with integrated fluorescent lighting, perimeter trunking for IT and electric points and wall mounted electric heating. The pavilion is fully DDA compliant with ramped access and a passenger lift servicing all floors within the building.
1/5


The property comprises a 4-storey office building providing office suites arranged around a central service core. The suites have been fully refurbished to provide the following specification: Open plan space capable of accommodating flexible fit-out options, Fully redecorated and re-carpeted, New suspended ceilings incorporating new lighting, New perimeter trunking with power and IT connections ready for cabling by tenant to their own requirement, Wall mounted central heating radiators, 8 Person Passenger lift, Wheelchair accessible, Common parts upgraded, Secure keyless entry phone system.
1/2

Tornagrain is a new town in the north of Scotland offering flexible commercial space in a thoughtfully designed setting - ideally located between Inverness and Nairn, just 10 minutes from Inverness Airport. Whether you're opening your first shop, expanding your brand, or looking for a visible base to serve the Highlands and beyond, Tornagrain provides a rare opportunity to grow your business in a dynamic and well-connected community. Why Tornagrain? Prime Location Situated on the A96 corridor, Tornagrain offers easy access to Inverness, Moray, and the wider region - making it an ideal hub for local and regional businesses. Built for Business From cafés and shops to offices and health services, commercial spaces at Tornagrain are designed to meet modern needs - with flexible unit sizes and high-spec infrastructure. Growing Customer Base With over 10,000 homes planned, Tornagrain's expanding population provides a ready-made local audience, right on your doorstep. A Community That Works Tornagrain is built on principles of traditional town planning: walkable streets, timeless architecture, and a strong sense of place - all designed to support a thriving local economy. Contact us today to learn more about available units and how your business can become part of Tornagrain's future.


