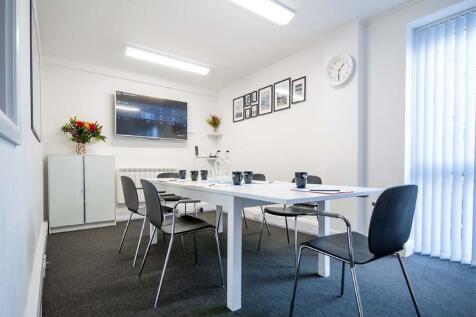
Commercial Properties To Let in Hove, East Sussex, serviced office, business park, office
Paid partnerships can play a role in listing order

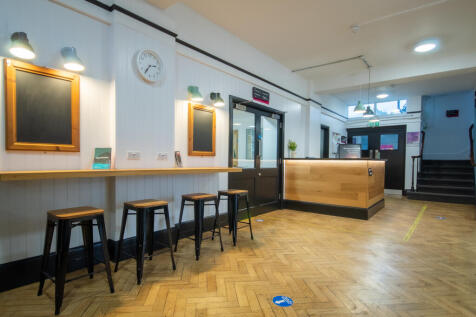

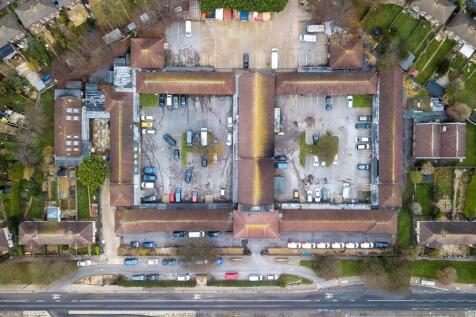
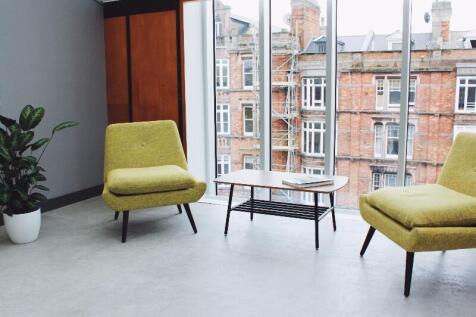
BizSpace Hove is situated within The Knoll Business Centre on Old Shoreham Road, occupying a restored former boys' school building that blends original features like parquet flooring with modern business facilities. The centre caters to a diverse range of businesses, including startups, small and medium enterprises across various sectors such as creative, professional services, and light industry. Office options include private offices, dedicated desks within coworking spaces, and studios, alongside workshops and light industrial units. Tenants have access to communal areas, bookable meeting rooms, and shared kitchens, supporting day-to-day business operations. Flexible licences offer the freedom to rent office or workspace for short or long durations. The building benefits from onsite management, parking, and good transport links, with nearby train stations and easy road access. Many tenants appreciate the community atmosphere and the versatility of space to grow or adjust their operations according to changing needs.



 1/17
1/17


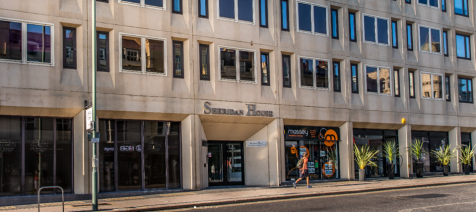
The property comprises a modern purpose built office building arranged over nine storeys with additional basement accommodation. The various suites are fitted to a range of specifications that typically include: - Carpet/laminate tile flooring throughout - LED lighting panels - Fully fitted kitchen and breakout area (shared) - Perimeter trunking - Electric wall heaters - WC facilities to each floor - Door entry system - Communal rear terrace with cycle parking The building benefits from a clean main reception, communal WCs and a passenger lift serving up to the 7th floor.

- Newly refurbished office suites
- Attractive location overlooking Palmeira Square
- Flexible licence agreements available ("easy in, easy out") or longer lease options
1/10


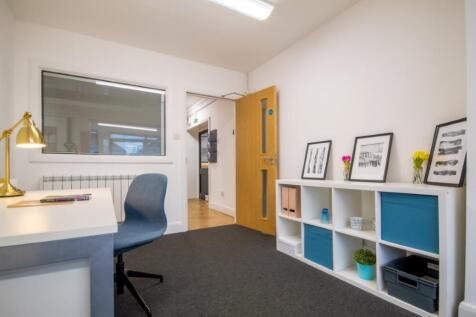
Yes these are actual offices for rental. We are not just all about storage. Our modern, flexible offices can be rented for as little as four weeks - so no long leases - and come in a range of sizes to exactly suit your needs. We have no long contracts on our offices. Our agreement is 28 days, with nothing else locked in. No business rates to pay. No long lease to sign. Our competitive, all-inclusive office price includes service charges, rates and rents, and security. We provide dedicated office rooms to rent for each business. We give you a clean, carpeted, heated room, so you furnish it and organise the space the way you'd like. And of course we have plenty of self storage rooms available on site to store your stock, merchandise or equipment. You will also have 24 hour PIN code access to your single office through a secure, intercom controlled entrance. On-site parking, kitchens and toilets are also included as standard and our store teams can accept your deliveries and post if you're not around - which our office customers find very useful. Every office also has phone lines enabling you to connect up your broadband. So whether you need a 200 square foot office space for two people, or a larger workspace for 4-5, or something even bigger, come and see for yourself. We would be delighted to give you a tour.

- Private workspace
- Flexible term
- Shared kitchen & WC
1/8


Hove Central is a landmark redevelopment on the site of the former Sackville Road Trading Estate. This brand new mixed-use scheme comprises four blocks delivering over 50,000 sq ft of high specification workspace, alongside 564 build-to-rent apartments, with a range of luxury services and amenities available to residents, including an on-site gym, cinema room and private dining room. Additionally, the development features extensive public gardens, a main boulevard leading to a large public square, and with shops and cafés set to add to the overall amenity. Further to the recent letting of the main office building on the site to a global technology consultancy, there is now approx 15,000 sq ft of Grade A office space and flexible SME units available, and located over Block A, C and D. The scheme has been delivered to exacting ESG standards to include BREEAM 'Excellent` and EPC A rating.
1/11BizSpace Hove is situated within The Knoll Business Centre on Old Shoreham Road, occupying a restored former boys' school building that blends original features like parquet flooring with modern business facilities. The centre caters to a diverse range of businesses, including startups, small and medium enterprises across various sectors such as creative, professional services, and light industry. Office options include private offices, dedicated desks within coworking spaces, and studios, alongside workshops and light industrial units. Tenants have access to communal areas, bookable meeting rooms, and shared kitchens, supporting day-to-day business operations. Flexible licences offer the freedom to rent office or workspace for short or long durations. The building benefits from onsite management, parking, and good transport links, with nearby train stations and easy road access. Many tenants appreciate the community atmosphere and the versatility of space to grow or adjust their operations according to changing needs.
 |1/6
|1/6


MODA on Sackville Road, Hove is a pre-let opportunity comprising 42,797 sq ft of office space - 30,000 sq ft of HQ offices along with additional office buildings totalling 12,797 sq ft. It forms part of a mixed-use scheme of four blocks coming Q1 2024, which also includes 564 flats and 60,000 sq ft of commercial space. Pre-let conversations welcomed.
 1/5
1/5


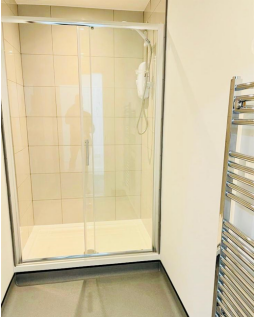
The available space is situated on the first floor. The subject suite has been comprehensively refurbished by ythe outgoing tenant and benefits from a full fit out. The space is configured as predominantly open plan office accommodation with a number of meeting rooms, boardroom facilities and informal collaboration spaces. The accommodation also benefits from a kitchen/ breakout area and its own WC & shower facilities


 1/17
1/17The property comprises a modern purpose built office building arranged over nine storeys with additional basement accommodation. The various suites are fitted to a range of specifications that typically include: - Carpet/laminate tile flooring throughout - LED lighting panels - Fully fitted kitchen and breakout area (shared) - Perimeter trunking - Electric wall heaters - WC facilities to each floor - Door entry system - Communal rear terrace with cycle parking The building benefits from a clean main reception, communal WCs and a passenger lift serving up to the 7th floor.


 1/5
1/5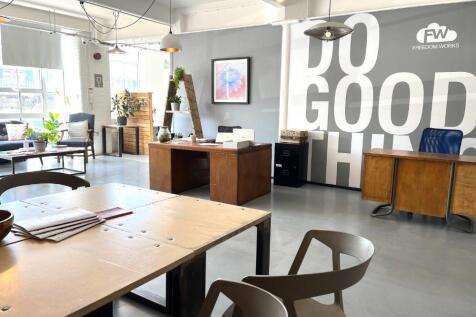
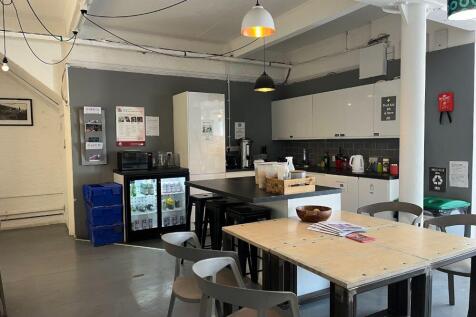
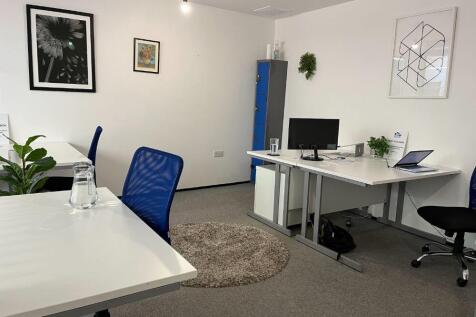
Accessible 24-hours a day, this modern business centre in Hove comprises 11 smart workspaces and 30 dedicated co-working desks, suitable for businesses of all sizes and requirements. Offices are open and spacious. Close to shopping and transportation links. Limited availability - enquire now!
1/10
Business centre offers fully flexible, self-contained office space in a central location. The centre comprises six furnished office suites ideal for small and medium sized businesses. Fast wi-fi, kitchenette, bike parking, and meeting spaces. Limited availability - enquire now!
1/7


The property is currently configured as a GP surgery, comprising a large open waiting area with customer W/C, four consulting rooms, ancillary office, store and mezzanine with kitchenette and W/C. The premises benefits from air conditioning, fully carpeted throughout, track/spot LED lighting and a private parking space. The property is suitable for a wide variety of uses (STNC).
|1/9


The premises comprise a newly constructed, self-contained ground floor office / Class E unit within a modern mixed-use development. The upper parts provide residential accommodation, with the commercial units arranged around a secure landscaped courtyard. The building has been constructed to a BREEAM "Very Good" standard, providing strong energy efficiency and ESG credentials. The unit benefits from an air source heat pump, LED lighting, suspended ceiling and fitted kitchen. The accommodation offers a flexible open-plan layout and may suit a variety of office, studio, medical, wellness or other Class E uses, subject to any necessary consents.


 1/5
1/5


Hove Technology Centre is a modern purpose-built business centre, providing two units. The building benefits from 2 communal meeting rooms, shared WC (inc. disabled WC) and kitchen facilities, 41 on-site car parking spaces, passenger lift, and a secure rear service yard.



 |1/12
|1/12


The available accommodation comprises part of the ground floor of The Agora, a purpose built commercial building in central Hove. The suite is currently arranged as modern office accommodation, providing a predominantly open-plan workspace together with an adjoining boardroom. Its flexible layout may also suit a range of alternative commercial uses within Class E, subject to any necessary consents. The suite will be redecorated by the landlord prior to occupation, providing an attractive and refreshed working environment for the incoming tenant. The specification includes: - Suspended ceilings with recessed LED lighting - Predominantly open-plan accommodation - Separate boardroom or meeting room - Kitchen facilities - Perimeter trunking - Door entry system - Central heating - Window blinds - Two on-site parking spaces