Commercial Properties To Let in Huntingdonshire
Paid partnerships can play a role in listing order
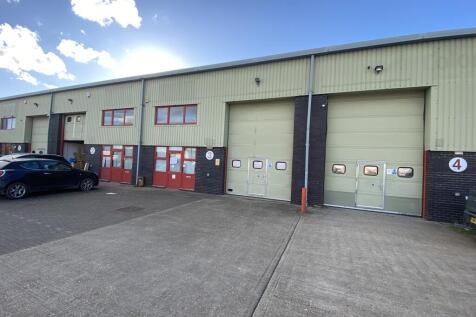
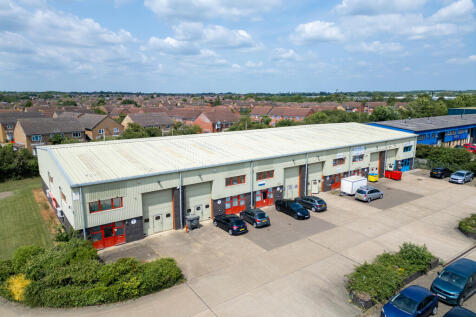
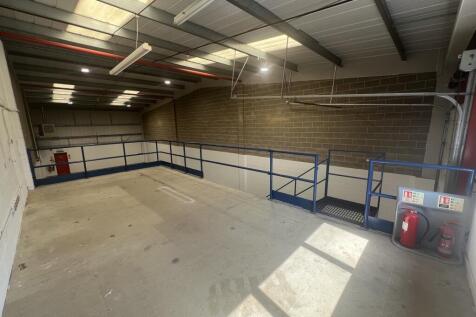
A mid terrace modern business unit of steel portal frame construction with profile steel cladding to front and rear elevations under a profile steel clad roof. The property benefits from a roller shutter loading door including a pedestrian access to the front elevation, with a separate pedestrian access leading to an office/reception with kitchen and WC facilities behind. The main warehouse benefits from an up and over roller shutter loading door to the front elevation, 3 phase electricity, power floated concrete floor and an eaves height of 6.5m. There is a mezzanine storage platform above the office and kitchen. Outside there are 7 allocated parking spaces.

 |
| 1/6
1/6


Multi-use workshops in Culley Court, Peterborough commercial and light Industry area, just minutes from the A1 & A47. Ideal for a range of businesses. Secure site, 24/7 access and parking.

- 3m Powered Roller Shutters
- High ceiling with high bay lighting
- Versatile & adaptable workspace
|1/10


Cinch Self Storage Huntingdon, formerly SMC Storage, offers a wide range of local storage options from 15 to 450+ sq ft. We have storage units, business warehouses and more. Our Huntingdon site is located on Stukeley Meadows Industrial Estate, close to Lidl. Call us today!

- Refunds for unused storage days
- No waiting periods, no lock-in contracts
- Flexible Rental Terms. No Long Term Contract
|1/4


Multi-use business units in Culley Court, Peterborough commercial and light Industry area, just minutes from the A1 and A47. Ideal for a range of businesses. Secure site, 24/7 access and parking.
- Rent Free* Incentives available
- Popular business location
- Versatile & adaptable workspace
 ||1/7
||1/7


Serviced office space with communal facilities located in the heart of St Neots. Bellingham House contains 15 offices providing a variety of office space with direct access to the High Street and local amenities. Get in touch today to book a viewing with our friendly team!

- Virtual Office Services Available
- Grade II Listed Building
- Parking Available


 1/6
1/6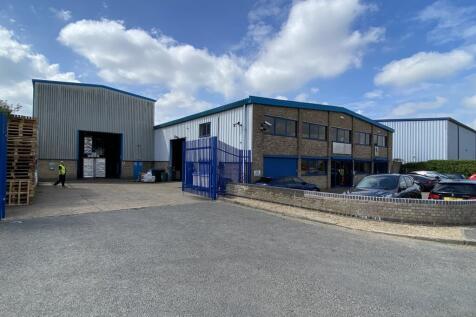
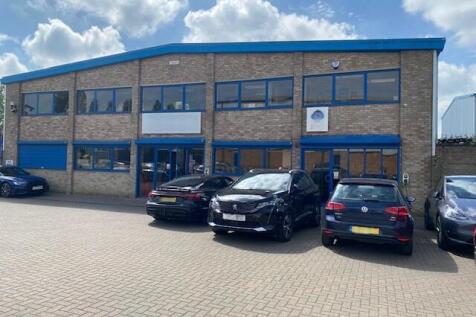
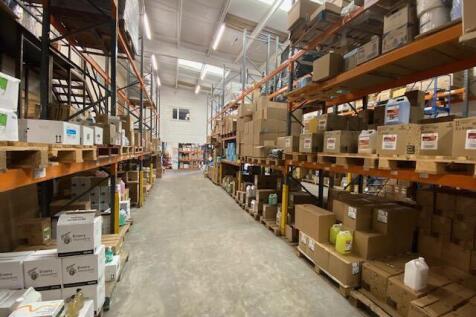
A detached warehouse/workshop building with offices and trade counter and benefitting from a secure yard. The property comprises a principle building of steel portal frame construction with brick and block lower walls, with profile steel cladding above, under a corrugated cement fibre roof with two storey offices at the front. There is also a separately accessed warehouse of steel portal frame construction with profile steel cladding walls and roof. More particularly, the main building comprises a warehouse area with internal eaves height of approximately 6m with a single span, substantial mezzanine and a roller shutter loading door from the service yard. To the front of the building are two storey offices incorporating a trade counter, office/reception area with doors leading to further offices and staff rooms within the ground floor of the warehouse. On the first floor there are additional offices with extensions onto the mezzanine within the warehouse. The separately accessed extension provides a further high bay warehouse with brick and block lower walls with profile steel cladding above, under a profile steel clad roof and benefitting from an internal eaves height of approximately 8.6m and an electric roller shutter loading door on the front elevation to the service yard. Outside, there is a block paved car park to the front of the offices providing car parking for 10 cars. To the side of the warehouse and extension is a concrete yard with palisade...
1/7


A prominently located end of terrace warehouse of steel portal frame construction with profile steel cladding to both walls and roof. To the front elevation there are single storey offices with facing external brickwork. The offices are accessed by a pedestrian door from the front car park which leads to a reception facility with separate male and female WC facilities, a combination of both open plan and individual offices and meeting rooms and a staff canteen. Door leads through to the warehouse which has a separately accessed roller shutter loading door via the shared goods yard at the rear of the building, and benefits from LED lighting, 3 phase power, electricity, and roller shutter loading door. To the front of the property is an enclosed car park for 12 vehicles. To the rear is a shared security fenced yard and loading area.


 1/13
1/13


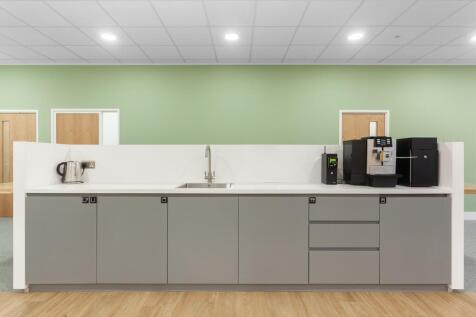
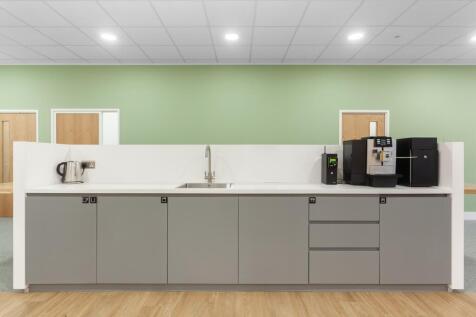
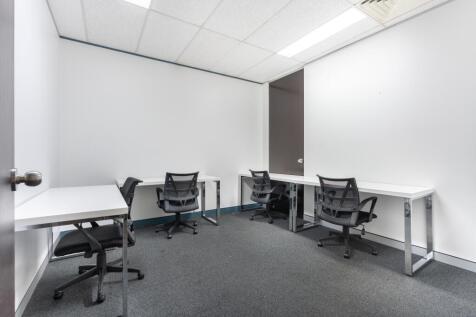
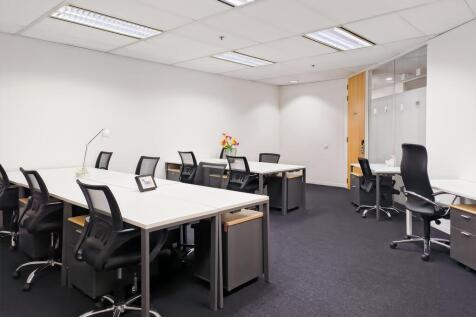
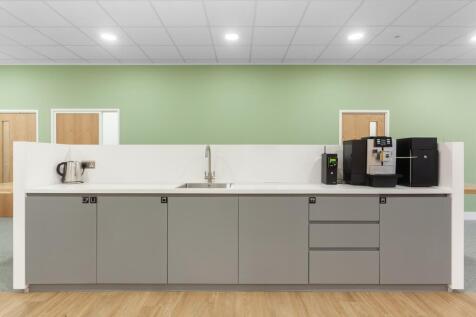
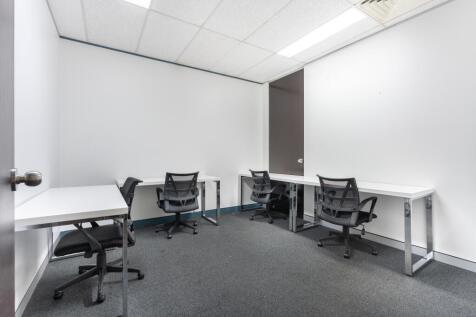
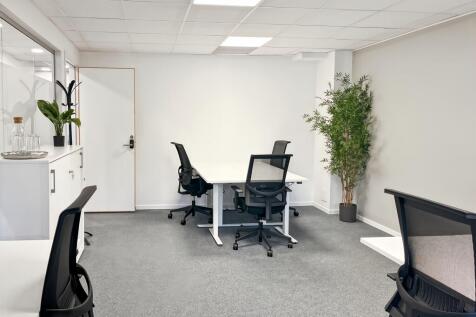
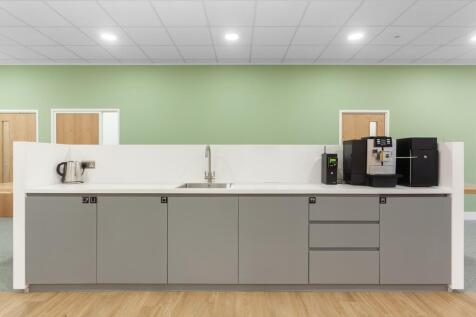
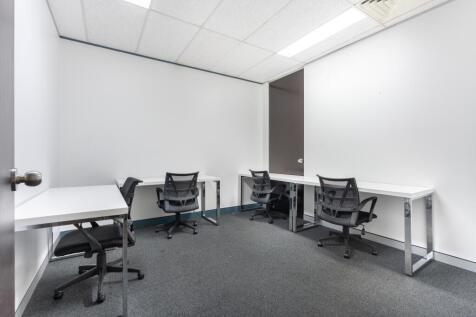
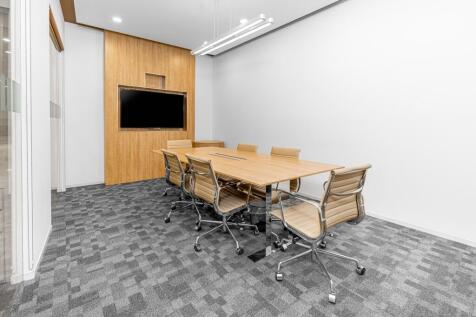
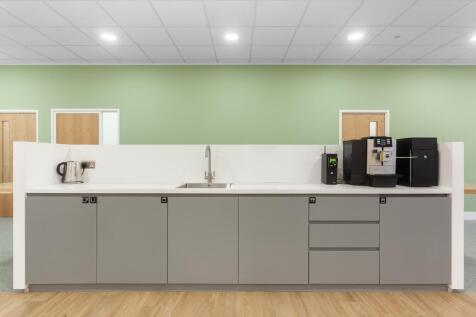
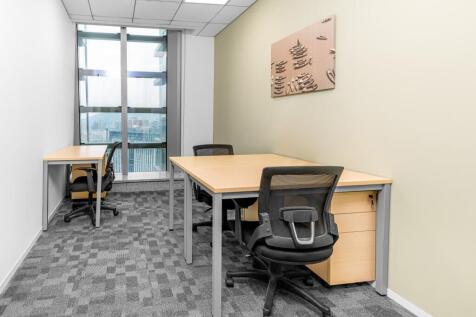
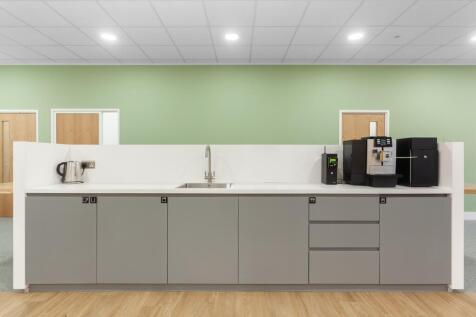
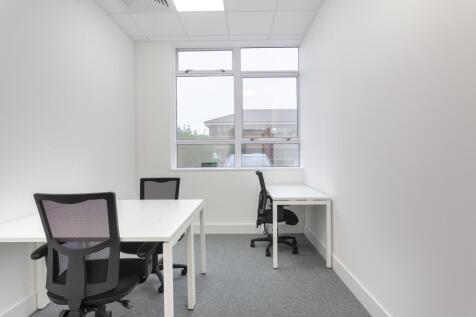
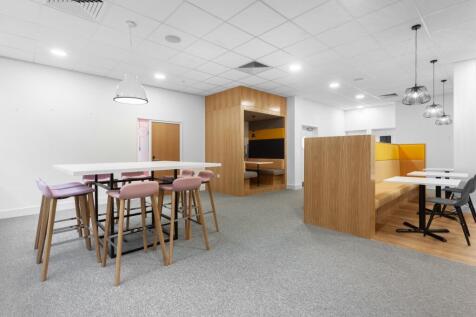
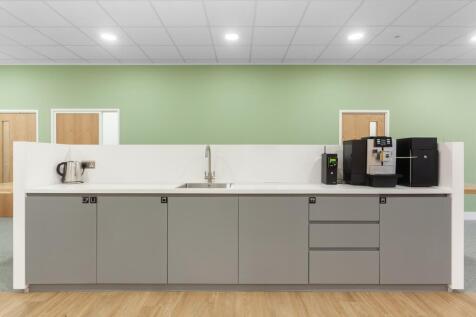
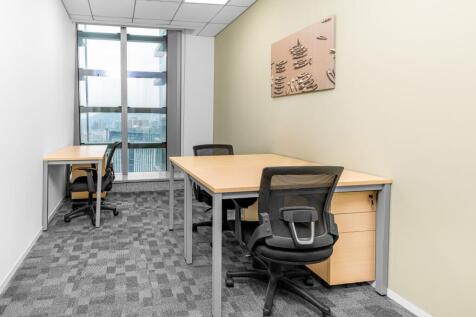
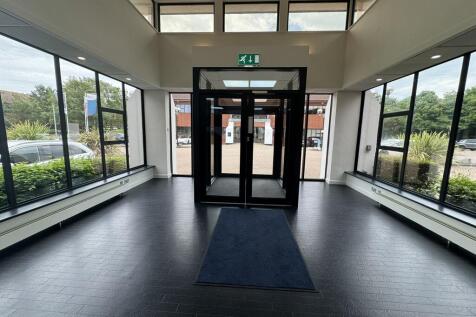
The property provides a well presented detached industrial/workshop with offices fitted to a good standard throughout. The internal configuration is flexible in nature due to the building comprising of steel portal frame construction to allow future occupiers to alter as required. Entrance is via pedestrian door to a large glazed lobby with access through to the workshop, ground floor offices behind glazed partitioning and stairs to first floor which provides a mixture of meeting areas with open plan and private offices. Externally, the property benefits from a large concrete parking/loading area. The building is fitted with 2 x electric charging points. The workshop has an eaves height of approximately 5m.









 1/9
1/9
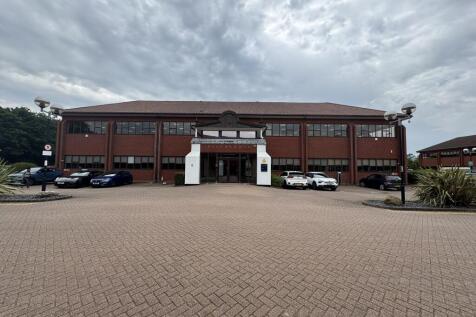
Southgate Park is a development of four Grade A detached office buildings on a self-contained site, strategically located adjacent to Junction 17 of the A1(M) within the established Orton Southgate business district. The available suites have been recently refurbished to provide comfort cooling, suspended ceilings with LED lighting, aluminium double glazed windows and full access raised floors. The propertie benefit from a fob/buzzer entry system, 8 person passenger lift and male, female and disabled WC's. There are allocated parking spaces providing a ratio of 1:255 sq ft.


 1/4
1/4


The property comprises a self-contained two storey detached property of steel frame construction with brick elevations under a pitched tiled roof. The property benefits from 43 on-site car parking spaces and sits on a 0.75 acre plot. The property has raised access floors, suspended ceilings, comfort cooling air handling system, Cat.II lighting, shower and WC facilities, 8-person passenger lift, double glazing and secure car access. There are two electric car charging points in the car park.
 1/7
1/7


3 Percy Road is a grade A detached 2 storey office building constructed in 2010 and comprises high quality open plan offices on both ground and first floors with a fully glazed atrium. There are WC and kitchenette facilities on both floors, shower room and a passenger lift (8 person) to the first floor. The offices benefit from comfort cooling, Cat II lighting, raised floors and suspended ceilings throughout. The accommodation lends itself to being let either as a whole or on a floor by floor basis. The property sits in a substantial plot of 0.73 acres, providing 43 allocated car parking spaces and landscaped areas and includes 2 electric car charging points.


 1/8
1/8


A detached terrace of 4 workshop/industrial units with 2 storey offices located at the front of the terrace, with further mezzanine staffroom and stores located at the rear of the terrace. The units are available either as a whole or on an individual basis or a combination of units. The buildings are a modern terrace of steel portal frame construction built in approximately 2005, benefitting from profile steel clad walls under a pitched profile steel clad roof. The 4 units have an internal eaves height of 6.5m, interconnecting doors and have most recently been let to a single occupier. Externally, there is allocated car parking for approximately 14 spaces with a further 10 unallocated spaces also available. Each of the units benefits from its own roller shutter loading door to the front elevation alongside a separate pedestrian access, whilst internally the units benefits from separately metered 3 phase electricity, mains gas, water and drainage and a WC facility.