Commercial Properties To Let in Ipswich, Suffolk, serviced office, business park, office
Paid partnerships can play a role in listing order



 1/6
1/6


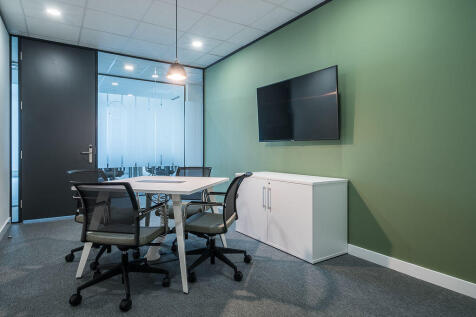
The property comprises an attractive Grade II listed period building arranged over ground, four upper floors and basement. All levels are accessed via stairs, with a 6-person lift serving every floor except the fourth. The ground floor comprises a former banking hall, which features an impressive high ceiling, open plan office area and glazed partitioned meeting rooms. The upper floors are to be provide spacious and bright open plan office suites. Each suite is being refurbished and will benefit from its own tea point and toilet facilities, capable of being let individually or in conjunction with adjoining floors. The refurbishment programme includes new air conditioning units, upgraded lighting and floor coverings. Shower facilities are to be installed in the basement area , which also provides ancillary storage accommodation with separate areas being available to individual tenants. ACCOMMODATION & TERMS The floor areas of the individual suites are provided below. Each suite is available on a new effectively fully repairing and insuring business lease on terms to be agreed and on the basis of the annual rents referred to below : Office Suite Ground Floor NIA: 689 sq ft [64 sq m] Rent: £13,000 per annum First Floor NIA: 797 sq ft [74 sq m] Rent: £12,000 per annum Second Floor NIA: 786 sq ft [73 sq m] Rent: £12,000 per annum Third Floor NIA: 764 sq ft [71 sq m] Rent: £14,000 per annum Fourth Floor NIA: 603 sq ft [56 sq m] Re

- Prominent town centre location within central business district
- Grade II Listed with attractive period features
- Passenger lift and air-conditioning
 |1/7
|1/7


The property comprises a mid terrace self contained, two storey office with glazed frontage. The unit provides a main open plan office together with a private office/meeting room on each floor. Ancillary accommodation includes a kitchen and WC facilities. The specification includes comfort cooling and heating, gas central heating, LED lighting and carpet floor coverings. A forecourt provides allocated car parking. NB. The existing kitchen is due to replaced with a new kitchen and the front elevation are to be resprayed grey. ACCOMMODATION [Approximate Net Internal Floor Areas] Ground Floor Main Office 474 sq ft [ 44.06 sq m] Private Office 79 sq ft [ 7.34 sq m] WCs -- -- First Floor Office 482 sq ft [ 44.77 sq m] Meeting Room 83 sq ft [ 7.71 sq m] Kitchen 55 sq ft [ 5.13 sq m] Total Net Internal Floor Area 1,173 sq ft [ 109.01 sq m] SERVICES We understand that the property is connected to mains electricity, gas, water and drainage. We have not tested any of the services and all interested parties should rely upon their own enquiries with the relevant utility companies in connection with the availability and capacity of all of those serving the property including IT and telecommunication links. BUSINESS RATES According to the Valuation Office Agency, the property has a Rateable Value of £14,000. Based on a Uniform Business Rate (UBR) of £0.432, the rates payable for the 2026/27 financial year are estimated at £6,048 per annum. An e
- Located on an established business park with easy access to the A14 and town centre
- Forecourt parking spaces available
- Available for immediate occupation
|1/7


Location Ipswich is one of East Anglia's most important commercial centres with a catchment population of about 350,000. There are good road links to the M25, Midlands and London via the A12 and A14. London Liverpool Street is just over an hour away by train. Ipswich Waterfront has benefitted from significant levels of investment, the most recent development being the completion of the Wine Rack which has created 150 apartments. Further redevelopment is proposed to include an international dance and theatre studio. Gipping House occupies a prominent position on the south side of the Waterfront, close to Stoke Bridge. Description Gipping House is a Grade II listed four storey building which has recently been redeveloped to provide apartments on the upper floors and two office suites on the ground floor. Shared WC facilities are situated off the ground floor entrance. The suite providse predominantly open plan office accommodation with suspended ceilings incorporating LED lighting, electric heaters, perimeter data & power points and carpet floor coverings. The office will benefit from 1 allocated car parking space. Accommodation According to our measurements, the office provide the following approximate net internal floor areas: Office 1: 738 sq ft (68.52 sq m) Office 2: 156 sq ft (14.48 sq m) Cupboard: 7 sq ft ( 0.66 sq m) Total: 901 sq ft (83.66 sq m) Business Rates According to the Valuation Office Agency website, the property is accessed as follows: Rateable...
- Fully refurbished office suite available to let
- Promient Grade II Listed waterfront building within walking distance of the town centre and train station
- Net internal floor area: 901 sq ft
| |1/8
|1/8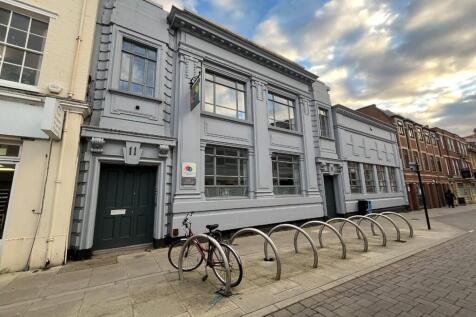
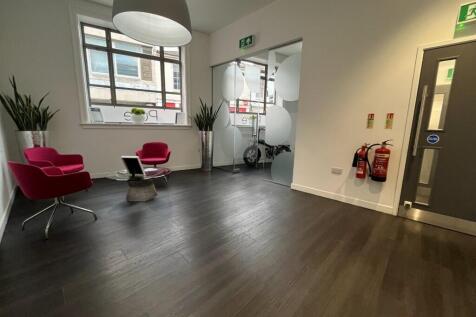
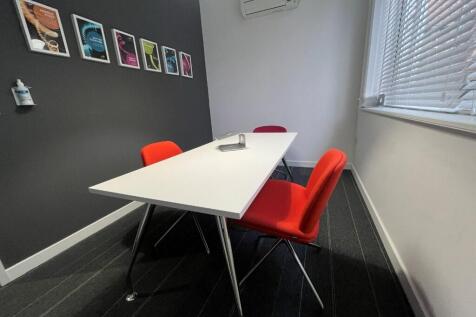
The property comprises an attractive office building arranged over ground, first and basement levels. The ground floor provides a spacious reception leading to a main open-plan office with vaulted ceiling, together with a kitchen/breakout area and a separate meeting room. The first floor comprises three further meeting rooms and an additional kitchen. The basement provides additional storage. WC facilities are provided on the ground, first and lower ground floors, with a shower located at lower ground level. The offices are fitted with LED lighting, carpet floor coverings. Under floor heating is situated in the main ground floor office. Air-conditioning is fitted to the first floor rooms. ACCOMMODATION [Approximate Net Internal Floor Areas] Ground Floor Entrance 261 sq ft [ 24.22 sq m] Main Office 2,010 sq ft [ 186.78 sq m] Meeting Rooms 164 sq ft [ 15.27 sq m] First Floor Meeting Room 1 111 sq ft [ 10.31 sq m] Meeting Room 2 72 sq ft [ 6.67 sq m] Board Room 247 sq ft [ 22.95 sq m] KC/Breakout 165 sq ft [ 15.36 sq m] Store 29 sq ft [ 2.69 sq m] Basement Stores 526 sq ft [ 48.88 sq m] Total Net Internal Floor Area 3,586 sq ft [ 333.12 sq m] BUSINESS RATES According to the Valuation Office Agency website, the premises has a Rateable Value of...
- Attractive two storey office with basement
- Modern open-plan office layout with vaulted ceiling
- Available for sale or to let
1/8

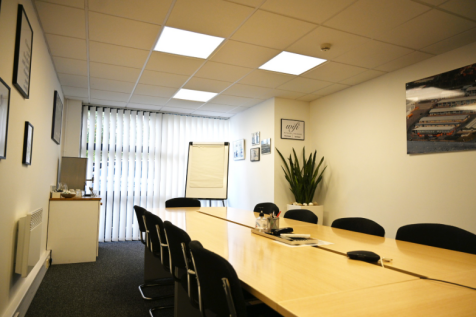
This Office Village is a 7 acre estate situated close to the centre of Ipswich on Ransomes Europark. They are close to John Lewis, Waitrose, Audi, Jaguar and numerous other major occupiers, all on the outskirts of Ipswich with easy access to the A12/14. The location features great links via bus routes from Ipswich Train Station. This Office Village offer a wide range of office, industrial and production space suitable for all businesses. Choose from a serviced office within the popular Business Centre or a stand alone unit on the estate. With flexible terms, onsite management and a range of space to choose from, This Office Village is the ideal business location to make your next move.
|1/10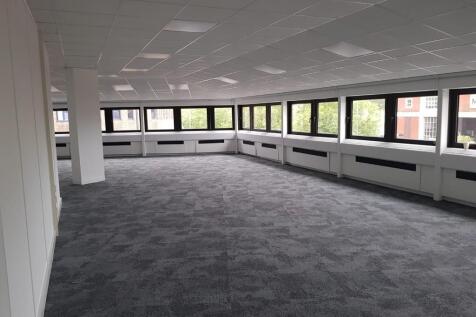
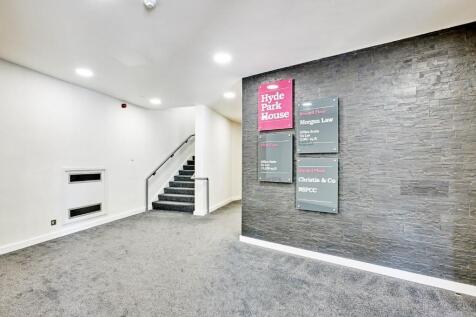
Hyde Park House is a modern purpose-built office building arranged upon a ground and two upper floors, together with secure onsite car parking below the building, the property offers 28,438 sq ft of office space, with suites available from 1,000 to 6,750 sq ft.
 |1/9
|1/9


LOCATION Jackson House is located in Sandy Hill Lane, approximately two miles south of Ipswich town centre and overlooking the River Orwell. Junction 57 of the A14 is within two and a half miles to the South East and provides excellent road communications with Felixstowe, London and the national motorway network. DESCRIPTION The premises comprise two large open plan offices, together with further meeting rooms and ancillary accommodation, arranged upon the ground floor of Jackson House and accessed via a shared reception. Riverside Office comprises a large U shape office together with two meeting rooms and separate kitchen facilities. Park Office comprises a large square suite again providing flexible open plan accommodation and incorporating a staff kitchen/breakout area. The general specification of the accommodation includes: Suspended ceilings with recessed LED lighting Air conditioning Double glazing Perimeter trunking and floor boxes Ancillary accommodation includes first aid room, WC facilities and stores. Use of a shared computer room is also available. Up to 80 parking spaces are available within the security controlled car park. ACCOMMODATION The premises provide the following approximate floor areas : Riverside office (including two meeting rooms) 4,415 sq ft (410.17 sq m) Riverside office kitchen 45 sq ft (4.22 sq m) Park office 3,798 sq ft (352.80 sq m) Two meeting rooms adjoining the Park office 537 sq ft...
1/11


FLEXIBLE OFFICE SPACE - Impressive glazed reception - 24/7 secure access - Superfast broadband - Onsite coffee shop - Secure parking and cycle storage - FRI and short term flexible leases available - - Virtual tour available on request Available Spaces: 1st Floor, West 9,096 sq ft 4th Floor, West 8,692 sq ft 3rd Floor, West 8,557 sq ft Total Area Available: 26,345 sq ft
|1/6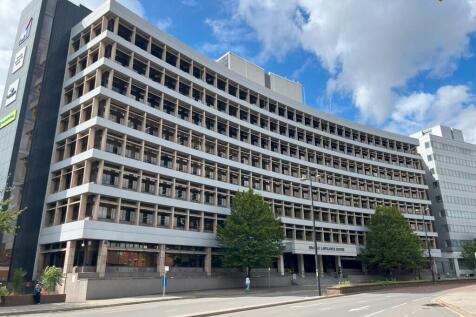
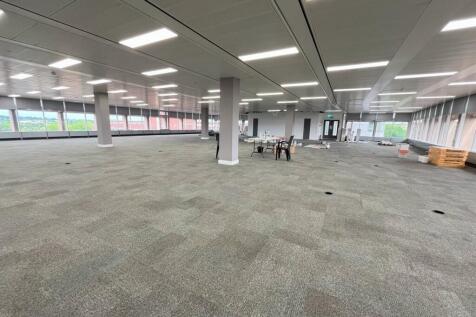
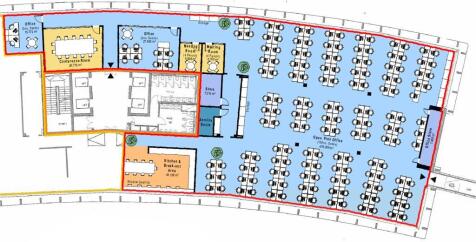
A largely open plan suite within a Grade B building that is well presented. There are also a number of private meeting rooms/offices that would come with the suite. The property benefits from both front and rear receptions, a multi-storey car park to the rear with a generous car parking ratio and an on-site café, as well as 4x 13 person passenger lifts and male/female toilets on each floor. - Excellent car parking ratio - 1:325 sq ft - On Site Café - Corporate reception area - Full accessed raised floors - Metal tiled ceiling - VRF Air Conditioning ACCOMMODATION The premises provide an approximate net internal floor area of 8,891 sq ft (826 sq m) incorporating open plan main office, partitioned meeting rooms and kitchen/breakout area. BUSINESS RATES The suite is assessed as follows: Rateable Value (2024/25): £55,000 Rates Payable: £30,030 The rates are based on the current UBR of 54.6 in the pound. All interested parties should make their own enquiries with the local rating authority in order to verify their rates liability. LOCAL AUTHORITY Ipswich Borough Council Grafton House 15-17 Russell Road Ipswich Suffolk IP1 2DE Telephone: ENERGY PERFORMANCE CERTIFICATE (EPC) EPC rating D (96) ref 0390-0131-5839-7228-1006 TERMS The premises are available on a new business lease upon terms to be agreed at an initial rent of £155,595 per annum exclusive. The rent is subject to VAT. SERVICE CHARGE A service charge is payab
1/17


Crown House is in the centre of Ipswich's business, shopping and cultural quarter so there's plenty for you to enjoy with great pubs and restaurants, hotels, galleries, theatres and fantastic shopping destinations. Ipswich Waterfront with its bustling marina is a stones throw away. Description & Availability Crown House is full of fantastic amenities to help you and your business achieve its best potential; with your own private meeting rooms and plenty of break-out space, you can do business in whatever way suits you. There is a buzzing business community right on your doorstep so growing your network is a breeze. Available Now Part 2A, Ground Floor, Desks: 17 With your own dedicated meeting room, private kitchen and lots of collaboration spaces. Studio 3, Ground Floor, Desks: 48 This studio includes your very own board room, spacious desks, fully fitted kitchen and lots of breakout space. Studio 5, 2nd Floor, Desks: 22 Perfect for a growing business looking for their office in a building with lots of growth options. Let Ready Go Fully fitted workspaces available on short leases. Easy to manage, ready to move into. Custom Flexible spaces delivered with your choice of fit-out and furniture. Legal Costs Each party to be responsible for their own legal costs. Business Rates To be confirmed - awaiting assessment. Local Authority Ipswich Borough Council, Grafton House, 15-17 Russell Road, Ipswich, IP1 2DE Particulars Prepared in September 2022 Viewing Strictly by...
1/8


This is a Grade II Listed building with a modern extension and a passenger lift. There is an attractive ground floor reception area, rear office and mail room. The first floor provides two meeting rooms and additional offices. The second floor is used as a meeting room only. There are male and female WCs on each floor. The building can accommodate up to 56 people
 1/5
1/5


Grade II Listed, five-storey building. Classic period features. Modern, well-appointed offices. Passenger lift. Suspended ceilings, with recessed lighting, LG3/LG7 lighting. Bright, open plan floors. Perimeter and floor trunking, and server room, with dedicated power supply.
1/7


Hyde Park House is a modern purpose-built office building arranged upon a ground and two upper floors, together with secure onsite car parking below the building, the property offers 28,438 sq ft of office space, with suites available from 1,000 to 5,725 sq ft. The remaining available office is located on the first floor and provides opportunity to be split into smaller from 1,000 sq ft upwards. The suites will benefit from the following specification: - suspended ceilings incorporating LED lighting - air-conditioning - carpeted floors - generous onsite parking 1:440 sq ft New FRI lease. Available on standard leasing terms, managed solutions, or turnkey.


 1/14
1/14


The Chalfont Square premises comprise recently refurbished, self-contained office suites, spanning a total of five floors across two units, with allocated car parking in the rear courtyard. Each floor is fitted with modern WC facilities, and the offices benefit from air conditioning and fully-equipped kitchen facilities, providing a comfortable and functional working environment. The Ground Floor, First Floor and Second Floors of Units 1 & 2 are available to let as a combined office space.
1/6The property comprises an attractive Grade II listed period building arranged over ground, four upper floors and basement. All levels are accessed via stairs, with a 6-person lift serving every floor except the fourth. The ground floor comprises a former banking hall, which features an impressive high ceiling, open plan office area and glazed partitioned meeting rooms. The upper floors are to be provide spacious and bright open plan office suites. Each suite is being refurbished and will benefit from its own tea point and toilet facilities, capable of being let individually or in conjunction with adjoining floors. The refurbishment programme includes new air conditioning units, upgraded lighting and floor coverings. Shower facilities are to be installed in the basement area , which also provides ancillary storage accommodation with separate areas being available to individual tenants. ACCOMMODATION & TERMS The floor areas of the individual suites are provided below. Each suite is available on a new effectively fully repairing and insuring business lease on terms to be agreed and on the basis of the annual rents referred to below : Office Suite Ground Floor NIA: 689 sq ft [64 sq m] Rent: £13,000 per annum First Floor NIA: 797 sq ft [74 sq m] Rent: £12,000 per annum Second Floor NIA: 786 sq ft [73 sq m] Rent: £12,000 per annum Third Floor NIA: 764 sq ft [71 sq m] Rent: £14,000 per annum Fourth Floor NIA: 603 sq ft [56 sq m] Re
||1/8The property comprises an attractive office building arranged over ground, first and basement levels. The ground floor provides a spacious reception leading to a main open-plan office with vaulted ceiling, together with a kitchen/breakout area and a separate meeting room. The first floor comprises three further meeting rooms and an additional kitchen. The basement provides additional storage. WC facilities are provided on the ground, first and lower ground floors, with a shower located at lower ground level. The offices are fitted with LED lighting, carpet floor coverings. Under floor heating is situated in the main ground floor office. Air-conditioning is fitted to the first floor rooms. ACCOMMODATION [Approximate Net Internal Floor Areas] Ground Floor Entrance 261 sq ft [ 24.22 sq m] Main Office 2,010 sq ft [ 186.78 sq m] Meeting Rooms 164 sq ft [ 15.27 sq m] First Floor Meeting Room 1 111 sq ft [ 10.31 sq m] Meeting Room 2 72 sq ft [ 6.67 sq m] Board Room 247 sq ft [ 22.95 sq m] KC/Breakout 165 sq ft [ 15.36 sq m] Store 29 sq ft [ 2.69 sq m] Basement Stores 526 sq ft [ 48.88 sq m] Total Net Internal Floor Area 3,586 sq ft [ 333.12 sq m] BUSINESS RATES According to the Valuation Office Agency website, the premises has a Rateable Value of...
1/2

This self-contained first-floor office suite is accessed via a private ground-floor entrance and offers a flexible, modern workspace. The suite comprises a large open-plan office, two private offices, a breakout area, a conference room and a boardroom. Ancillary facilities include well-equipped kitchen and WC amenities. The accommodation features suspended ceilings with integrated fluorescent lighting, air-conditioning, perimeter trunking with power and data points, and carpeted flooring throughout. There is a further 164.58 (1772 sq ft) of first-floor office/storage space available. Further info is available on request. The property includes 18 designated car parking spaces, providing excellent convenience for staff and visitors alike.
1/18


The Loft is a self-contained office suite on the top floor of the Maltings development. The main access is through the central atrium. The offices have full aircon/heating through a Daikin VRV system and cabling with floor boxes throughout, there is also a fibre internet connection to the larger property. The Loft benefits from private W/Cs though there are shared W/Cs on each floor of the main building, including a disabled W/C with shower. In total, there is 555 sq m (5,974 sq ft) of circulation space, plant and W/Cs. Includes 5 car parking spaces.
|1/3


The properties comprise a terrace of three self-contained, two-storey office units with glazed frontages. The accommodation is arranged to provide predominantly open plan office space together with private offices/meeting rooms. Ancillary accommodation includes kitchen and WC facilities. The existing specification includes gas fired central heating, fluorescent lighting and carpet floor coverings. Two of the three units are scheduled to undergo refurbishment, to include the installation of new comfort cooling and heating, LED lighting, new floor coverings and replacement kitchens. Externally, allocated car parking is provided to the front of the units. In addition, the front elevations are to be resprayed grey as part of the refurbishment works. ACCOMMODATION [Approximate Net Internal Floor Areas] Unit 5 Total 1,151 sq ft [ 106.93 sq m] Unit 6 Total 1,144 sq ft [ 106.27 sq m] Unit 7 Total 1,174 sq ft [ 109.10 sq m] Combined Total 3,469 sq ft [ 322.31 sq m] A breakdown of the accommodation can be provided upon request. The above measurements exclude WC's & circulation space. SERVICES We understand that the property is connected to mains electricity, gas, water and drainage. We have not tested any of the services and all interested parties should rely upon their own enquiries with the relevant utility companies in connection with the availability and capacity of all of those serving the property including IT and telecommunication links. BUSINESS RATES...
|1/6


Fitzroy House is a modern four storey office building, the ground to second floors being occupied by Scrutton Bland LLP. The third floor suite is accessed via stairs and an 8-person passenger lift from the ground floor reception. The suite provides predominantly open plan accommodation with high quality glazed partitioning creating four separate meeting rooms and private offices, kitchen and post room. The configuration of the partitioning can be adapted to meet the ingoing tenants requirements. The specification of the premises includes: - Suspended ceilings with recessed lighting; - Air conditioning; - Raised floor with floor boxes; - Double glazing and window blinds. Male and female WC facilities are situated adjacent to the entrance to the suite and two onsite parking spaces are available to the ingoing tenant. LOCATION Ipswich is the county town of Suffolk with a resident population of approximately 130,000. The A12 and A14 dual carriageways provide excellent road communications with the M25, London and the Midlands. Ipswich railway station provides a regular service to London (Liverpool Street) with a journey time of approximately 1 hour 10 minutes. Fitzroy House occupies a prominent position on the corner of Crown Street and High Street, the central retail and commercial districts being situated directly to the south. There are a number of public car parks within the immediate area and the town's northern bus station is just a short walk. ACCOMMODATION...
|1/3


Fraser House is a prominent former department store comprehensively refurbished to provide high-quality office accommodation, with secure underground car parking. The available suite comprises predominantly open-plan office space together with a private office and kitchen/breakout area. Access is via the main Museum Street entrance, served by both passenger lift and staircase. The specification includes air conditioning, suspended ceilings with recessed lighting, and carpeted floors. Male and female WC facilities are available on each floor, and the suite benefits from its own tea point. Two allocated car parking spaces within the undercroft parking area. ACCOMMODATION [Approximate Net Internal Floor Areas] TOTAL: 3,043 sq ft [282.74 sq m] approx. Terms The premises are available to let on a new full repairing and insuring lease, lease length and terms to be agreed, at a rent of £14.50 per sq ft plus VAT. Service CHARGE A service charge is applicable to cover; maintenance of the communal areas, exterior, landscaping, lighting and car parking areas. The approx. cost for the current year equates to circa £6.50 per sq ft plus VAT. Business Rates The property is assessed as follows; Rateable Value: £36,000 Rates Payable Estimate (2026/27): £15,552 per annum Rates Payable are based upon the current UBR for 2026/27 of £0.432 (small business). All interested parties should make their own enquires with the local rating authority





 1/13
1/13


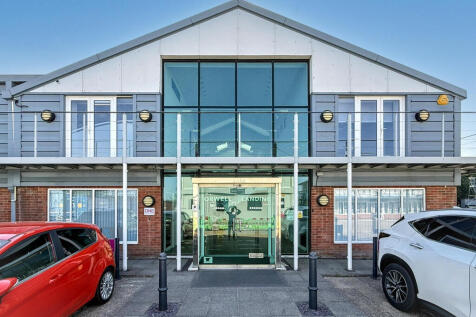
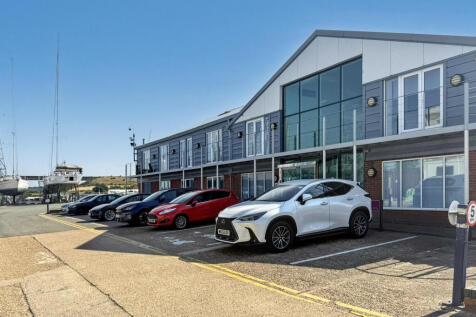
The office accommodation is on the ground floor and comprises a mix of open plan space and separate meeting rooms/office areas, kitchenette and WC facilities. The suspended ceiling features recessed LED lighting and heating/cooling cassettes. We understand that Fibre internet is connected providing average speeds of approx. 55mbs. There are 12 car parking spaces provided onsite, and further spaces may be available subject to agreement. The premises are available for immediate occupation.
 |1/5
|1/5


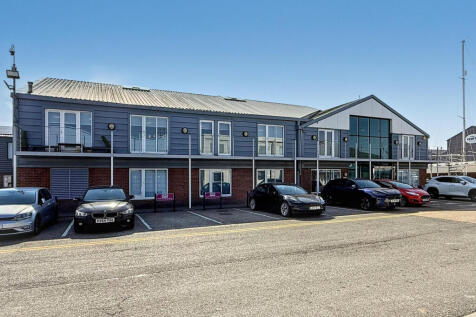
Available for immediate occupation With easy access to main A14. The property offers ground floor part open plan office accommodation with a meeting / boardroom and two additional individual offices. The office suite is self-contained and features include: secure gated access and security lighting
 1/8
1/8


The property comprises a well-configured office unit and offers ample car parking, good accessibility, and panoramic views over the town. The offices are in good decorative order (and are to be further refurbished), offer a meeting room, a board room, open plan office space, and provide good breakout space and staff facilities. There is a passenger lift, air conditioning/heating, and a shower. There are 5 car parking spaces to be allocated with the lease, and further spaces are available by separate negotiation