Commercial Properties To Let in Kent
Paid partnerships can play a role in listing order

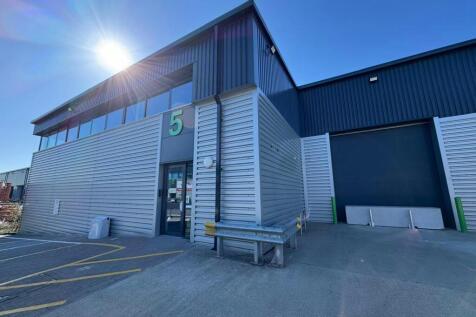
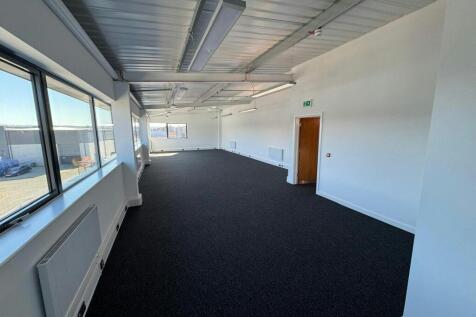
Three adjoining commercial units totalling approximately 4,050 sq ft, plus a 1,900 sq ft side yard. The secure gated premises feature three full-height roller doors, 5.6m eaves, three-phase electricity, WC/kitchenette facilities and parking for approximately 21 vehicles. Available on a flexible r...




 1/9
1/9


Situated within a busy and well-established parade on Sandgate Road, this versatile retail premises offers a prominent trading position benefiting from strong footfall and excellent visibility. The property comprises a ground floor retail area extending to approximately 61 sq m (656 sq...

- Busy retail location within a popular parade on Sandgate Road
- Ground floor retail area of approximately 61 sq m (656 sq ft)
- Additional lower ground floor storage of 63 sq m (678 sq ft) with kitchenette and 2 WC’s
 1/18
1/18


The property represents a rare opportunity to secure a substantial city-centre commercial premises combining ground-floor customer-facing accommodation with extensive first-floor office/studio space. The previous operation demonstrates the versatility of the building, having incorporated café, coworking, office, meeting and event uses. An incoming occupier could retain the existing configuration or explore alternative layouts and uses, subject to planning and landlord's consent. Potential uses include: CAFÉ / RESTAURANT A substantial ground-floor opportunity for a café, restaurant, bakery, deli or food-led concept. OFFICE / STUDIO The first floor provides extensive office and studio accommodation suitable for a range of professional and creative occupiers. CREATIVE / FLEXIBLE WORKSPACE The existing layout lends itself to coworking, studios, training or flexible workspace. HYBRID CONCEPT The combination of ground-floor commercial space and first-floor offices provides scope for an occupier to operate complementary uses from the same premises.

- 5,070 sq ft overall
- Ground-floor café/food & beverage accommodation
- Extensive first-floor office/studio accommodation
 |1/8
|1/8


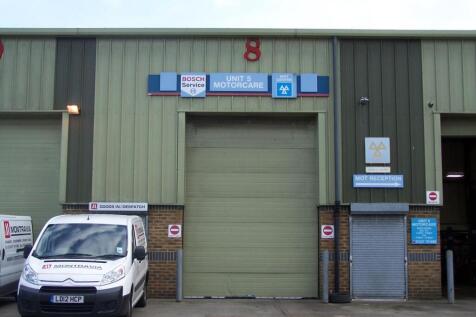
The premises form part of a total of 10 units built as a 5 x 2 back-to-back terrace, with Unit 4 being immediately to the left and Unit 5 being the end unit to the left of Unit 4. The units are of steel portal frame construction with brick walls to lower elevations and profiled steel cladding to upper elevations and roofs. Each unit benefits from a steel roller-shutter door, a separate personnel door and WC facilities and there is designated parking to the front. Unit 4 also benefits from a small mezzanine office.
 1/10
1/10


The property comprises a warehouse unit of steel portal frame construction with part profile metal clad and part brick elevations under a pitched roof incorporating translucent panels. Salient features:- * Clear span warehouse * Eaves height 8.7m, clear internal height 6.20m * Two full height loading doors (approx 5.60m W x 4.40m H) * Separate male and female WCs * Three Phase Power * Yard, parking and loading area * To be refurbished * Available Q3, 2026
 1/15
1/15


Two adjoining industrial/warehouse units. Salient features for each unit include:- * Goods loading door * Separate personnel door * 5.5 metre eaves height * 3 phase electricity supply * Male & female WCs * Allocated car parking & forecourt loading area
1/2

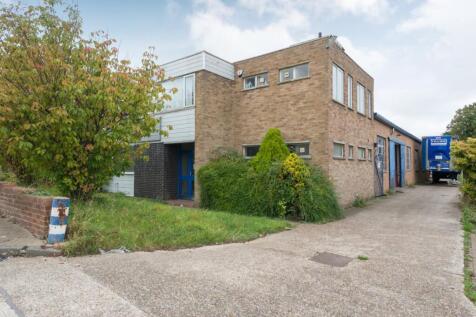
To Let - The available unit is of steel construction with part brick / blockwork and part lined profile metal elevations under a pitched lined profile roof incorporating roof lights. There are two full height loading doors to the front accessed from the large yard area which provides parking for cars and HGVs.


 |1/3
|1/3


Single storey warehouse units of steel portal framed construction. Salient features include:- * Ready for immediate occupation as refurb works completed * Loading door to the front or side * Open plan warehouse space * Eaves height approx. 4.1m * Office area to the front of the unit * Male & female WCs * Parking to the front & side * Yards to the side or rear
1/6


The property was constructed in 2018 and is currently undergoing a light refurbishment. It comprises of a steel portal frame warehouse with profile clad panels to external elevations and a pitched roof incorporating translucent light panels providing natural light to the warehouse. Access to the warehouse is via a single electric level loading door accessed from a shared yard. Internally the warehouse benefits from a minimum clear height of 8.4m and first floor office area with W/Cs.
1/9


Crowhurst Barn is a small, gated development providing light industrial/workshop units with the following facilities:- * Concrete frame with modern steel portal frame extension * Upper elevation clad in profile steel, lower elevations are of brick. * Sectional roller shutter doors (approx. 3.5m x 4.0m) * 3 Phase power * Enclosed estate with automatic gate and intercom. * Fitted ground & first floor kitchens * Separate Male and Female WC facilities * First floor open plan air-conditioned offices (Unit 2) * Generous loading and car parking * Possible to combine Units 2 & 3
1/7


The property comprises a warehouse / workshop and office unit of concrete floors and steel frame mezzanine. Salient features of the property are as follows:- * Established prominent site * Storage and office areas * Loading bay with an electrically operated shutter door * Security alarm * Separate male / female WCs & kitchen * 24 hour / 7 day access * Air conditioning units to warehouse & office * Recently re-fitted offices * Security lighting * Allocated parking
1/14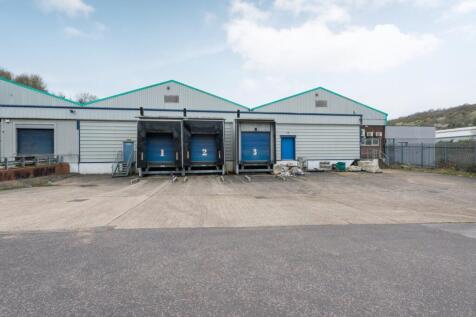
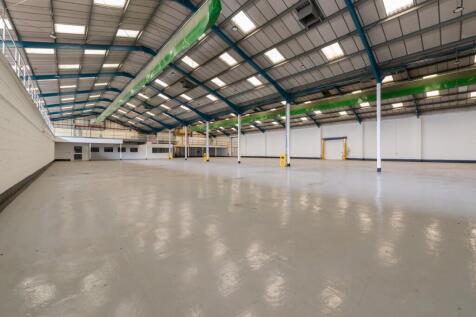
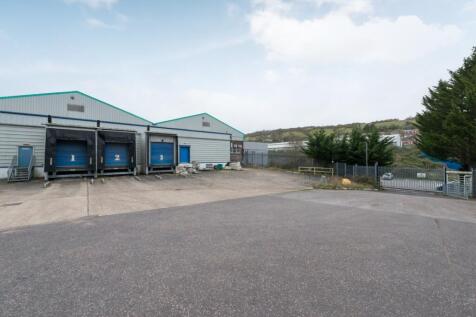
A rare opportunity to lease a modern industrial unit extending to approximately 9,000 sq ft, prominently situated on the established Poulton Close industrial estate in Dover. This well-specified unit offers generous clear-span warehouse accommodation, ideal for a range of industrial, s...
|1/5


The space is divided into two areas on the ground floor of new residential blocks, both being approximately square, benefiting from good ceiling heights, large windows and all the modern services, including gas, fitted to service play points. The units are in shell and core condition and ready to be fitted out to suit the owners' requirements. Sale and rental value available on application. The property is situated in Clyde Vale parallel to Dartmouth Road, close to the increasingly fashionable centre of Forest Hill and just 250m from Forest Hill station (London Overground and Southern rail) from which London Bridge is 16 minutes travel time.
 1/8
1/8


Riverbridge House is a prominent air conditioned office building with an attractive atrium reception. Specification:- * Comprehensively refurbished reception area and common parts * Cat B fitted out office space ready to let * Four Pipe fan-coil air conditioning * 2 x 13 person passenger lifts * Manned reception * 24 hour access * Male & female WC facilities on each floor * DDA compliant WC facilities * Shower facilities * Suspended ceilings with modern LED lighting to refurbished office suites * Full access raised floors with 150mm void Excellent parking standard of 1:185 sq. ft.
1/6


PRIME HIGH SPEC INDUSTRIAL / TRADE COUNTER UNIT AVAILABLE -- TO LET BY LEASE ASSIGNMENT (NEW LEASE MAY BE AVAILABLE) Located on the prime new industrial estate of LOC 8 on Junction 8 of the M20 Unit A7 is available by way of an assignment, sub-lese or new lease available by negotiation. The unit provides high quality industrial accommodation with fully serviced space, a minimum 6m internal eaves height, level access loading door, 50 kN/m floor loading and 10% to 15% roof lights. The accommodation includes first floor Category A offices, with entrance reception, suspended ceilings, passenger lift, fitted kitchen and toilet facilities. Externally, the unit benefits from a service yard, allocated car parking, curtain glazing, glass entrance canopy, curved roof profile and landscaped surroundings. The scheme has been designed with sustainability in mind, targeting BREEAM "Very Good" and EPC "A" ratings, with highly insulated construction, efficient LED lighting, office heating and cooling systems, water saving sanitary ware, cycle parking, EV charging points and provision for solar PV.
 |1/6
|1/6


Seven New Industrial / Warehouse Units Coming Soon 5,640 - 31,301 sq. ft. The development will deliver brand-new, efficient and flexible units, complete with fully fitted first floor offices. Ideally situated within the established Questor Industrial Estate, the site benefits from excellent connectivity to the M25 motorway. Units 4-7 will have the following specification: * 37.5kN sq m floor loading * 6-8.5m minimum clear internal height * Electric loading doors * 15-37m yard depths * Fitted first floor offices * Private gated yard (Unit 7) * Ability to combine units * Comfort cooling / heating * Landscaped environment * WCs and shower facilities * Solar power Green initiatives at Questor 96 include: * Solar panels * High performance insulated cladding and materials * Highly efficient LED lighting * Low air permeability design * 15% warehouse roof lights increasing natural day light * External wellbeing areas * Cycle shelters


 |1/11
|1/11


LAST UNIT REMAINING -- NEW BUILD BUSINESS / INDUSTRIAL UNITS - TO LET / FOR SALE This development is the second phase of the successful Precision 2 Business Park Estate and provides new two storey business units from 1,400 sq ft over the two floors and will provide 8 units in total. The units are constructed of a steel portal frame with insulated steel cladding and roofs, each benefiting from a loading door and a separate personnel door. Each unit will have ground floor storage/workshop area, WC, kitchenette and first floor open plan office/storage space with suspended ceiling, LED lighting and perimeter trunking. Each unit has allocated car parking spaces. The units are constructed of a steel portal frame with insulated steel cladding and roofs, each benefiting from a loading door and a separate personnel door. Each unit will have ground floor storage/workshop area, WC, kitchenette and first floor open plan office/storage space with suspended ceiling, LED lighting and perimeter trunking. The properties have been measured on a Gross Internal Area (GIA) basis as follows: Ground Floor First Floor Approx Total Gross Internal Area Unit 1A. 759 sq ft (70.5 sq m) 759 sq ft (70.5 sq m) 1,518 sq ft (141 sq m) SOLD STC Unit 1B. 759 sq ft (70.5 sq m) 0 sq ft 759 sq ft (70.5 sq m) SOLD STC Unit 1C. 759 sq ft (70.5 sq m) 0 sq ft 759 sq ft (70.5 sq m) Unit 1D. 759 sq ft (70.5 sq m) 759 sq ft...
1/6


The property comprises mid-terraced industrial unit of portal frame construction with profile steel clad and brick elevations set beneath a pitched roof incorporating 10% translucent roof lights and befitting from a minimum eaves height of 5m increasing to 7m.


 1/9
1/9


The property comprises a attached building of brick elevations with profile steel sheet cladding beneath a pitched profile steel sheet roof incorporating translucent panels. It is arranged as a delivery bay to the front accessed via a loading door (5m) which links a large open warehouse/ workshop area to the rear, incorporating an office and WC block. Having recently undergone refurbishment, the property is finished to a modern specification having a new power floated concrete floor, high intensity sodium lighting. It is connected to all mains services which includes a 3phase electricity supply. Externally the property benefits from use of the forecourt to the front as well as a dedicated yard opposite for loading, parking and storage which extends to approx. 8,000 sq ft.


 1/18
1/18


An opportunity to let spacious and modern offices space within a prominent, well positioned building in Bromley North. Northside House comprises a range of office suites offering secure 24/7 access, an on-site building manager throughout the working week, air conditioning, panoramic views over Southeast London, LED lighting, private kitchenettes, w/c facilities and extensive car parking options (subject to the size of office space taken). Northside House offers a flexible solution for a range of small businesses including office users, professional service providers, recording studios, clinical users and creative spaces.