Commercial Properties To Let in Lancashire
Paid partnerships can play a role in listing order
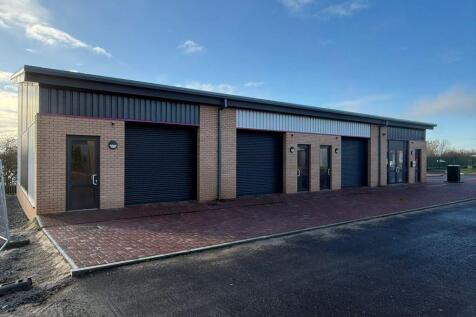
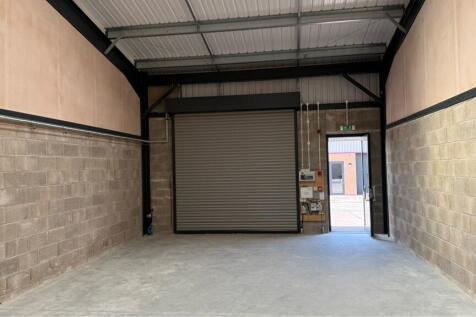

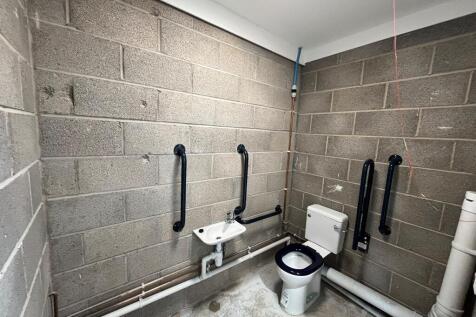
Momentum Business Park is a modern £10m development by Roundhouse Properties, offering high-quality industrial and business units from 650-1,000 sq ft. Phase 1 completed in June 2024 and is almost fully occupied, with Phase 2 now delivering a further 20 units in this well-connected, professional setting. The subject properties form part of Phase 2 and comprise four brand-new mid- and end-terrace units of steel-frame construction with brick elevations, high-level cladding and mono-pitched roofs with 25% roof lights. Units 39, 55 and 56 feature electric roller-shutter loading doors (2.9m × 3m) plus glazed pedestrian entrances, while Unit 40 offers a feature double-glazed doorway in place of a shutter. Internally, all units provide open-plan space with concrete floors, blockwork walls, an accessible WC and a modern kitchenette. Each is finished to a shell specification with water, drainage and single-phase power and ready for Tenant fit-out to suit their business use and requirements. The units are capable of accommodating a mezzanine floor. Externally, the estate benefits from a tarmac access road, block-paved loading areas and two allocated parking spaces per unit.

 1/24
1/24


Substantial industrial building with large yard Within 0.5 miles of Junction 14 M65. 5,572.79 sq. m (59,987 sq. ft.) Total site area approximately 1.18 hectares (2.92 acres) Large car park

- Substantial industrial building with large yard
- Within 0.5 miles of Junction 14 M65.
- 5,572.79 sq. m (59,987 sq. ft.)
1/9


A detached, self-contained two-storey steel-framed building with glazing and flat steel panels, set within a 0.85-hectare (2.1-acre) site. Each suite benefits from suspended ceilings with Cat. 2 lighting, carpet tiled and raised floors, and gas-fired central heating. The newly refurbished communal areas include an attractive reception, kitchen facilities, male, female and disabled WCs, a lift, access intercom and meeting rooms available for hire. The site also provides parking for 271 cars.

- TO LET
- Parking for up to 271 vehicles
- Prime A56 roadside frontage
1/2

Substantial mill complex developed to commercial space. 1229 sq. ft. approx. Extensive yard area for parking/loading. No VAT on rental.
- Substantial mill complex developed to commercial space.
- 1229 sq. ft. approx.
- Extensive yard area for parking/loading.
 |1/8
|1/8


Opportunity to lease former Medical Centre situated within the heart of the Whalley Range district of Blackburn. Class D1 use. Suitable for clinics, health centre, nursery, day centre, community hub and professional offices. Net internal floor area 3,534 Sq. Ft. on a site of 0.26 acre. Parking...
- Opportunity to lease former Medical Centre situated within the heart of the Whalley Range district of Blackburn.
- Class D1 use. Suitable for clinics, health centre, nursery, day centre, community hub and professional offices.
- Net internal floor area 3,534 Sq. Ft. on a site of 0.26 acre.
|1/10


Unit C will be provided to an open plan shell finish, to include a substantial balcony with a panoramic views to the southerly elevation overlooking Coronation Park. There will be a ground floor entrance from the car park area with stairs leading to the open plan area first floor, with panoramic views and large aluminium windows with sliding doors, in addition to disabled access via the Church Street elevation. The unit will also be provided with a plasterboard finish to the walls and a soundproofing specification would be agreed with the new tenants, designed with the landlords to then install. Ideally suited for a restaurant or bar-type use, with designated kitchen area, the space would be equally be suitable for showroom, retail, leisure or indeed office-type uses, subject to the necessary consents.
 1/3
1/3


Duxburys Commercial are pleased to market this workshop / warehouse unit, located on the popular Fox Court business park in Thornton: - Open plan accommodation - GIA: 2,400 SQ FT approx.. - 2 x vehicle access doors plus personnel door - Eaves height 5.9m - Loading area to the front Internal viewing is highly recommended.
 1/23
1/23


Fairclough House offers what was a purpose built, prestigious head office facility, which has now been sub divided to provide numerous office suites within a multi-let managed environment. The office accommodation is arranged over 3 floors with access via a centralised reception from which is the service core of the building with stairwell and passenger lift leading to all 3 floors. From this central core, within which are communal WC facilities, accommodation is provided within one of 3 wings being identified as North Wing, South Wing and East Wing. The space available is at the first and second floors. Further space may be available, if required. Fairclough House is set within a secure landscaped site with secure boundaries and a gated entrance.
1/7
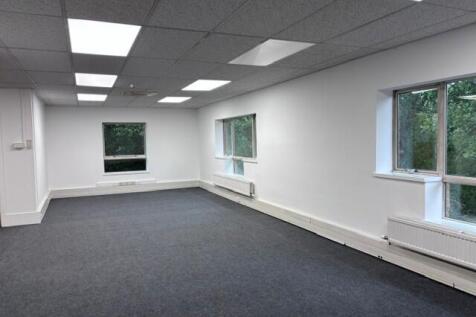
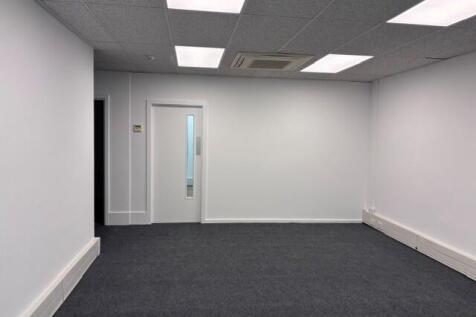
The property comprises a prominent detached two storey office building of steel frame construction with cavity brickwork walls, under a pitched tiled roof with the following specification: ~ Suspended ceiling with recessed lighting ~ Central heating ~ Air conditioning ~ W.C facilities to each floor ~ Carpeted floors ~ Staff kitchen ~ 10 Car parking spaces Works to improve the property are shortly to be undertaken to include redecoration and recarpeting.
1/12


This is a substantial warehouse / storage premises spread over three floors with dividing brick walls internally separating the left and right hand sides to the ground and first floor. The unit has an entrance door to the left-hand side and roller shutter access to the right-hand side. There is a gated side access to an external yard area. The building benefits from both electric and water supplies.
1/6


Victoria Mill comprises a former traditional cotton textile mill which over the years has been sub-divided to provide a series of small workshop, warehouse and storage units arranged on the ground floor. The individual units have the benefit of solid floors, loading door off shared corridors, an eaves height of around 11 feet, lighting and shared w.c facilities. Access to the various units is via Boot Street.
|1/5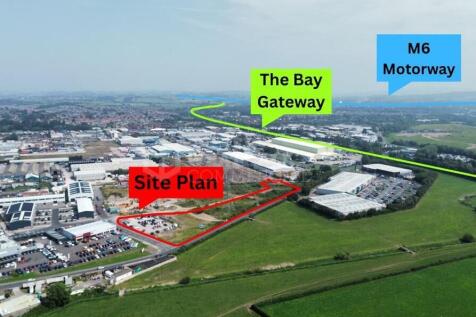
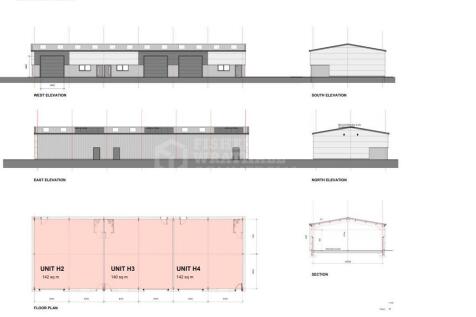
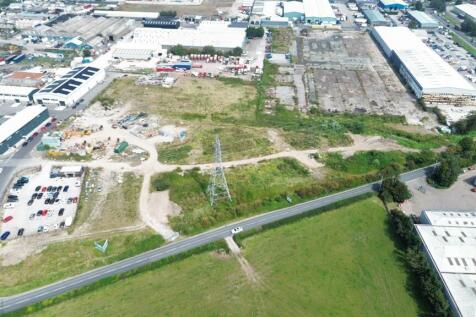
TO LET - Brand-new industrial units ranging from 1,500 sq ft to 2,315 sq ft available from £11.95 per sq ft, offering Class B planning consent and a high-quality specification throughout. Each unit benefits from essential utilities, superior insulation for energy efficiency and comfort, high-speed fibre broadband, and a 3-metre-high electric shutter door for convenient access. The site provides ample parking for staff and visitors, dedicated loading and unloading bays, and a separate shower and WC block for added convenience, making it an ideal base for manufacturing, storage, or distribution operations.
 |
| |1/12
|1/12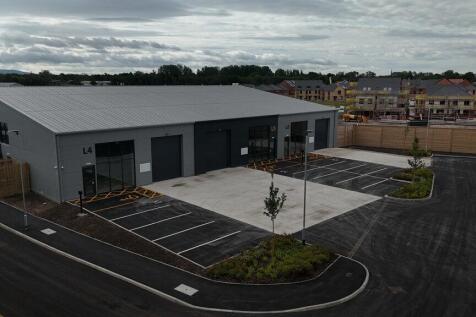
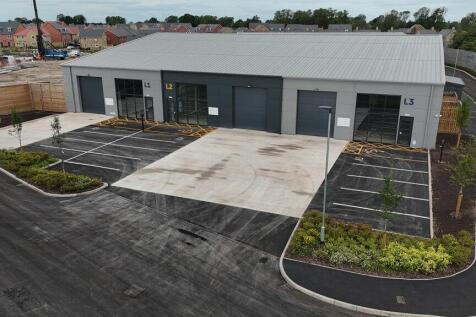
Phase One of the development comprises a series of new build industrial units ranging from 753 to 2,309 sq ft. The units are of steel frame construction with clad elevations set beneath a pitched clad roof covering. Internally, the units are accessed via glazed pedestrian access doors and sectional roller shutter doors. The accommodation benefits from concrete floor coverings, blockwork walls to approximately 10 courses, with fire-rated boarding above. Lighting is provided by multiple LED bay lights. Each unit also benefits from a single accessible WC and a dedicated tea-point station. Blocks K and M, as well as Units L1, L3, L4 and L6 benefit from large, glazed windows, providing ample natural light into the properties. These windows make an excellent environment for those looking to install mezzanine offices. Specification Minimum 5m eaves height for the units with a maximum working height of 8m Full height, insulated profile cladding 3 phase power and water supply Ceiling mounted LED lighting Electrically operated sectional loading doors Demised service areas and parking areas for each unit WC and tea-point in each unit


 1/16
1/16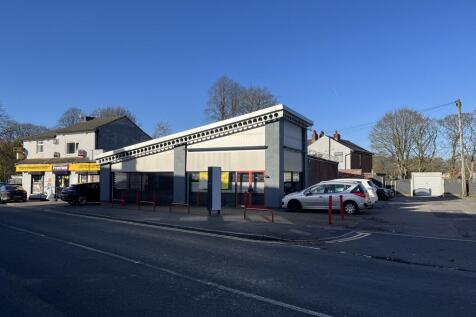
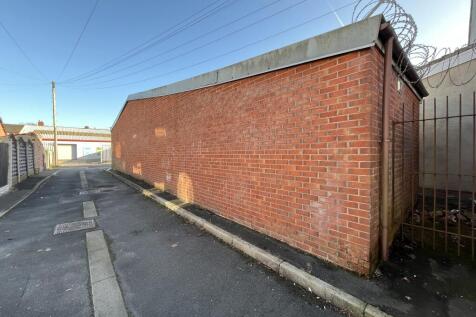
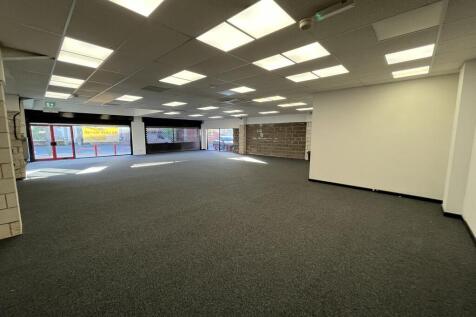
The subject comprises a ground floor self-contained pavement fronted showroom that benefits from full retail display frontage and dedicated parking for 7 vehicles. Internally, the accommodation is predominately to an open plan layout benefiting an area to the rear with stud partition which provides storage, staff areas, office and welfare facilities. The present fit out could be adapted to suit an alternative users requirements. The property currently benefits suspended ceiling with AC and ventaltion system. The property is considered suitable for retail uses and also service providers. We understand water, electric and drainage mains services are connected to the property.


 |1/7
|1/7


Lune Business Park is a major new 23 acre development by Hurstwood Holdings, which will comprise modern industrial units of steel portal frame with 5m to 8m eaves height, insulated profile steel cladding and electrically operated roller shutter doors. The first phase of units will range in size from 1,143 sq.ft with design and build opportunities available, subject to timings. All units will benefit from allocated car parking and either shared or private gated yard space, making the units suitable for various different uses.
1/5


Excellent open plan business space: - Total area c. 2,260 sq ft - Additional space also available if required. - Great value for money in terms of space available - Former gym premises - Would suit other leisure uses - Also, workshop / warehouse / storage space - Trade counter is also an option. - All subject to planning. - Car parking and loading to the front - Options to change the shop front to add loading doors etc Internal viewing is highly recommended.
|1/3


First floor office suite providing open plan accommodation with kitchen & WC facilities. Typical specification provides plastered and painted walls, surface mounted light fittings, carpet floor coverings, intercom system and gas fired central heating radiators. The office is situated in a very prominent position at the junction of Derby Street and Burscough Street on Ormskirk town centre's one-way system and is part of the pedestrianised retail town centre.
1/7


A series of modern industrial/production/warehouse units with offices, of steel portal frame construction, with uninterrupted manufacturing/warehouse space. Externally the units are clad with profile PVC coated metal sheeting, and loading is via an up and over roller shutter door. This is well maintained accommodation with excellent access and location. Secure courtyard setting, good parking and loading facilities.
|1/7


A single storey workshop/warehouse premises located close to junction 14 of the M65 motorway. The property is part of a multi-let business centre and has been occupied in its entirety by a manufacturing / auctioneer business for several years. The property comprises of two workshop rooms with storage to the rear, toilet facilities and a staff kitchen. The property has concrete floors, a mix of fluorescent and LED lighting, suspended ceilings and good natural light being ideal for various applications. The property has a shared tailgate loading bay with a large yard providing on-site car parking. The unit is available for occupation from October 2025.



 1/21
1/21


Marshall House is a landmark office block in the heart of Preston city Centre. The nine-storey Marshall House on The Ringway occupies a prime central location and features over 26,000 sq. ft of high quality office accommodation. In recent years the building was uplifted with full external cladding and replacement of all windows with powder coated double glazed units. The building offers the following key features: High speed internet connections Double height entrance reception Secure on site parking Open plan floor plates Excellent public transport links


 |1/9
|1/9


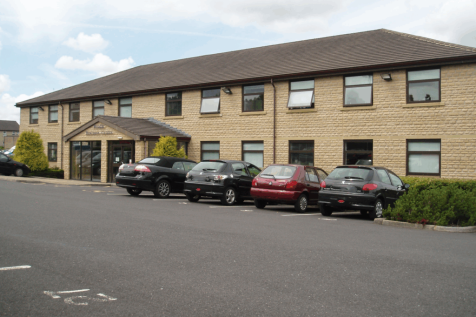
The property comprises a modern hybrid warehouse and office/business unit forming part of the established Merlin Park development. The accommodation is particularly well suited to an occupier requiring a combination of warehouse/workshop accommodation together with good-quality office space. The ground floor provides an attractive entrance and reception/waiting area, together with warehouse/workshop accommodation, ancillary office accommodation, kitchen and WC facilities. The warehouse/workshop provides an open working area with solid floor, good internal working height and lighting. The existing occupier's machinery, equipment, racking and other contents will be removed as part of their relocation. The office accommodation is arranged over ground and first floors and provides a combination of open plan and private office areas. The accommodation has been fitted to a good standard and includes suspended ceilings, recessed lighting, carpeting and air-conditioning to various areas. At first-floor level, the offices are arranged around an internal circulation/balcony area overlooking the warehouse, providing a particularly practical arrangement for businesses requiring close integration between their office and operational functions. Externally, the property benefits from car parking immediately to the front, together with access over the wider estate circulation areas. Loading / deliveries are provided to the side of the warehouse. The property is...

 1/6
1/6


A modern first floor office suite positioned in the borough of Pendle close to junction 13 of the M6 motorway. The office suite is located on the first floor and offers mainly open plan accommodation which would suit a call centre or similar business. The office suite has good natural light, modern carpets, skirting board trunking, electric heating, two private offices, a stock room and its own modern self-contained kitchen. The business centre is positioned on the edge of Nelson town centre with 9 allocated car parking spaces being within walking distance of Nelson town centre.

