Commercial Properties To Let in Lancaster, Lancashire, serviced office, business park, office
Paid partnerships can play a role in listing order
 1/3
1/3


An attractive detached Grade II listed building dating back to circa 1908, of sandstone ashlar construction beneath a slate roof with coped gables and keystone and cornice detailing. The former fire station is currently in use as offices, with accommodation arranged predominantly over two floors, together with additional cellar and attic storage. The ground floor provides a mix of open-plan and cellular office accommodation, benefitting from raised floors, carpeted finishes and a suspended ceiling incorporating LED lighting. The space is served by a combination of comfort cooling/heating and gas-fired central heating. Additional features include a dedicated server room, access-controlled entrance, and an intruder alarm system. The first floor offers characterful office accommodation with exposed roof trusses, LED lighting and Velux roof windows. Ancillary facilities include a fitted kitchen and breakout area, together with separate male and female WC facilities and a shower.

- Centrally located close to amenities
- Close proximity to transport links and infrastructure
- Flexible office accommodation
1/6
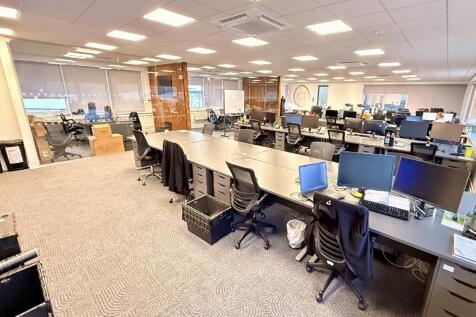

The building is set within well landscaped surroundings and having dedicated car parking offering occupiers a high profile position off Caton Road immediately adjacent to J34 of the M6: High quality office finish Suspended ceiling with LG3 lighting Carpet tiled floors Perimeter trunking for small power data & comms Glazed partitioned offices/meeting room Glazing to 3 elevations Air conditioning Passenger lift 8 car parking spaces with a further 2 available subject to separate agreement
- Established business park in very accessible location
- Excellent range of amenities close by
- Top floor suite with glazing to 3 elevations
 |
| |1/30
|1/30


Traditional character mid terraced office premises situated in a prime and prominent city centre location with the benefit of front off road parking. Ideal self contained professional offices offering 6 rooms, kitchen, 2 toilets and basement storage. Realistically priced to let. Early viewing essential.

- Prime Location Adjacent City Centre
- Traditional Character Premises
- Spacious Accommodation
1/5


The premises consist of a second-floor office within a five-storey building of traditional stone construction, beneath a pitched slate roof with timber-framed windows. The space offers a combination of cellular and open-plan areas, along with a boardroom, kitchen, reception, storage areas, and male and female WCs. Part of the premises has a limited ceiling height and therefore, those parts are most suitable for storage. The property provides a mix of fluorescent and LED strip lighting, supplemented by LED spotlights. Power is provided via perimeter trunking and additional power points. Heating is supplied by electric heaters and the premises are carpeted throughout. Access is via a shared entrance door and stairwell at the rear of the building, benefiting from a fob entry and intercom system
- Attractive riverside location
- Versatile office space with storage
- Secure access and amenities
1/9


Moor Lane Mill comprises two former mill buildings of traditional stone construction beneath pitched slate roofs. Mill 1 provides accommodation arranged over five levels whilst Mill 2 is smaller and offers accommodation arranged over 2 floors. Both provide office accommodation in characteristic mill proportions, with large window openings affording good levels of natural light throughout. Internally, the accommodation offers predominantly open-plan floorplates, typical of its original industrial design, with generous ceiling heights and exposed structural elements. The layout provides flexibility and scope for a variety of configurations to suit alternative uses, subject to the necessary consents. The property benefits from direct access off Moor Lane, with additional points of entry to the rear with substantial car parking available immediately adjacent.
1/3


Lancaster Business park offers a range of office suites and buildings, located in an extremely prominent position. The buildings are set in well landscaped surroundings and have dedicated car parking offering occupiers a high profile position off Caton Road, Lancaster. High quality office interiors lay in grid ceiling tiles LG3 lighting carpet tiled floors perimeter trunking for small power data & comms male, female and accessible toilets on each floor electric lifts overflow car park
1/3An attractive detached Grade II listed building dating back to circa 1908, of sandstone ashlar construction beneath a slate roof with coped gables and keystone and cornice detailing. The former fire station is currently in use as offices, with accommodation arranged predominantly over two floors, together with additional cellar and attic storage. The ground floor provides a mix of open-plan and cellular office accommodation, benefitting from raised floors, carpeted finishes and a suspended ceiling incorporating LED lighting. The space is served by a combination of comfort cooling/heating and gas-fired central heating. Additional features include a dedicated server room, access-controlled entrance, and an intruder alarm system. The first floor offers characterful office accommodation with exposed roof trusses, LED lighting and Velux roof windows. Ancillary facilities include a fitted kitchen and breakout area, together with separate male and female WC facilities and a shower.
1/5The premises consist of a second-floor office within a five-storey building of traditional stone construction, beneath a pitched slate roof with timber-framed windows. The space offers a combination of cellular and open-plan areas, along with a boardroom, kitchen, reception, storage areas, and male and female WCs. Part of the premises has a limited ceiling height and therefore, those parts are most suitable for storage. The property provides a mix of fluorescent and LED strip lighting, supplemented by LED spotlights. Power is provided via perimeter trunking and additional power points. Heating is supplied by electric heaters and the premises are carpeted throughout. Access is via a shared entrance door and stairwell at the rear of the building, benefiting from a fob entry and intercom system
|1/14


Two modern commercial suites are now available to let within this prominent office building, each extending to over 1,200 sq ft. The suites are located on different floors within the building and can be let individually or together, offering flexible accommodation to suit businesses of varying sizes and operational requirements. Both premises were most recently occupied as office accommodation and comprise a combination of individual offices and open-plan areas, providing adaptable layouts for a range of occupiers. Whilst ideally suited to continued office use, the accommodation would also lend itself well to health and wellbeing operators, therapy practices, beauty salons, training providers, or other professional service businesses, subject to the necessary consents. Both suites benefit from access to shared WC facilities, lift access, and an intercom entry system, providing convenient and secure access for staff and visitors. Overall, these well-presented commercial suites offer flexible, high-quality accommodation within a prominent and professionally managed building, with the option to occupy either a single suite or both premises together.
||1/23
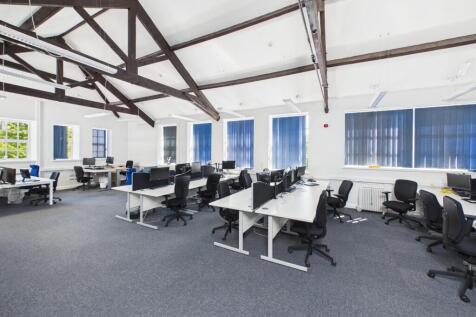

Substantial Modern Office Building - Flexible Commercial Accommodation with Parking This substantial modern office building is now available to let and offers high-quality accommodation suitable for a range of commercial uses. The property benefits from a private car park providing approximately 10-15 spaces, with additional overflow parking available separately if required, ensuring convenient access for staff and visitors. Internally, the premises provide a combination of large open-plan areas arranged over both ground and first floors, together with a number of individual office rooms already configured for professional use. The layout offers flexibility for businesses requiring collaborative workspace alongside private meeting or management offices. The property also includes a well-appointed breakout area and modern WC facilities with shower provision, enhancing staff amenities and day-to-day functionality. Due to the size and adaptable nature of the accommodation, the premises could also lend themselves to alternative uses within the health and wellbeing sector, including gyms, fitness studios, or therapy-based operations, subject to any necessary consents. Overall, the building presents a versatile and well-equipped opportunity for occupiers seeking modern accommodation with strong parking provision and flexibility for a variety of commercial or leisure-based uses.
||1/29


Superb Block of Offices situated within a character building set well back off Greaves Road overlooking parkland. Really spacious offices with very imposing reception hallway and fabulous easy going staircase leading off. Feature stained glass window. Amazing views over adjoining parkland and excellent parking for several cars. Gas & electric included in the rent. Ideally placed for access to the city centre.
1/8


The accommodation comprises part of the ground floor of a modern, three-storey Grade A office building of cut-stone construction beneath a pitched tiled roof, with part-glazed infill. The suite is accessed via an impressive, shared reception and internally provides a kitchen/breakout area, sound-insulated pods, open-plan office accommodation, a meeting room/boardroom, LED lighting on a PIR system, carpet tiles, raised access floors, and a comfort-cooling/fresh-air system. The ground-floor WCs, washrooms and drying room are shared between Tenants and finished to a high standard.
||1/19


**AVAILABLE NOW** Office suite available at Waterview, situated on the bank of the Lancaster canal. GREAT LOCATION just off the A6, 12 minute walk from Lancaster Train Station. LOCAL AMENITIES include a Sainsburys Superstore 13 minutes walk and less than half a mile to Marketgate Shopping centre.
 1/9
1/9


The property comprises a substantial Grade II* Listed period office building arranged over lower ground, ground, first, second and third floors. Constructed in stone beneath a pitched slate roof, the property retains a wealth of attractive period features including traditional timber sash windows, whilst internally providing a well-presented office environment suitable for a variety of occupiers. The accommodation is arranged to provide a combination of reception space, meeting rooms and private offices across the upper floors, together with kitchen and staff welfare facilities at lower ground floor level. Externally, the property benefits from an enclosed rear garden, offering an attractive amenity rarely associated with city centre office accommodation.
1/6The building is set within well landscaped surroundings and having dedicated car parking offering occupiers a high profile position off Caton Road immediately adjacent to J34 of the M6: High quality office finish Suspended ceiling with LG3 lighting Carpet tiled floors Perimeter trunking for small power data & comms Glazed partitioned offices/meeting room Glazing to 3 elevations Air conditioning Passenger lift 8 car parking spaces with a further 2 available subject to separate agreement
1/9


The property comprises a self-contained office premises occupying the ground floor and part first floor of an impressive Grade II* Listed period building. The accommodation has been comprehensively refurbished to a high standard whilst sympathetically retaining an exceptional range of original features, creating a distinctive office environment of considerable character. The property is accessed via a striking double-height entrance hall incorporating an elegant sweeping staircase, ornate decorative plasterwork and period fireplaces. The office accommodation benefits from generous floor to ceiling heights, large timber sash windows providing excellent levels of natural light, high quality timber flooring and a series of impressive offices and meeting rooms incorporating intricate cornicing, ceiling roses and other original architectural features. Overall, the property offers a rare combination of historic character and modern office accommodation in a highly prominent city centre location.
||1/30Traditional character mid terraced office premises situated in a prime and prominent city centre location with the benefit of front off road parking. Ideal self contained professional offices offering 6 rooms, kitchen, 2 toilets and basement storage. Realistically priced to let. Early viewing essential.
|1/23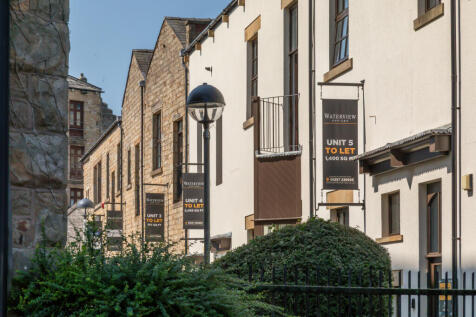
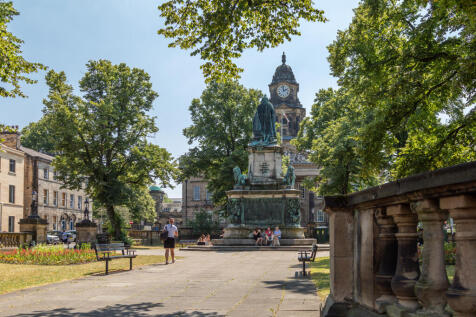
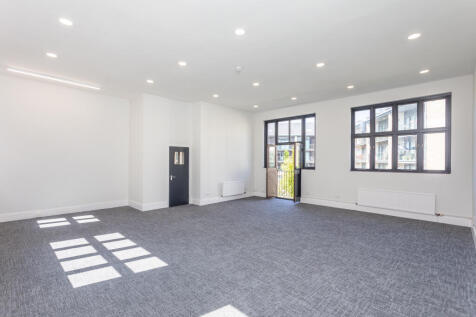
**UNDER OFFER** 10-15 person suite at Waterview, situated on the bank of the Lancaster canal. GREAT LOCATION just off the A6, 12 minute walk from Lancaster Train Station. LOCAL AMENITIES include a Sainsburys Superstore 13 minutes walk and less than half a mile to Marketgate Shopping centre
||1/11


Large serviced office space with parking available on Lancaster University's vibrant innovation campus. Access new talent, ideas and growth opportunities by basing your business at a top 10 UK university, where our work spaces are about more than just a desk - they're places to inspire and...
 |1/17
|1/17


Large serviced office space with parking available on Lancaster University's vibrant innovation campus. Access new talent, ideas and growth opportunities by basing your business at a top 10 UK university, where our work spaces are about more than just a desk - they're places to inspire and...
||1/13


Due to pending relocation this ground floor office will be available with vacant possession, occupies a prominent position with excellent window frontage, providing strong visibility and natural light throughout. The open-plan layout can comfortably accommodate eight plus desks and benefits from ample power and Ethernet sockets, making it well suited to modern business requirements. The location enjoys high levels of pedestrian traffic, offering an attractive and accessible base for a variety of professional occupiers. A significant advantage of the property is the secure gated car park providing approximately five parking spaces, a premium feature within Lancaster city centre where dedicated parking is often limited. Combined with its prominent position and practical office accommodation, the property offers an excellent opportunity for businesses seeking a highly visible and well-connected workspace.
|1/13


Office suite available at Waterview, situated on the bank of the Lancaster canal. GREAT LOCATION just off the A6, 12 minute walk from Lancaster Train Station. LOCAL AMENITIES include a Sainsburys Superstore 13 minutes walk and less than half a mile to Marketgate Shopping centre.
|1/17


Mid-sized serviced office space with parking available on Lancaster University's vibrant innovation campus. Access new talent, ideas and growth opportunities by basing your business at a top 10 UK university, where our work spaces are about more than just a desk - they're places to inspire and...