Commercial Properties To Let in Leicestershire
Paid partnerships can play a role in listing order



 1/4
1/4


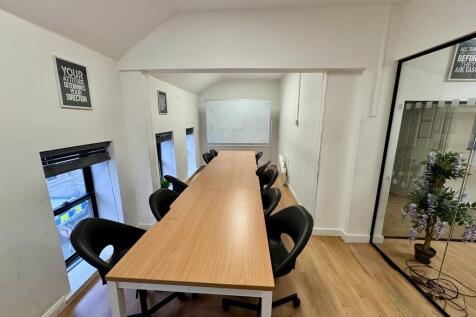
A good quality first floor workshop/office unit, which provides open plan and flexible accommodation. The unit has been fitted with concrete flooring throughout and a suspended ceiling with inset lighting. The unit also benefits from a good degree of natural lighting and picturesque views over the surrounding countryside. There are shared WC facilities and ample off road car parking.

- Situated in a popular business park destination
- Close to the A46 trunk road
- Ample off road car parking
1/5


An attractive end terrace two storey office premises comprising mainly open plan accommodation across both floors with ground floor entrance reception and WCs. A kitchenette is positioned at ground floor. The property is fitted with suspended ceilings throughout, incorporating inset LED lighting, perimeter trunking, electric heating and is carpeted. 8 parking spaces will be demised within the estate.
- Sought after location
- Open plan accommodation
- Modern standard throughout
1/6


These recently refurbished units are of brick construction beneath a pitched roof. The property comprises two adjoining units which have been combined to provide workshop / storage space, along with W.C and kitchen facilities. The units benefit from large electric roller shutter doors, loading ba...

- Three Industrial Units
- 3,000 sq ft, 5,600 sq ft & 8,600 sq ft Available
- Popular Commercial Location
1/16


Prime HQ offices and ancillary detached modern warehouse located adjacent to J21 of the M1 Motorway The offices are constructed in two 2-storey linked blocks with each block incorporating a unique central landscaped courtyard proving outdoor space and staff amenity. The main car park is located to the rear part of the site and accessed off Meridian North whilst a smaller front car park is accessed off Meridian East. The accommodation benefits from the following specification: + Raised floors + Air conditioning and lighting + Partitioned offices and meeting rooms + Staff canteen + 209 parking spaces + EV charging To the rear of the site is a modern self-contained single storey warehouse unit with integral two storey front offices. A front concrete surfaced yard off Meridian North leads to a single roller shutter which serves the unit. This front yard also has 14 additional marked parking spaces. Internally the main warehouse area is open plan with a minimum clearance height of 6.1m whilst the offices are open plan to both floors with ancillary kitchen and toilets to both floors.
- Adjacent to J21, M1/M69 & Fosse Park
- Raised floors and modern fit-out
- Flexible office splits available
1/9


The subject property comprises a three storey, detached industrial unit of brick construction with a flat roof. To the side there is a single storey office of similar construction. The elevations include UPVC framed double glazing. Internally, the ground floor accommodation provides a reception area, an office, kitchenette, WC and storage space at the rear which links onto a steel framed mezzanine area over part of the lower ground floor. Two internal staircases provide access to the first floor where there are further storage areas. To the side elevation, there is vehicular access leading up to a covered loading area at the rear, and in turn, the lower ground floor accommodation where there are two further areas utilised for storage / workshop purposes. Externally, there is a small yard area in front of the covered loading area, accessed via a shared entrance off Mandervell Road and to the front of the property, there is tarmac surfaced car park with capacity for approximately seven cars.
 1/10
1/10


A detached three-storey industrial building of brick construction beneath a flat roof, with an adjoining single-storey office of similar build. The building benefits from UPVC double-glazed windows throughout. The ground floor provides a reception area, office, kitchenette, WC and rear storage space, along with a partial steel-framed mezzanine. Two internal staircases lead to the first floor, which offers additional storage. Vehicle access runs along the side of the property to a covered loading bay at the rear, giving access to the lower ground floor, which is used for storage and workshop purposes. Externally, there is a small yard adjacent to the loading area, accessed via a shared entrance from Mandervell Road, and a tarmac-surfaced car park to the front providing approximately seven parking spaces.


 1/1
1/1
The subject property comprises large retail premises located on The Borough in Hinckley town centre arranged over two floors. To the ground floor, the accommodation comprises a large retail area, with ancillary loading bay, offices and stores. To the first floor, there are further ancillary store areas and a plant room. The property benefits from WC facilities. The property could be suitable for a variety of uses (STP).
 1/5
1/5


The property comprises two adjacent industrial/warehouse units of brick construction under a metal truss roof with insulated profile cladding above. The units are currently combined internally via a opening in the party wall (2.257m wide x 2.907m high). Loading is via a manual roller shutter door to the front of Unit 3 (3.300m wide x 3.142m high) into a covered loading bay area with a height of 3.342m. There is a separate manual roller shutter loading door to the side of Unit 2 (3.050m wide x 3.353m high). The units benefit from heating throughout via ceiling mounted powermatic gas blower heaters and there is florescent strip lighting throughout. Male/ female WC's and ancillary accommodation are provided to the front of each unit. There are several small partitioned works offices in each unit.

 |1/7
|1/7


The property is a single-storey industrial building constructed of brick. The main warehouse area is covered by a northern light roof, designed to optimise natural light. The property has been recently re-decorated with new toilets installed. Additional flat and pitched roofs extend over the office areas/ storage rooms, and WC facilities. Internally, the property is designed to offer maximum open plan industrial/warehouse use, allowing for flexible use. The property is equipped with three phase electricity supply, high bay lighting, parking for up to 6 vehicles, enclosed yard to the rear, and an eaves height of 4.5 meters. Additionally, the Property benefits from a level access door. The floor is of concrete structure throughout the property. There is a restricted height of 3.7 meters in certain areas due to the steel structure design. The property will be re-decorated in white, also lighting will be upgraded to LED. The property also benefits from a 2,000 sq.ft yard space to the rear.


 1/8
1/8


The property comprises a predominantly single storey industrial / warehouse building suitable for a variety of uses and occupiers. The ground floor comprises a combination of open plan warehouse / storage space with an internal eaves height of approximately 4.7m. The warehouse can be accessed via 2no. roller shutter loading doors from the side elevation. The first floor provides a mix of open plan space and individual stores and offices. There are w/c and kitchen facilities located throughout the property. The property benefits from 17 car parking spaces with 9 at the rear and 8 at the front of the property.
 1/13
1/13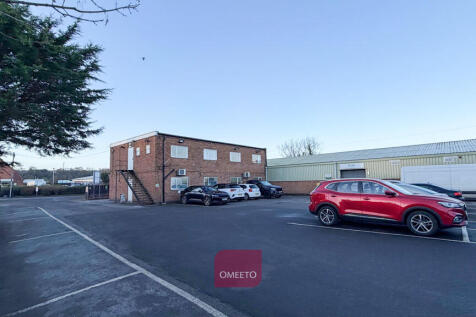


Versatile warehouse with substantial two-storey offices, chilled store/lab space and 14 designated parking spaces. Two loading doors, space for deliveries and a private fenced and gated setting opposite Co-op Food. The warehouse incorporates specialist chilled store/lab accommodation and is served by two loading doors measuring approximately 3.6m x 3.6m and 3.3m x 2.3m. Office accommodation is arranged over ground and first floors, providing a mix of open-plan and cellular workspace. The combination of warehouse, specialist space and offices makes the property suitable for a range of storage, distribution, technical, laboratory and business uses, subject to planning.
 |1/9
|1/9


Modern, high specification mid terrace industrial unit situated on Trent Lane Industrial Estate. 711 sq m (7,657 sq ft). 2.5 miles from J24a of the M1 motorway. Feature glazed pedestrian entrance. Dedicated loading bay and car parking. Ideal Trade Counter or Showroom
 1/9
1/9


Purpose-built new build Hybrid Industrial / Office Units with countryside views developed to a high specification. Available now. Each unit benefits from: - Steel portal frame construction - 10% roof lights - Internal clearance to eaves of 7m - Roller shutter door access - Solid concrete floor - 3-phase power - Fully fitted first floor offices - LED lighting - Fibre internet connection - Electric charging points - Dedicated parking
1/3


Dovecote Court is situated in a unique rural setting, featuring high specification rural offices created from attractive 17th Century barn conversions in keeping with the traditional nature of the area. The storage area enjoys views over the courtyard development and the surrounding countryside. The site also incorporates a gated intercom entry system for additional security while benefiting from parking.
1/9


Beauchamp Business Park comprises a mixture of high-quality industrial units. The last remaining units available to rent on phase 1 range in size from 2,507 sq ft up to 7,521 sq ft approximately. The features include: + LED warehouse lighting + 2 WC's + Fitted tea points + Allocated parking/yard + Steel portal frame construction + Minimum eaves height 4.5m + Three phase electricity + Sectional overhead door loading
1/3


EM Point is a prominent Industrial development immediately adjacent to M1 motorway positioned in one of the most connected business locations at the heart of the Leicester, Nottingham and Derby triangle. East Midlands Airport is within walking distance and both rail and bus links are accessible. The scheme will comprise four detached high quality industrial units from 5,025 sqft to 15,150sqft which are avaible to buy or let. Planning has been submitted and it is anticipated the units will be avaible in 2024.
|1/6


The Shopping Centre is home to a variety of shops providing everyday goods, leisure, fashion and beauty. There is a range of helpful amenities including free public toilets and free Wi-Fi. The Centre comprises 16 retail units, totalling 81,928 sq ft, all fronting the central mall concourse. The majority of the units are let on either a long, or short term, basis to tenants including Boots and Peacocks.
1/17


The subject property is situated in a highly prominent position at the front of the Harrowbrook Industrial Estate and could be suitable for trade counter style uses (STPP). The property itself is of concrete frame construction with cavity brickwork elevations surmounted by pitched asbestos sheet roofs. To the front elevation, there is a good quality two storey office block currently providing showroom and office accommodation. Loading access is to the rear by a roller shutter access door. Externally, to the front elevation there is a concrete surfaced car parking area and, to the rear, there is a secure yard area.


 1/7
1/7


A part three storey/part four storey retail property featuring a prominent return frontage with aluminium framed glazing at ground floor level. Internally, the ground floor provides flexible retail / restaurant accommodation, including a fully fitted commercial kitchen, commercial fridge, and a sales / seating area. A staircase leads to the upper floors, where the first floor offers additional seating accommodation and WC facilities, while the second and third floors provide ancillary storage and office accommodation. The premises also benefit from LED lighting, modern flooring, and an HVAC system providing both heating and cooling.
1/4


The property comprises a car sales facility with showroom, workshop and repair accommodation across two buildings. The main building is situated behind the sales forecourt, while the annex occupies the corner of Derby Road and Factory Road. The main building is of brick construction beneath a pitched part-glazed/part corrugated asbestos roof. It provides reception, service and parts facilities, a vehicle showroom, workshop accommodation with an up-and-over loading door, ramp and rolling road, together with WC facilities. A small mezzanine storage area is located at first floor level and is accessed via ladder. The annex is of concrete frame construction beneath a combination of pitched corrugated asbestos and flat felt roofs. It provides three interconnected workshop bays accessed via roller shutter and folding metal doors, together with offices and WC facilities at ground floor level. Further offices, kitchen and WC accommodation are provided at first floor level. Externally, the site is predominantly surfaced in tarmacadam, with the forecourt finished in concrete. Vehicle display areas are located between the buildings and along the Upper Bond Street and Factory Road frontages, with further parking and display space to the rear, providing approximately 30 vehicle display spaces and 20 parking spaces.
1/15


The development comprises the restoration of the Grade II Listed former Open-Air School, which opened for that use in November 1930, with the individual buildings arranged on the connecting terraces. Phase 2 comprises one double storey building and two single storey pavilions, overlooking a landscaped garden featuring outdoor leisure areas for occupiers. These spaces are ideally suited to office use, while also lending themselves well to alternative uses such as boutique gyms, wellness studios or other commercial uses. The site benefits from generous on-site car parking.


 1/8
1/8


The subject property comprises a first-floor factory / warehouse premises that forms part of a larger industrial / factory building. Internally, the premises has been laid out to provide a predominantly clear and unencumbered warehouse together with offices and welfare facilities at first floor level. The premises have the benefit of LED lighting, solid concrete flooring with timber parquet floor coverings, a gas fired warm air blower and three phase power. Additionally, loading is facilitated by way of a manually operated loading shutter whilst there is also access to a goods lift.
1/26


The subject property comprises a detached HQ style office building situated in an excellent location on Sketchley Meadows, close to the A5 and with excellent access to the M69 and wider Midlands motorway network. The property benefits from a high specification to include lift access, air conditioning, LED lighting and perimeter trunking. Internally, the two storey accommodation comprises the following: Ground Floor: entrance lobby with lift and stairs to the first floor, open plan office, three executive offices, canteen, kitchen, male and female WC facilities and stores. First Floor: landing, open plan office, partitioned server room, boardroom, kitchen, stores and male and female WC facilities. Externally, the property is set back from the road with a lawned area fronting the corner of Watling Drive and Sketchley Lane. There are four car parking spaces to the front elevation and a tarmacadam driveway leading to a further 24 car parking spaces to the rear of the property. The car parking spaces are surfaced with block paving.